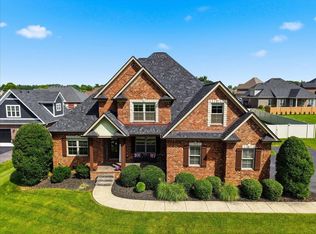
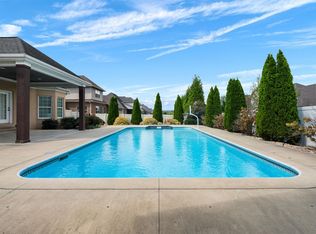
Welcome home to this beautifully updated 4-bedroom, 3-full-bath, 2-half-bath home in the desirable Hunters Crossing neighborhood. The open floor plan spans 2,986 sq ft and features vaulted ceilings, a stone fireplace, and gorgeous new hardwood throughout. The fully remodeled kitchen includes quartz counters and all appliances remain, custom finishes throughout, lots of light, while the luxurious primary bath offers a soaking tub, walk-in tiled shower and custom tile and quartz finishes. Enjoy year-round entertaining in the expansive fenced backyard with in-ground pool (new liner 2022) and automatic cover added in 2023, covered rear porch that offers room for your family and friends. The home also offers an irrigation system and a replaced roof in 2019 for added peace of mind. Don’t miss this move-in ready gem in one of the area’s most sought-after communities!
For sale
Price cut: $32.9K (9/26)
$650,000
1108 Hunters Pointe Ln, Bowling Green, KY 42104
4beds
2,986sqft
Single Family Residence
Built in 2007
0.35 Acres Lot
$629,400 Zestimate®
$218/sqft
$-- HOA
What's special
Stone fireplaceIrrigation systemAll appliances remainFully remodeled kitchenGorgeous new hardwood throughoutVaulted ceilingsLots of light
- 153 days
- 926
- 77
Zillow last checked:
Listing updated:
Listed by:
Susan Burtoft 270-392-0733,
Keller Williams First Choice R,
Steven J Arndell 270-938-2281,
Keller Williams First Choice R
Source: RASK,MLS#: RA20262866
Facts & features
Interior
Bedrooms & bathrooms
- Bedrooms: 4
- Bathrooms: 5
- Full bathrooms: 3
- Partial bathrooms: 2
- Main level bathrooms: 3
- Main level bedrooms: 1
Rooms
- Room types: Attic, Formal Dining Room, Loft
Primary bedroom
- Level: Main
- Area: 218.7
- Dimensions: 16.2 x 13.5
Bedroom 2
- Level: Upper
- Area: 162.44
- Dimensions: 13.1 x 12.4
Bedroom 3
- Level: Upper
- Area: 241.08
- Dimensions: 16.4 x 14.7
Bedroom 4
- Level: Upper
- Area: 157.48
- Dimensions: 12.7 x 12.4
Primary bathroom
- Area: 139.68
- Dimensions: 14.4 x 9.7
Bathroom
- Features: Double Vanity, Granite Counters, Separate Shower, Tub/Shower Combo, Walk-In Closet(s)
Dining room
- Area: 140.97
- Dimensions: 12.7 x 11.1
Kitchen
- Features: Eat-in Kitchen, Granite Counters, Bar, Pantry
- Area: 168.75
- Dimensions: 13.5 x 12.5
Living room
- Area: 298.65
- Dimensions: 18.1 x 16.5
Heating
- Forced Air, Gas
Cooling
- Central Electric
Appliances
- Included: Dishwasher, Disposal, Microwave, Electric Range, Refrigerator, Self Cleaning Oven, Smooth Top Range, Gas Water Heater
- Laundry: Laundry Room
Features
- Cathedral Ceiling(s), Ceiling Fan(s), Chandelier, Closet Light(s), Split Bedroom Floor Plan, Tray Ceiling(s), Vaulted Ceiling(s), Walk-In Closet(s), Walls (Dry Wall), Formal Dining Room
- Flooring: Hardwood, Tile
- Doors: Insulated Doors
- Windows: Screens, Thermo Pane Windows, Tilt, Wood Frames, Blinds, Partial Window Treatments
- Basement: None,Crawl Space
- Attic: Storage
- Has fireplace: Yes
- Fireplace features: Gas Log-Natural
Interior area
- Total structure area: 2,986
- Total interior livable area: 2,986 sqft
Property
Parking
- Parking features: None
Accessibility
- Accessibility features: None
Features
- Levels: Two
- Patio & porch: Covered Front Porch, Deck
- Exterior features: Aggregate Walks, Concrete Walks, Lighting, Garden, Gas Grill, Landscaping, Mature Trees
- Pool features: In Ground
- Fencing: None
- Body of water: None
Lot
- Size: 0.35 Acres
- Features: County, Cul-De-Sac, Subdivided
Details
- Additional structures: Playhouse
- Parcel number: 042A 06A 265
Construction
Type & style
- Home type: SingleFamily
- Architectural style: Contemporary
- Property subtype: Single Family Residence
Materials
- Brick/Siding
- Roof: Dimensional,Shingle
Condition
- New Construction
- New construction: No
- Year built: 2007
Utilities & green energy
- Sewer: City
- Water: County
- Utilities for property: Cable Connected, Electricity Available, Garbage-Public, Internet DSL, Natural Gas, Street Lights, Underground Cable, Underground Electric, Underground Phone
Community & HOA
Community
- Security: Security System, Smoke Detector(s)
- Subdivision: Hunters Crossing
HOA
- Has HOA: Yes
Location
- Region: Bowling Green
Financial & listing details
- Price per square foot: $218/sqft
- Tax assessed value: $425,400
- Annual tax amount: $3,747
- Price range: $650K - $650K
- Date on market: 5/15/2026
- Road surface type: Asphalt
Estimated market value
$629,400
$598,000 - $661,000
$3,700/mo
Price history
| Date | Event | Price |
|---|---|---|
| 9/26/2026 | Price change | $650,000-4.8%$218/sqft |
Source:  RASK #RA20262866 Report a problem RASK #RA20262866 Report a problem | ||
| 5/15/2026 | Listed for sale | $682,900+11.5%$229/sqft |
Source: RASK #RA20262866 Report a problem | ||
| 7/3/2025 | Sold | $612,500-9.2%$205/sqft |
Source: RASK #RA20252933 Report a problem | ||
| 6/26/2025 | Pending sale | $674,900$226/sqft |
Source: RASK #RA20252933 Report a problem | ||
| 5/27/2025 | Listed for sale | $674,900+138.9%$226/sqft |
Source: RASK #RA20252933 Report a problem | ||
| 5/17/2010 | Sold | $282,500$95/sqft |
Source:  RASK #113852 Report a problem RASK #113852 Report a problem | ||
Public tax history
| Year | Property taxes | Tax assessment |
|---|---|---|
| 2025 | $3,747 +14.6% | $425,400 +16.5% |
| 2024 | $3,268 -0.7% | $365,000 |
| 2023 | $3,292 +6.7% | $365,000 |
| 2022 | $3,084 +0.4% | $365,000 |
| 2021 | $3,072 -0.4% | $365,000 |
| 2020 | $3,083 | $365,000 |
| 2019 | $3,083 +0.2% | $365,000 |
| 2018 | $3,077 +0.5% | $365,000 +9% |
| 2017 | $3,063 +11.3% | $335,000 |
| 2015 | $2,752 +1.5% | $335,000 |
| 2014 | $2,712 | $335,000 +3.1% |
| 2011 | -- | $325,000 +11.1% |
| 2010 | -- | $292,500 |
| 2009 | -- | $292,500 |
Find assessor info on the county website
Monthly payment
Est. payment
Payment breakdown
Explore the cost of this home by adjusting the details. Changes won't be saved.Climate risks
Neighborhood: 42104
Nearby schools
Schools provided by the listing agent
- Elementary: Rich Pond
- Middle: South Warren
- High: South Warren
Source: RASK. This data may not be complete. We recommend contacting the local school district to confirm school assignments for this home.
- $---- bd-- ba-- sqft1108 Hunters Pointe Ln, Bowling Green, KY 42104Off Market
- $25,1001.6 acres1080 Hunters Pointe Ln, Bowling Green, KY 42104Off Market
- $490,5003 bd3 ba2.4k sqft1114 Hunters Pointe Ln, Bowling Green, KY 42104Off Market
- $727,7005 bd4 ba3.2k sqft1109 Hunters Pointe Ln, Bowling Green, KY 42104Off Market
Similar homes
- $600,0005 bd3 ba3k sqft688 Mallard St, Bowling Green, KY 42104For Sale
 MLS ID #RA20263966, Cassi M Harris, Coldwell Banker Legacy Group. RASK
 - $724,9004 bd4 ba2.9k sqft205 Little Bear Ct, Bowling Green, KY 42104For Sale
 MLS ID #RA20264199, Ken Waddell, RE/MAX Real Estate Executives. RASK
 - $629,9004 bd3 ba3.1k sqft2141 Belle Haven Blvd, Bowling Green, KY 42104For Sale
 MLS ID #RA20265370, Steven J Arndell, Keller Williams First Choice R. RASK
 - $679,0004 bd4 ba3.6k sqft2607 Crossridge St, Bowling Green, KY 42104For Sale
 MLS ID #RA20265674, Shaden Melky, SimpliHOM. RASK
 - $784,0004 bd5 ba4.1k sqft148 Keeneland Ct, Bowling Green, KY 42104For SaleMLS ID #RA20262515, Chelsey Bush, Coldwell Banker Legacy Group. RASK
- $619,9005 bd4 ba4.2k sqft2622 Hayford Pl, Bowling Green, KY 42104For SaleMLS ID #RA20263637, Katharina C Cisco, Crye-Leike Executive Realty. RASK
- $699,0003 bd3 ba3k sqft1766 Hunts Ln, Bowling Green, KY 42103For SaleMLS ID #RA20266116, Megan B Uvanni, Keller Williams First Choice R. RASK
- $529,9006 bd4 ba4.2k sqft627 Farmer Ln, Bowling Green, KY 42104For SaleMLS ID #RA20265777, Tony M Huynh, Keller Williams First Choice R. RASK
- $650,0004 bd4 ba3k sqft114 Wilderness Trce, Bowling Green, KY 42103For SaleMLS ID #RA20264633, Caleb Hastings, The Black Oak Company. RASK
- $489,9004 bd3 ba2.6k sqft392 Roseberry Cir, Bowling Green, KY 42104For SaleMLS ID #RA20262464, Elizabeth K Oertel, EXIT Realty Garden Gate Team. RASK
- $574,9004 bd3 ba2.6k sqft738 Emma Ln, Bowling Green, KY 42101For SaleMLS ID #RA20263913, Christine A Siegle, Keller Williams First Choice R. RASK
- $539,9004 bd4 ba2.6k sqft3349 Sunburst Ct, Bowling Green, KY 42101For SaleMLS ID #RA20265411, Tony M Huynh, Keller Williams First Choice R. RASK
- $499,9005 bd3 ba2.6k sqft2040 Barberry Ct, Bowling Green, KY 42104For SaleMLS ID #RA20265969, Nikki Adams, Keller Williams First Choice R. RASK
- $535,0004 bd3 ba2.7k sqft3009 Stagner Ln, Bowling Green, KY 42104For SaleMLS ID #RA20264853, Gabe D Graves, Keller Williams First Choice R. RASK
- $459,7004 bd3 ba2.3k sqft829 Divot Cir, Bowling Green, KY 42104For SaleMLS ID #RA20265447, Chris Kelly, Keller Williams First Choice R. RASK
- $450,0005 bd3 ba2.5k sqft818 Poppy Hills Way, Bowling Green, KY 42104For SaleMLS ID #RA20263508, Stacy J Carter, Crye-Leike Executive Realty. RASK
- $724,9004 bd4 ba3.3k sqft3050 Compass Ct, Bowling Green, KY 42101For SaleMLS ID #RA20262642, Laura Shonk, BHG Realty. RASK
- $395,5004 bd3 ba2.9k sqft130 Hilldale Ave, Bowling Green, KY 42104For SaleMLS ID #RA20262978, Cassi M Harris, Coldwell Banker Legacy Group. RASK
- $579,0005 bd3 ba2.9k sqft3220 Sunburst Dr, Bowling Green, KY 42101For SaleMLS ID #RA20265181, Valerie Johnson, Trademark Realty LLC. RASK
