Welcome to luxury living in The Summit, one of Bowling Green's most sought after communities, located in the highly desirable South Warren School District. This stunning French Country style home blends timeless elegance with modern comfort and offers an exceptional floor plan designed for everyday living and entertaining. The main level features 3 spacious bedrooms and 2.5 bathrooms, while the second floor offers a private guest suite with an additional bedroom, full bathroom, and a versatile bonus room that is perfect for a media room, home office, or playroom. From the moment you step inside, you'll appreciate the craftsmanship and warmth provided by three beautiful stone fireplaces. The gourmet kitchen has been thoughtfully updated with all new Bosch appliances and is complemented by numerous additional upgrades throughout the home. Step outside to your own private retreat featuring a sparkling swimming pool, a screened-in back patio for year-round enjoyment, and a welcoming covered front porch that enhances the home's classic French Country charm. This exceptional property combines elegant design, premium upgrades, and an unbeatable location, making it a rare opportunity in The Summit. Schedule your private showing today and experience everything this remarkable home has to offer.
For sale
$724,900
205 Little Bear Ct, Bowling Green, KY 42104
4beds
2,977sqft
:
Get pre-qualified$4,532/mo
Single Family Residence
Built in 2018
0.68 Acres Lot
$697,300 Zestimate®
$244/sqft
$-- HOA
What's special
Three beautiful stone fireplaces
- 24 days |
- 1,469 |
- 88 |
Likely to sell faster than
Zillow last checked:
Listing updated:
Listed by:
Ken Waddell 270-779-5379,
RE/MAX Real Estate Executives
Source: RASK,MLS#: RA20264199
Facts & features
Interior
Bedrooms & bathrooms
- Bedrooms: 4
- Bathrooms: 4
- Full bathrooms: 3
- Partial bathrooms: 1
- Main level bathrooms: 3
- Main level bedrooms: 3
Rooms
- Room types: Attic, Bonus Room, Hearth Room
Primary bedroom
- Level: Main
- Area: 252.64
- Dimensions: 14.17 x 17.83
Bedroom 2
- Level: Main
- Area: 148
- Dimensions: 12.33 x 12
Bedroom 3
- Level: Main
- Area: 155
- Dimensions: 12.92 x 12
Bedroom 4
- Level: Upper
- Area: 214
- Dimensions: 12 x 17.83
Primary bathroom
- Level: Main
Bathroom
- Features: Double Vanity, Granite Counters, Separate Shower, Walk-In Closet(s)
Dining room
- Level: Main
- Area: 130.67
- Dimensions: 10.67 x 12.25
Family room
- Level: Main
- Area: 276.6
- Dimensions: 17.75 x 15.58
Kitchen
- Features: Granite Counters, Pantry
- Level: Main
- Area: 207.08
- Dimensions: 11.67 x 17.75
Heating
- Forced Air, Gas
Cooling
- Central Electric
Appliances
- Included: Built In Wall Oven, Dishwasher, Disposal, Microwave, Gas Range, Range Hood, Refrigerator, Gas Water Heater, Tankless Water Heater
- Laundry: Laundry Room
Features
- Ceiling Fan(s), Closet Light(s), Tray Ceiling(s), Vaulted Ceiling(s), Walls (Dry Wall), Formal Dining Room
- Flooring: Carpet, Hardwood, Tile
- Doors: Insulated Doors
- Windows: Thermo Pane Windows, Blinds
- Basement: None,Crawl Space
- Attic: Storage
- Number of fireplaces: 3
- Fireplace features: 3, Gas Log-Natural
Interior area
- Total structure area: 2,977
- Total interior livable area: 2,977 sqft
Video & virtual tour
Property
Parking
- Total spaces: 2
- Parking features: Attached, Garage Faces Side
- Attached garage spaces: 2
- Has uncovered spaces: Yes
Accessibility
- Accessibility features: None
Features
- Levels: One and One Half
- Patio & porch: Covered Front Porch, Patio, Screened Porch
- Exterior features: Concrete Walks, Lighting, Landscaping, Stamped Concrete Walks
- Pool features: In Ground, Heated
- Fencing: Fenced
Lot
- Size: 0.68 Acres
- Features: County, Cul-De-Sac, Subdivided
Details
- Parcel number: 042A77101
Construction
Type & style
- Home type: SingleFamily
- Property subtype: Single Family Residence
Materials
- Brick Veneer, Stone
- Roof: Shingle
Condition
- Year built: 2018
Utilities & green energy
- Water: County
- Utilities for property: Cable Connected, Electricity Available, Natural Gas, Street Lights, Sewer Available
Community & HOA
Community
- Security: Smoke Detector(s)
- Subdivision: The Summit
HOA
- Has HOA: Yes
- Amenities included: Management
Location
- Region: Bowling Green
Financial & listing details
- Price per square foot: $244/sqft
- Tax assessed value: $445,000
- Annual tax amount: $4,094
- Price range: $724.9K - $724.9K
- Date on market: 7/15/2026
Estimated market value
$697,300
$662,000 - $732,000
$3,656/mo
Price history
| Date | Event | Price |
|---|---|---|
| 7/15/2026 | Listed for sale | $724,900+62.9%$244/sqft |
Source:  RASK #RA20264199 Report a problem RASK #RA20264199 Report a problem | ||
| 12/10/2018 | Sold | $445,000-0.9%$149/sqft |
Source: Public Record Report a problem | ||
| 10/18/2018 | Pending sale | $449,000$151/sqft |
Source: RE/MAX Real Estate Executives #20183894 Report a problem | ||
| 9/17/2018 | Listed for sale | $449,000+10.9%$151/sqft |
Source: RE/MAX Real Estate Executives #20183894 Report a problem | ||
| 10/6/2016 | Sold | $405,000$136/sqft |
Source:  RASK #20163523 Report a problem RASK #20163523 Report a problem | ||
Public tax history
| Year | Property taxes | Tax assessment |
|---|---|---|
| 2024 | $4,094 -0.7% | $445,000 |
| 2023 | $4,123 +6.6% | $445,000 |
| 2022 | $3,869 +0.4% | $445,000 |
| 2021 | $3,855 -0.3% | $445,000 |
| 2020 | $3,868 | $445,000 |
| 2019 | $3,868 +0.2% | $445,000 +9.9% |
| 2018 | $3,861 +9.5% | $405,000 |
| 2017 | $3,526 +18.8% | $405,000 +17.4% |
| 2015 | $2,967 | $345,000 |
| 2014 | -- | -- |
Find assessor info on the county website
Monthly payment
Est. payment
Payment breakdown
Explore the cost of this home by adjusting the details. Changes won't be saved.Climate risks
Neighborhood: 42104
Nearby schools
GreatSchools rating
- 9/10Rich Pond Elementary SchoolGrades: PK-6Distance: 1.7 mi
- 9/10South Warren Middle SchoolGrades: 7-8Distance: 1.9 mi
- 9/10South Warren High SchoolGrades: 9-12Distance: 2 mi
Schools provided by the listing agent
- Elementary: Rich Pond
- Middle: South Warren
- High: South Warren
Source: RASK. This data may not be complete. We recommend contacting the local school district to confirm school assignments for this home.
- $565,7004 bd3 ba2.7k sqft209 Little Bear Ct, Bowling Green, KY 42104Off Market
- $821,1004 bd5 ba4k sqft206 Little Bear Ct, Bowling Green, KY 42104Off Market
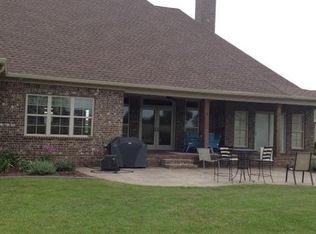
- $469,4500.75 acres413 Castle Peak Ct, Bowling Green, KY 42104Off Market
- $851,8005 bd5 ba4.9k sqft407 Castle Peak Ct, Bowling Green, KY 42104Off Market
- $1,083,8004 bd5 ba4.7k sqft210 Little Bear Ct, Bowling Green, KY 42104Off Market
- $673,0000.8 acres417 Castle Peak Ct, Bowling Green, KY 42104Off Market
- $656,0003 bd3 ba3.2k sqft213 Little Bear Ct, Bowling Green, KY 42104Off Market
- $600,5000.92 acres403 Castle Peak Ct, Bowling Green, KY 42104Off Market
A local agent can set up tours, give advice and negotiate with sellers.
Similar homes
- $682,9004 bd5 ba2.9k sqft1108 Hunters Pointe Ln, Bowling Green, KY 42104For Sale

 MLS ID #RA20262866, Susan Burtoft, Keller Williams First Choice R. RASK
 - $750,9004 bd3 ba2.4k sqft330 Dillard Rd, Bowling Green, KY 42104For Sale
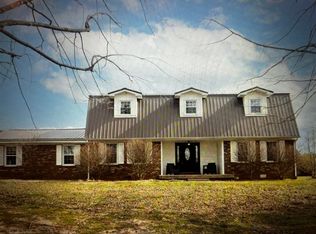 MLS ID #RA20264342, Abdeloaati Kaiaa, EXP Realty, LLC. RASK
 - $659,9005 bd4 ba3.3k sqft532 Dunbarton Ave, Bowling Green, KY 42104For Sale
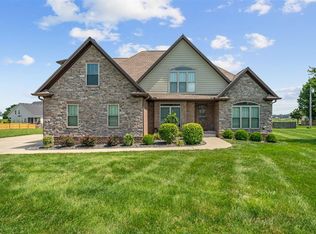 MLS ID #RA20264557, Hannah L Barahona, Coldwell Banker Legacy Group. RASK
 - $799,9995 bd3 ba3.7k sqft82 Pikes Peak Way, Bowling Green, KY 42104For Sale
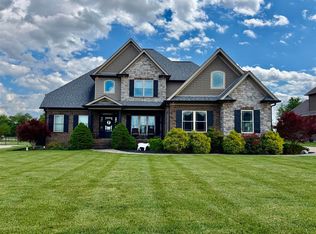 MLS ID #RA20262527, Sherry A Vincent, Benchmark Realty, LLC. RASK
 - from $699,9004 bd4 ba3.3k sqftWard Plan, The Summit, Bowling Green, KY 42104New ConstructionPrestige Builders
- from $699,9004 bd4 ba3k sqftThe Grove Plan, The Summit, Bowling Green, KY 42104New ConstructionPrestige Builders
- $639,9005 bd3 ba3k sqft688 Mallard St, Bowling Green, KY 42104For SaleMLS ID #RA20263966, Cassi M Harris, Coldwell Banker Legacy Group. RASK
- $789,0004 bd5 ba4.1k sqft148 Keeneland Ct, Bowling Green, KY 42104For SaleMLS ID #RA20262515, Chelsey Bush, Coldwell Banker Legacy Group. RASK
- from $699,9004 bd3 ba3.2k sqftMcCallister Plan, The Summit, Bowling Green, KY 42104New ConstructionPrestige Builders
- from $699,9004 bd3 ba2.6k sqftWillow Plan, The Summit, Bowling Green, KY 42104New ConstructionPrestige Builders
- from $699,9004 bd4 ba3k sqftChappelle Plan, The Summit, Bowling Green, KY 42104New ConstructionPrestige Builders
- $414,9003 bd2 ba2k sqft637 Willow Bend Cir, Bowling Green, KY 42104For SaleMLS ID #RA20264745, Steven J Arndell, Keller Williams First Choice R. RASK
- $629,9004 bd2 ba3.1k sqft2141 Belle Haven Blvd, Bowling Green, KY 42104For SaleMLS ID #RA20261975, Steven J Arndell, Keller Williams First Choice R. RASK
- from $699,9004 bd3 ba2.6k sqftWengen Plan, The Summit, Bowling Green, KY 42104New ConstructionPrestige Builders
- from $689,9004 bd3 ba3.2k sqftSeaside Summit Plan, The Summit, Bowling Green, KY 42104New ConstructionPrestige Builders
- $599,9005 bd3 ba3.1k sqft168 Neal Howell Rd, Bowling Green, KY 42104For SaleMLS ID #RA20262535, Jane M Parrott, RE/MAX Real Estate Executives. RASK
- $869,0006 bd4 ba4k sqft291 Sweepstakes Ct, Bowling Green, KY 42104For SaleMLS ID #RA20263902, Tony A Vance, Keller Williams First Choice R. RASK
- from $649,9004 bd5 ba2.8k sqftTimeless Plan, The Summit, Bowling Green, KY 42104New ConstructionPrestige Builders
- from $699,9003 bd3 ba2.7k sqftPalmetto Plan, The Summit, Bowling Green, KY 42104New ConstructionPrestige Builders
- $519,9003 bd4 ba2.8k sqft664 Mallard St, Bowling Green, KY 42104For SaleMLS ID #RA20261632, Emily A Williams, Crye-Leike Executive Realty. RASK
