Welcome to the lifestyle you’ve been searching for. Located in one of Bowling Green’s most desirable communities, this beautifully maintained home offers the perfect blend of space, comfort, and connection. Whether you’re relocating for work, seeking top-rated schools, or simply looking for a neighborhood where life happens beyond your front door, this home delivers. Situated in the highly sought-after South Warren School District, this property is ideal for families who value exceptional education and a strong sense of community. Hunters Crossing is known for bringing neighbors together with seasonal events, food truck nights, holiday celebrations, neighborhood picnics, and fireworks that create lasting memories for all ages. Inside, you’ll find generous living spaces designed for both everyday life and effortless entertaining. The open layout, spacious kitchen, and stunning see-through stone fireplace create a warm, inviting atmosphere that’s perfect for hosting friends or enjoying quiet evenings at home. With custom closets, quality finishes, and thoughtful details throughout, this home offers the flexibility today’s buyers are looking for. Conveniently located just minutes from shopping, dining, parks, healthcare, and major employers, you’ll enjoy easy access to everything Bowling Green has to offer while still coming home to a peaceful, established neighborhood. If you’re relocating to Bowling Green and looking for more than just a house—a place where your family can thrive, your children can attend exceptional schools, and your neighbors become lifelong friends—welcome home. 664 Mallard Street isn’t just your next address. It’s your next chapter.
For sale
$519,900
664 Mallard St, Bowling Green, KY 42104
3beds
2,855sqft
:
Get pre-qualified$3,286/mo
Single Family Residence
Built in 2015
0.33 Acres Lot
$508,200 Zestimate®
$182/sqft
$-- HOA
What's special
Quality finishesStunning see-through stone fireplacePeaceful established neighborhoodSpacious kitchenOpen layoutCustom closetsGenerous living spaces
- 120 days |
- 270 |
- 8 |
Zillow last checked:
Listing updated:
Listed by:
Emily A Williams 270-781-3377,
Crye-Leike Executive Realty
Source: RASK,MLS#: RA20261632
Facts & features
Interior
Bedrooms & bathrooms
- Bedrooms: 3
- Bathrooms: 4
- Full bathrooms: 3
- Partial bathrooms: 1
- Main level bathrooms: 2
- Main level bedrooms: 1
Rooms
- Room types: In-Law Suite, Kitchen, Library, Office, Sitting Room, Study/Basement, Study
Primary bedroom
- Level: Main
- Area: 255
- Dimensions: 15 x 17
Bedroom 2
- Level: Upper
- Area: 207.24
- Dimensions: 15.7 x 13.2
Bedroom 3
- Level: Upper
- Area: 230.28
- Dimensions: 22.8 x 10.1
Bedroom 4
- Level: Upper
- Area: 251.25
- Dimensions: 20.1 x 12.5
Primary bathroom
- Level: Main
Bathroom
- Features: Double Vanity, Granite Counters, Separate Shower, Tub, Tub/Shower Combo, Walk-In Closet(s)
Kitchen
- Level: Main
- Area: 559.02
- Dimensions: 24.2 x 23.1
Living room
- Level: Main
- Area: 374.88
- Dimensions: 26.4 x 14.2
Heating
- Central, Electric
Cooling
- Central Air, Central Electric
Appliances
- Included: Cooktop, Electric Water Heater
- Laundry: In Hall, None
Features
- Bookshelves, Cathedral Ceiling(s), Ceiling Fan(s), Chandelier, Closet Light(s), Tray Ceiling(s), Vaulted Ceiling(s), Walk-In Closet(s), Walls (Dry Wall), Breakfast Room, Eat-in Kitchen, Kitchen/Dining Combo
- Flooring: Hardwood, Tile
- Doors: Insulated Doors
- Windows: Screens, Tilt, Blinds
- Basement: None,Crawl Space
- Attic: Storage
- Has fireplace: Yes
- Fireplace features: Gas, Gas Log-Natural, Stone
Interior area
- Total structure area: 2,855
- Total interior livable area: 2,855 sqft
Property
Parking
- Total spaces: 2
- Parking features: Attached, Garage Door Opener, Garage Faces Side
- Attached garage spaces: 2
Accessibility
- Accessibility features: None
Features
- Levels: Two
- Patio & porch: Covered Patio
- Exterior features: Concrete Walks, Lighting, Sprinkler System
- Has spa: Yes
- Spa features: Bath
- Fencing: None
Lot
- Size: 0.33 Acres
- Features: County, Subdivided
Details
- Parcel number: Unk
Construction
Type & style
- Home type: SingleFamily
- Property subtype: Single Family Residence
Materials
- Brick Veneer, Stone
- Foundation: Block, Brick/Mortar
- Roof: Shingle
Condition
- Year built: 2015
Utilities & green energy
- Sewer: City
- Water: County
Community & HOA
Community
- Features: Sidewalks
- Security: Security System, Smoke Detector(s)
- Subdivision: Hunters Crossing
Location
- Region: Bowling Green
Financial & listing details
- Price per square foot: $182/sqft
- Tax assessed value: $410,550
- Annual tax amount: $3,657
- Price range: $519.9K - $519.9K
- Date on market: 3/27/2026
Estimated market value
$508,200
$483,000 - $534,000
$3,375/mo
Price history
| Date | Event | Price |
|---|---|---|
| 4/29/2026 | Listed for sale | $519,900$182/sqft |
Source:  RASK #RA20261632 Report a problem RASK #RA20261632 Report a problem | ||
| 4/2/2026 | Pending sale | $519,900$182/sqft |
Source: RASK #RA20261632 Report a problem | ||
| 3/28/2026 | Listed for sale | $519,900-1.9%$182/sqft |
Source: RASK #RA20261632 Report a problem | ||
| 3/5/2026 | Listing removed | $529,900$186/sqft |
Source: RASK #RA20256533 Report a problem | ||
| 1/6/2026 | Price change | $529,900-3.6%$186/sqft |
Source: RASK #RA20256533 Report a problem | ||
| 11/12/2025 | Listed for sale | $549,900+1045.6%$193/sqft |
Source: RASK #RA20256533 Report a problem | ||
| 5/10/2017 | Sold | $48,000-86.1%$17/sqft |
Source: Public Record Report a problem | ||
| 10/2/2015 | Sold | $345,000$121/sqft |
Source: Public Record Report a problem | ||
Public tax history
| Year | Property taxes | Tax assessment |
|---|---|---|
| 2024 | $3,657 +17.2% | $410,550 +19% |
| 2023 | $3,121 +6.7% | $345,000 |
| 2022 | $2,924 +0.4% | $345,000 |
| 2021 | $2,913 -0.4% | $345,000 |
| 2020 | $2,923 | $345,000 |
| 2019 | $2,923 +0.2% | $345,000 |
| 2018 | $2,918 +0.5% | $345,000 |
| 2017 | $2,904 +683.1% | $345,000 +978.1% |
| 2015 | $371 -4.7% | $32,000 -8.6% |
| 2014 | $389 | $35,000 |
Find assessor info on the county website
Monthly payment
Est. payment
Payment breakdown
Explore the cost of this home by adjusting the details. Changes won't be saved.Climate risks
Neighborhood: 42104
Nearby schools
GreatSchools rating
- 9/10Rich Pond Elementary SchoolGrades: PK-6Distance: 2 mi
- 9/10South Warren Middle SchoolGrades: 7-8Distance: 2.2 mi
- 9/10South Warren High SchoolGrades: 9-12Distance: 2.4 mi
Schools provided by the listing agent
- Elementary: Rich Pond
- Middle: South Warren
- High: South Warren
Source: RASK. This data may not be complete. We recommend contacting the local school district to confirm school assignments for this home.
- $559,0005 bd3 ba2.6k sqft658 Mallard St, Bowling Green, KY 42104Pending

- $703,9004 bd5 ba3.8k sqft672 Mallard St, Bowling Green, KY 42104Off Market
- $465,2004 bd3 ba2.5k sqft797 Hardwoods Dr, Bowling Green, KY 42104Off Market
- $475,0003 bd2 ba2.3k sqft805 Hardwoods Dr, Bowling Green, KY 42104Sold
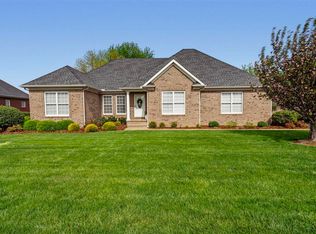
- $505,2004 bd3 ba2.8k sqft659 Mallard St, Bowling Green, KY 42104Off Market
- $---- bd-- ba-- sqft659 Mallard St, Bowling Green, KY 42104Off Market
- $492,1005 bd3 ba2.7k sqft650 Mallard St, Bowling Green, KY 42104Off Market
- $640,4004 bd4 ba3k sqft680 Mallard St, Bowling Green, KY 42104Off Market
A local agent can set up tours, give advice and negotiate with sellers.
A local lender can help you make sure your offer is ready when you are.
Similar homes
- $499,9004 bd3 ba2.3k sqft1342 Dayspring Ct, Bowling Green, KY 42104For Sale

 MLS ID #RA20263715, Melissa J Smith, Coldwell Banker Legacy Group. RASK
 - $499,9004 bd3 ba2.6k sqft392 Roseberry Cir, Bowling Green, KY 42104For Sale
 MLS ID #RA20262464, Elizabeth K Oertel, EXIT Realty Garden Gate Team. RASK
 - $479,0005 bd3 ba2.7k sqft2111 Belle Haven Blvd, Bowling Green, KY 42104For Sale
 MLS ID #RA20263498, Tony M Huynh, Keller Williams First Choice R. RASK
 - $469,9004 bd3 ba2.3k sqft1324 Beaumont Dr, Bowling Green, KY 42104For Sale
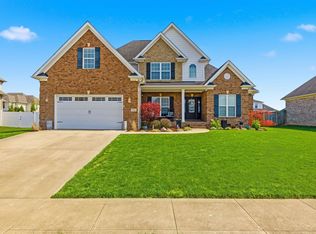 MLS ID #RA20261764, Keena Smart Mccoy, Keller Williams First Choice R. RASK
 - $489,3004 bd3 ba2.3k sqft829 Divot Cir, Bowling Green, KY 42104For SaleMLS ID #RA20262812, Chris Kelly, Keller Williams First Choice R. RASK
- $479,9005 bd3 ba2.5k sqft818 Poppy Hills Way, Bowling Green, KY 42104For SaleMLS ID #RA20263508, Stacy J Carter, Crye-Leike Executive Realty. RASK
- $549,9004 bd4 ba2.6k sqft3349 Sunburst Ct, Bowling Green, KY 42101For SaleMLS ID #RA20263452, Tony M Huynh, Keller Williams First Choice R. RASK
- $494,0004 bd3 ba2.8k sqft2766 Harton Ln, Bowling Green, KY 42104For SaleMLS ID #RA20261026, Eric Burcham, Coldwell Banker Legacy Group. RASK
- $559,0003 bd4 ba2.3k sqft4638 Fairvue Farm Blvd, Bowling Green, KY 42104For SaleMLS ID #RA20263521, Kandice M Pohlmann, Coldwell Banker Legacy Group. RASK
- $449,9003 bd3 ba2.4k sqft1447 Boulder Ct, Bowling Green, KY 42104For SaleMLS ID #RA20261737, Dino Veletanlic, Keller Williams First Choice R. RASK
- from $529,9004 bd4 ba2.4k sqftDaewood Plan, The Summit, Bowling Green, KY 42104New ConstructionPrestige Builders
- $439,0004 bd4 ba3.1k sqft1535 Chenoweth Cir, Bowling Green, KY 42104For Sale
 MLS ID #SC48198, Stacey G Thomas, Trust Realty, LLC. South Central Kentucky AOR
 - $574,9004 bd4 ba2.6k sqft3292 Sunburst Dr, Bowling Green, KY 42101For SaleMLS ID #RA20263128, Nicholas Lawson, BHG Realty. RASK
- $414,9003 bd2 ba2.1k sqft222 McIntyre St, Bowling Green, KY 42101For SaleMLS ID #RA20264101, Laura Shonk, BHG Realty. RASK
- $475,0004 bd2 ba2.2k sqft1434 Boulder Ct, Bowling Green, KY 42104For SaleMLS ID #RA20254482, Amanda L Hulsey, Keller Williams First Choice R. RASK
- $374,9004 bd2 ba2.4k sqft649 Summerlin Dr, Bowling Green, KY 42104For SaleMLS ID #RA20263317, Mihreta Heldic, Crye-Leike Executive Realty. RASK
- $499,9005 bd4 ba2.6k sqft7221 Hilliard Ct, Alvaton, KY 42122For SaleMLS ID #RA20264429, Stacy House, Crye-Leike Executive Realty. RASK
- $379,9003 bd3 ba2k sqft2963 Pennyroyal Ln, Bowling Green, KY 42104For SaleMLS ID #RA20263345, Stephanie D Vincent, Crye-Leike Executive Realty. RASK
- from $489,9004 bd4 ba2.6k sqftThe Pennyroyal Plan, South Haven, Bowling Green, KY 42101New ConstructionHammer Homes
- $519,9004 bd4 ba3.3k sqft730 Bennington Park Dr, Bowling Green, KY 42103For SaleMLS ID #RA20261472, Lesli C Mitchell, Coldwell Banker Legacy Group. RASK
