This stunning home located in one of Bowling Green's most desirable areas is the perfect blend of style, space, and comfort. Featuring spacious living areas, modern finishes and a layout designed for entertaining and everyday living, you'll feel right at home the moment you step inside. No HOA.
For sale
$475,000
1434 Boulder Ct, Bowling Green, KY 42104
4beds
2,232sqft
:
Get pre-qualified$3,001/mo
Single Family Residence
Built in 2016
7,405 Square Feet Lot
$458,300 Zestimate®
$213/sqft
$-- HOA
What's special
- 356 days |
- 65 |
- 0 |
Zillow last checked:
Listing updated:
Listed by:
Amanda L Hulsey 270-799-9046,
Keller Williams First Choice R
Source: RASK,MLS#: RA20254482
Facts & features
Interior
Bedrooms & bathrooms
- Bedrooms: 4
- Bathrooms: 2
- Full bathrooms: 2
- Main level bathrooms: 2
- Main level bedrooms: 4
Rooms
- Room types: Attic, Bonus Room, Formal Dining Room
Primary bedroom
- Level: Main
Bedroom 2
- Level: Main
Bedroom 3
- Level: Main
Bedroom 4
- Level: Main
Bathroom
- Features: Double Vanity, Granite Counters, Separate Shower, Walk-In Closet(s)
Kitchen
- Features: Eat-in Kitchen, Granite Counters, Pantry
Heating
- Forced Air, Electric
Cooling
- Central Air
Appliances
- Included: Dishwasher, Microwave, Electric Range, Refrigerator, Electric Water Heater
- Laundry: Laundry Room
Features
- Bookshelves, Ceiling Fan(s), Split Bedroom Floor Plan, Tray Ceiling(s), Vaulted Ceiling(s), Walk-In Closet(s), Walls (Dry Wall), Eat-in Kitchen, Formal Dining Room, Kitchen/Dining Combo
- Flooring: Carpet, Hardwood, Tile
- Windows: Thermo Pane Windows
- Basement: None
- Attic: Storage
- Has fireplace: Yes
- Fireplace features: Other
Interior area
- Total structure area: 2,232
- Total interior livable area: 2,232 sqft
Video & virtual tour
Property
Parking
- Total spaces: 2
- Parking features: Attached, Front Entry, Garage Door Opener
- Attached garage spaces: 2
- Has uncovered spaces: Yes
Accessibility
- Accessibility features: None
Features
- Levels: One and One Half
- Patio & porch: Covered Front Porch, Patio, Screened Porch
- Exterior features: Lighting
- Has spa: Yes
- Spa features: Bath
- Fencing: Back Yard,Privacy,Vinyl
- Body of water: None
Lot
- Size: 7,405 Square Feet
- Features: Dead End, City Lot, Subdivided
Details
- Parcel number: 041D38018
Construction
Type & style
- Home type: SingleFamily
- Architectural style: Traditional
- Property subtype: Single Family Residence
Materials
- Brick Veneer
- Foundation: Block
- Roof: Shingle
Condition
- New Construction
- New construction: No
- Year built: 2016
Utilities & green energy
- Water: City
- Utilities for property: Cable Connected, Electricity Available, Sewer Available
Community & HOA
Community
- Subdivision: Aspen Place
HOA
- Amenities included: None
Location
- Region: Bowling Green
Financial & listing details
- Price per square foot: $213/sqft
- Tax assessed value: $289,900
- Annual tax amount: $2,466
- Price range: $475K - $475K
- Date on market: 8/2/2025
Estimated market value
$458,300
$435,000 - $481,000
$2,343/mo
Price history
| Date | Event | Price |
|---|---|---|
| 8/8/2025 | Listed for sale | $475,000+63.8%$213/sqft |
Source:  RASK #RA20254482 Report a problem RASK #RA20254482 Report a problem | ||
| 3/23/2021 | Listing removed | -- |
Source:  RASK Report a problem RASK Report a problem | ||
| 1/14/2021 | Pending sale | $289,900$130/sqft |
Source: Coldwell Banker Legacy Group #20204999 Report a problem | ||
| 12/22/2020 | Price change | $289,900+1.7%$130/sqft |
Source: Coldwell Banker Legacy Group #20204999 Report a problem | ||
| 11/23/2020 | Listed for sale | $285,000+12.6%$128/sqft |
Source: Owner Report a problem | ||
| 1/3/2017 | Sold | $253,000+565.8%$113/sqft |
Source: Public Record Report a problem | ||
| 5/26/2016 | Sold | $38,000$17/sqft |
Source: Public Record Report a problem | ||
Public tax history
| Year | Property taxes | Tax assessment |
|---|---|---|
| 2024 | $2,466 -0.8% | $289,900 |
| 2023 | $2,486 +7.1% | $289,900 |
| 2022 | $2,321 +36.9% | $289,900 +14.6% |
| 2021 | $1,695 -0.9% | $253,000 |
| 2020 | $1,710 | $253,000 |
| 2019 | $1,710 -15.3% | $253,000 |
| 2018 | $2,020 +0.5% | $253,000 |
| 2017 | $2,010 | $253,000 +622.9% |
| 2015 | -- | $35,000 |
Find assessor info on the county website
Monthly payment
Est. payment
Payment breakdown
Explore the cost of this home by adjusting the details. Changes won't be saved.Climate risks
Neighborhood: 42104
Nearby schools
GreatSchools rating
- 7/10William H. Natcher Elementary SchoolGrades: PK-6Distance: 0.3 mi
- 10/10Drakes Creek Middle SchoolGrades: 7-8Distance: 2.4 mi
- 10/10Greenwood High SchoolGrades: 9-12Distance: 2.5 mi
Schools provided by the listing agent
- Elementary: William H Natcher
- Middle: Drakes Creek
- High: Greenwood
Source: RASK. This data may not be complete. We recommend contacting the local school district to confirm school assignments for this home.
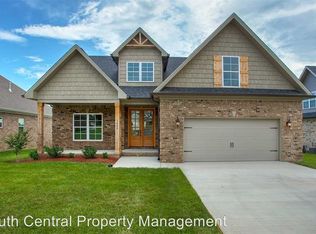
- $432,1004 bd3 ba2.7k sqft1428 Boulder Ct, Bowling Green, KY 42104Off Market
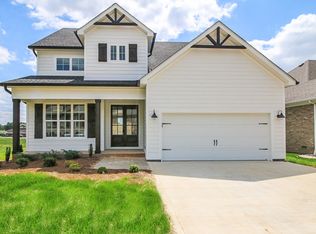
- $385,5003 bd3 ba-- sqft1440 Boulder Ct, Bowling Green, KY 42104Off Market
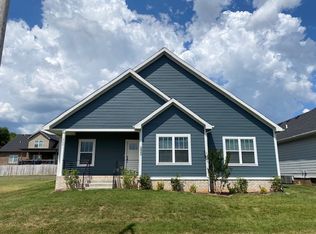
- $257,6003 bd2 ba1.5k sqft2942 Smallhouse Rd, Bowling Green, KY 42104Off Market
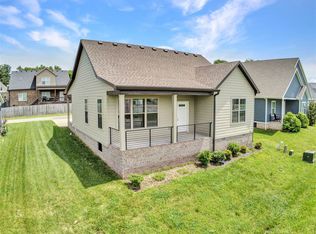
- $246,0003 bd2 ba1.5k sqft2938 Smallhouse Rd, Bowling Green, KY 42104Sold
- $422,2005 bd4 ba2.5k sqft1422 Boulder Ct, Bowling Green, KY 42104Off Market
- $299,9003 bd2 ba1.6k sqft1452 Boulder Ct, Bowling Green, KY 42104New Construction
- $257,4003 bd2 ba1.5k sqft2946 Smallhouse Rd, Bowling Green, KY 42104Off Market
- $275,4003 bd2 ba1.5k sqft2934 Smallhouse Rd, Bowling Green, KY 42104Off Market
A local agent can set up tours, give advice and negotiate with sellers.
A local lender can help you make sure your offer is ready when you are.
Similar homes
- $469,9004 bd3 ba2.3k sqft1324 Beaumont Dr, Bowling Green, KY 42104For Sale
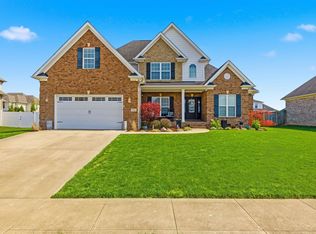
 MLS ID #RA20261764, Keena Smart Mccoy, Keller Williams First Choice R. RASK
 - $499,9004 bd3 ba2.3k sqft1342 Dayspring Ct, Bowling Green, KY 42104For Sale
 MLS ID #RA20263715, Melissa J Smith, Coldwell Banker Legacy Group. RASK
 - $439,0004 bd4 ba3.1k sqft1535 Chenoweth Cir, Bowling Green, KY 42104For Sale

 MLS ID #SC48198, Stacey G Thomas, Trust Realty, LLC. South Central Kentucky AOR
 - $479,9005 bd3 ba2.5k sqft818 Poppy Hills Way, Bowling Green, KY 42104For Sale
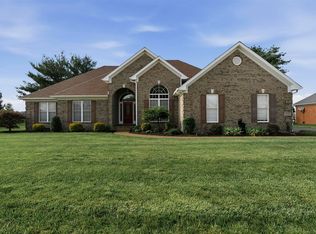 MLS ID #RA20263508, Stacy J Carter, Crye-Leike Executive Realty. RASK
 - $425,0004 bd4 ba2.3k sqft240/246 Lost River Ln, Bowling Green, KY 42104For SaleMLS ID #RA20263253, Beth E Wheeler, Crye-Leike Executive Realty. RASK
- $489,3004 bd3 ba2.3k sqft829 Divot Cir, Bowling Green, KY 42104For SaleMLS ID #RA20262812, Chris Kelly, Keller Williams First Choice R. RASK
- $399,9994 bd3 ba2.2k sqft147 Calvin Ct, Bowling Green, KY 42104For SaleMLS ID #RA20262336, Kristy Amann, NextHome Realty Experts. RASK
- $499,9004 bd3 ba2.6k sqft392 Roseberry Cir, Bowling Green, KY 42104For SaleMLS ID #RA20262464, Elizabeth K Oertel, EXIT Realty Garden Gate Team. RASK
- $394,9993 bd3 ba2.3k sqft2536 Avondale Dr, Bowling Green, KY 42104For SaleMLS ID #RA20262648, Zam K Dal, Coldwell Banker Legacy Group. RASK
- $494,0004 bd3 ba2.8k sqft2766 Harton Ln, Bowling Green, KY 42104For SaleMLS ID #RA20261026, Eric Burcham, Coldwell Banker Legacy Group. RASK
- $374,9004 bd2 ba2.4k sqft649 Summerlin Dr, Bowling Green, KY 42104For SaleMLS ID #RA20263317, Mihreta Heldic, Crye-Leike Executive Realty. RASK
- $429,9003 bd2 ba2.1k sqft2772 Harton Ln, Bowling Green, KY 42104For SaleMLS ID #RA20262025, Robert A York, Coldwell Banker Legacy Group. RASK
- $372,9004 bd2 ba2.2k sqft535 Farmer Ln, Bowling Green, KY 42104For SaleMLS ID #RA20263117, Stacy J Carter, Crye-Leike Executive Realty. RASK
- $559,0004 bd4 ba2.3k sqft4638 Fairvue Farm Blvd, Bowling Green, KY 42104For SaleMLS ID #RA20263521, Kandice M Pohlmann, Coldwell Banker Legacy Group. RASK
- $299,0004 bd3 ba2.1k sqft1335 Lois Ln, Bowling Green, KY 42104For SaleMLS ID #RA20262254, Kelley M Reagan, Keller Williams First Choice R. RASK
- $519,9003 bd4 ba2.8k sqft664 Mallard St, Bowling Green, KY 42104For SaleMLS ID #RA20261632, Emily A Williams, Crye-Leike Executive Realty. RASK
- $410,9004 bd2 ba1.9k sqft154 Huntsman Cir, Bowling Green, KY 42103For SaleMLS ID #SC48365, Elizabeth West, Legacy Property Group. South Central Kentucky AOR
- $339,9004 bd2 ba1.6k sqft4201 Legacy Pointe St, Bowling Green, KY 42104For SaleMLS ID #RA20262870, Bob N Hoff, Benchmark Realty, LLC. RASK
- $375,0004 bd3 ba2k sqft543 Greenridge Dr, Bowling Green, KY 42104For SaleMLS ID #RA20261157, Amy Rush, Coldwell Banker Legacy Group. RASK
- $349,9003 bd2 ba1.7k sqft3098 Equestrian Ct, Bowling Green, KY 42104For SaleMLS ID #RA20260778, Zam K Dal, Coldwell Banker Legacy Group. RASK
