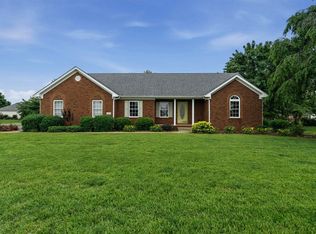
Welcome to 649 Summerlin Drive! This beautifully maintained brick home offers 4 bedrooms, 2 full baths, and a functional floor plan designed for comfortable living. The main level features all four bedrooms, spacious living areas, and an inviting layout perfect for both everyday living and entertaining. In 2016, the seller added an approximately 290 sq. ft. loft area, providing additional space ideal for a home office, playroom, media room, hobby area, or guest retreat. Enjoy the outdoor space featuring a fenced backyard, storage building, and plenty of room for relaxing, entertaining, or everyday enjoyment. Located in the highly desirable South Warren School District and conveniently close to shopping, dining, and everyday amenities, this home offers the space, functionality, and location today’s buyers are looking for. Don’t miss this wonderful opportunity to make 649 Summerlin Drive your next home!
For sale
Price cut: $10K (7/15)
$374,900
649 Summerlin Dr, Bowling Green, KY 42104
4beds
2,441sqft
:
Get pre-qualified$2,369/mo
Single Family Residence
Built in 2003
0.36 Acres Lot
$365,500 Zestimate®
$154/sqft
$-- HOA
What's special
- 67 days |
- 1,073 |
- 81 |
Zillow last checked:
Listing updated:
Listed by:
Mihreta Heldic 270-202-4682,
Crye-Leike Executive Realty
Source: RASK,MLS#: RA20263317
Facts & features
Interior
Bedrooms & bathrooms
- Bedrooms: 4
- Bathrooms: 2
- Full bathrooms: 2
- Main level bathrooms: 2
- Main level bedrooms: 4
Rooms
- Room types: Bonus Room
Primary bedroom
- Level: Main
- Area: 209.61
- Dimensions: 15.3 x 13.7
Bedroom 2
- Level: Main
- Area: 169.98
- Dimensions: 15.3 x 11.11
Bedroom 3
- Level: Main
- Area: 143.32
- Dimensions: 12.9 x 11.11
Bedroom 4
- Level: Main
- Area: 136.53
- Dimensions: 12.3 x 11.1
Primary bathroom
- Level: Main
Bathroom
- Features: Double Vanity, Separate Shower, Walk-In Closet(s)
Dining room
- Level: Main
- Area: 116.66
- Dimensions: 11.11 x 10.5
Kitchen
- Features: Eat-in Kitchen, Pantry
- Level: Main
- Area: 131.25
- Dimensions: 12.5 x 10.5
Living room
- Level: Main
- Area: 258.38
- Dimensions: 17.1 x 15.11
Heating
- Forced Air, Natural Gas
Cooling
- Central Air
Appliances
- Included: Disposal, Microwave, Electric Range, Refrigerator, Water Heater (See Remarks)
- Laundry: Laundry Room
Features
- Tray Ceiling(s), Walk-In Closet(s), Walls (Dry Wall), Eat-in Kitchen, Formal Dining Room
- Flooring: Carpet, Hardwood, Tile
- Windows: Thermo Pane Windows, Blinds
- Basement: None,Crawl Space
- Has fireplace: Yes
- Fireplace features: Gas Log-Natural
Interior area
- Total structure area: 2,441
- Total interior livable area: 2,441 sqft
Property
Parking
- Total spaces: 2
- Parking features: Attached
- Attached garage spaces: 2
Accessibility
- Accessibility features: None
Features
- Levels: One and One Half
- Patio & porch: Patio
- Exterior features: Garden, Trees
- Has spa: Yes
- Spa features: Bath
- Fencing: Fenced
Lot
- Size: 0.36 Acres
- Features: Subdivided
Details
- Additional structures: Storage
- Parcel number: 042A13398
Construction
Type & style
- Home type: SingleFamily
- Property subtype: Single Family Residence
Materials
- Brick Veneer
- Roof: Shingle
Condition
- Year built: 2003
Utilities & green energy
- Sewer: Public Sewer
- Water: City, County
- Utilities for property: Sewer Available
Community & HOA
Community
- Security: Smoke Detector(s)
- Subdivision: Hidden River Estates
Location
- Region: Bowling Green
Financial & listing details
- Price per square foot: $154/sqft
- Tax assessed value: $205,000
- Annual tax amount: $1,909
- Price range: $374.9K - $374.9K
- Date on market: 6/4/2026
Estimated market value
$365,500
$347,000 - $384,000
$2,705/mo
Price history
| Date | Event | Price |
|---|---|---|
| 7/15/2026 | Price change | $374,900-2.6%$154/sqft |
Source:  RASK #RA20263317 Report a problem RASK #RA20263317 Report a problem | ||
| 6/5/2026 | Listed for sale | $384,900+105.3%$158/sqft |
Source: RASK #RA20263317 Report a problem | ||
| 9/19/2014 | Sold | $187,500-5.1%$77/sqft |
Source:  RASK #20141898 Report a problem RASK #20141898 Report a problem | ||
| 6/10/2014 | Listed for sale | $197,500$81/sqft |
Source: Hunt Real Estate Group, Inc. #20141898 Report a problem | ||
| 12/23/2013 | Listing removed | $197,500$81/sqft |
Source: Bowling Green - WEICHERT, REALTORS - The Hunt Group #20134397 Report a problem | ||
| 12/18/2013 | Listed for sale | $197,500$81/sqft |
Source: Hunt Real Estate Group, Inc. #20134397 Report a problem | ||
| 5/6/2012 | Listing removed | $197,500$81/sqft |
Source: Weichert Realtors #20120482 Report a problem | ||
| 3/16/2012 | Listed for sale | $197,500+9.7%$81/sqft |
Source: Hunt Real Estate Group, Inc. #20120482 Report a problem | ||
| 8/7/2008 | Sold | $180,000$74/sqft |
Source: Agent Provided Report a problem | ||
Public tax history
| Year | Property taxes | Tax assessment |
|---|---|---|
| 2024 | $1,909 -0.7% | $205,000 |
| 2023 | $1,922 +6.5% | $205,000 |
| 2022 | $1,805 +0.4% | $205,000 |
| 2021 | $1,798 -0.4% | $205,000 |
| 2020 | $1,804 | $205,000 |
| 2019 | $1,804 +0.2% | $205,000 |
| 2018 | $1,801 +0.5% | $205,000 +9.3% |
| 2017 | $1,793 +11.1% | $187,500 |
| 2015 | $1,614 +5.2% | $187,500 +4.2% |
| 2014 | $1,534 | $180,000 |
| 2011 | -- | $180,000 |
| 2010 | -- | $180,000 |
| 2009 | -- | $180,000 |
Find assessor info on the county website
Monthly payment
Est. payment
Payment breakdown
Explore the cost of this home by adjusting the details. Changes won't be saved.Climate risks
Neighborhood: 42104
Nearby schools
GreatSchools rating
- 5/10Jody Richards Elementary SchoolGrades: PK-6Distance: 0.9 mi
- 9/10South Warren Middle SchoolGrades: 7-8Distance: 3.2 mi
- 9/10South Warren High SchoolGrades: 9-12Distance: 3.4 mi
Schools provided by the listing agent
- Elementary: Jones Jaggers
- Middle: South Warren
- High: South Warren
Source: RASK. This data may not be complete. We recommend contacting the local school district to confirm school assignments for this home.
- $335,1004 bd2 ba1.9k sqft665 Summerlin Dr, Bowling Green, KY 42104Off Market
- $386,7004 bd3 ba2.3k sqft641 Summerlin Dr, Bowling Green, KY 42104Off Market
- $550,0005 bd3 ba2.9k sqft650 Summerlin Dr, Bowling Green, KY 42104Sold

- $345,8004 bd2 ba2k sqft652 Rough Cir, Bowling Green, KY 42104Off Market
- $411,4004 bd3 ba2.4k sqft664 Summerlin Dr, Bowling Green, KY 42104Off Market
- $358,6004 bd2 ba2k sqft644 Rough Cir, Bowling Green, KY 42104Off Market
- $380,7004 bd2 ba1.9k sqft673 Summerlin Dr, Bowling Green, KY 42104Off Market
- $449,1004 bd3 ba2.6k sqft658 Summerlin Dr, Bowling Green, KY 42104Off Market
A local agent can set up tours, give advice and negotiate with sellers.
A local lender can help you make sure your offer is ready when you are.
Similar homes
- $349,9004 bd3 ba2.3k sqft681 Masters Way, Bowling Green, KY 42104For Sale
 MLS ID #RA20263028, Heather H Boyd, SimpliHOM. RASK
 - $369,9004 bd2 ba2.2k sqft535 Farmer Ln, Bowling Green, KY 42104For Sale
 MLS ID #RA20263117, Stacy J Carter, Crye-Leike Executive Realty. RASK
 - $369,0003 bd2 ba2.2k sqft41 Richey Ave, Bowling Green, KY 42104For Sale
 MLS ID #RA20264782, Colby York, Coldwell Banker Legacy Group. RASK
 - $414,9003 bd2 ba2k sqft637 Willow Bend Cir, Bowling Green, KY 42104For Sale
 MLS ID #RA20264745, Steven J Arndell, Keller Williams First Choice R. RASK
 - $399,9003 bd2 ba2.1k sqft56 Onyx Ct, Bowling Green, KY 42104For SaleMLS ID #RA20264738, Zachary French, Mills Real Estate & Auction. RASK
- $469,9005 bd3 ba2.5k sqft818 Poppy Hills Way, Bowling Green, KY 42104For SaleMLS ID #RA20263508, Stacy J Carter, Crye-Leike Executive Realty. RASK
- $379,9003 bd3 ba2k sqft2963 Pennyroyal Ln, Bowling Green, KY 42104For SaleMLS ID #RA20263345, Stephanie D Vincent, Crye-Leike Executive Realty. RASK
- $349,9003 bd2 ba1.8k sqft806 Aristides Dr, Bowling Green, KY 42104For SaleMLS ID #RA20264005, Jessie W Coomer, Coldwell Banker Legacy Group. RASK
- $429,9005 bd3 ba2.8k sqft623 Players Crossing Way, Bowling Green, KY 42104For SaleMLS ID #RA20261781, Stacey R Fergerson, Coldwell Banker Legacy Group. RASK
- $489,3004 bd3 ba2.3k sqft829 Divot Cir, Bowling Green, KY 42104For SaleMLS ID #RA20262812, Chris Kelly, Keller Williams First Choice R. RASK
- $389,0003 bd3 ba2.3k sqft2536 Avondale Dr, Bowling Green, KY 42104For SaleMLS ID #RA20262648, Zam K Dal, Coldwell Banker Legacy Group. RASK
- $369,9004 bd3 ba2.4k sqft4182 Beechwood Ln, Bowling Green, KY 42104For SaleMLS ID #RA20256532, Mihreta Heldic, Crye-Leike Executive Realty. RASK
- $374,9993 bd2 ba1.8k sqft1236 Saddlebred Ln, Bowling Green, KY 42104For SaleMLS ID #RA20263587, Donita Kirby, RE/MAX Real Estate Executives. RASK
- $332,0004 bd2 ba2k sqft1709 Lennox Way, Bowling Green, KY 42104PendingMLS ID #RA20263450, Tony M Huynh, Keller Williams First Choice R. RASK
- $339,9004 bd2 ba1.6k sqft4201 Legacy Pointe St, Bowling Green, KY 42104For SaleMLS ID #RA20262870, Bob N Hoff, Benchmark Realty, LLC. RASK
- $364,9003 bd2 ba2.1k sqft838 Loebner Ave, Bowling Green, KY 42104For SaleMLS ID #RA20264099, Debbie L Johnson, Keller Williams First Choice R. RASK
- $367,9004 bd5 ba2.9k sqft185 Memphis Junction Rd, Bowling Green, KY 42101For SaleMLS ID #RA20263720, Rachel Murphy, Keller Williams First Choice R. RASK
- $439,0004 bd4 ba3.1k sqft1535 Chenoweth Cir, Bowling Green, KY 42104For Sale
 MLS ID #SC48198, Stacey G Thomas, Trust Realty, LLC. South Central Kentucky AOR
 - $345,0003 bd3 ba1.9k sqft1610 Patrick Way, Bowling Green, KY 42104For SaleMLS ID #RA20262930, Brittany N Kelley, Keller Williams First Choice R. RASK
- $479,9004 bd3 ba2.3k sqft1342 Dayspring Ct, Bowling Green, KY 42104For SaleMLS ID #RA20263715, Melissa J Smith, Coldwell Banker Legacy Group. RASK
