Stunning Custom Brick Home with Upscale Finishes and Open-Concept Living Welcome home to this beautifully maintained 4 bedroom 3 full bath all-brick residence offering timeless curb appeal, elegant finishes, and a thoughtfully designed open floor plan. From the moment you arrive, you'll appreciate the manicured landscaping, spacious three-car garage, and inviting covered entry. Inside hardwood floors, crown molding, and abundant natural light create a welcoming atmosphere throughout the main living areas. The spacious living room features a beautiful gas fireplace with custom mantel and serves as the perfect gathering space for family and friends. The open-concept design flows seamlessly into the chef-inspired kitchen, complete with custom cabinetry, granite countertops, stainless steel appliances, tile backsplash, and ample workspace for entertaining.
For sale
$499,900
1342 Dayspring Ct, Bowling Green, KY 42104
4beds
2,350sqft
:
Get pre-qualified$3,126/mo
Single Family Residence
Built in 2014
0.25 Acres Lot
$484,800 Zestimate®
$213/sqft
$-- HOA
What's special
Manicured landscapingTimeless curb appealChef-inspired kitchenStainless steel appliancesTile backsplashStunning custom brick homeOpen-concept design
- 47 days |
- 438 |
- 20 |
Zillow last checked:
Listing updated:
Listed by:
Melissa J Smith 270-202-0129,
Coldwell Banker Legacy Group
Source: RASK,MLS#: RA20263715
Facts & features
Interior
Bedrooms & bathrooms
- Bedrooms: 4
- Bathrooms: 3
- Full bathrooms: 3
- Main level bathrooms: 2
- Main level bedrooms: 4
Primary bedroom
- Level: Main
- Area: 207.59
- Dimensions: 14.92 x 13.92
Bedroom 2
- Level: Main
- Area: 141.01
- Dimensions: 12.92 x 10.92
Bedroom 3
- Level: Main
- Area: 139.93
- Dimensions: 12.92 x 10.83
Bedroom 4
- Level: Main
Primary bathroom
- Level: Main
Bathroom
- Features: Double Vanity, Separate Shower, Tub
Dining room
- Level: Main
- Area: 143.44
- Dimensions: 12.75 x 11.25
Family room
- Level: Main
- Area: 412.28
- Dimensions: 27.33 x 15.08
Kitchen
- Features: Granite Counters
- Level: Main
- Area: 226.6
- Dimensions: 20.92 x 10.83
Heating
- Heat Pump, Natural Gas
Cooling
- Central Air
Appliances
- Included: Microwave, Range/Oven, Refrigerator, Smooth Top Range, Gas Water Heater
- Laundry: Laundry Room
Features
- Cathedral Ceiling(s), Ceiling Fan(s), Closet Light(s), Split Bedroom Floor Plan, Walk-In Closet(s), Walls (Dry Wall), Formal Dining Room
- Flooring: Hardwood, Tile
- Basement: None,Crawl Space
- Attic: Storage
- Number of fireplaces: 1
- Fireplace features: 1, Gas Log-Natural
Interior area
- Total structure area: 2,350
- Total interior livable area: 2,350 sqft
Property
Parking
- Total spaces: 3
- Parking features: Attached
- Attached garage spaces: 3
Accessibility
- Accessibility features: 1st Floor Bathroom
Features
- Levels: One and One Half
- Patio & porch: Covered Front Porch, Covered Patio, Porch
- Exterior features: Concrete Walks, Garden, Landscaping, Outdoor Lighting
- Fencing: Back Yard,Vinyl
- Body of water: None
Lot
- Size: 0.25 Acres
- Features: Subdivided
Details
- Parcel number: 042A12A065
Construction
Type & style
- Home type: SingleFamily
- Property subtype: Single Family Residence
Materials
- Brick Veneer
- Roof: Dimensional
Condition
- New Construction
- New construction: No
- Year built: 2014
Utilities & green energy
- Water: County
- Utilities for property: Sewer Available
Community & HOA
Community
- Subdivision: Belle Haven
HOA
- Has HOA: Yes
Location
- Region: Bowling Green
Financial & listing details
- Price per square foot: $213/sqft
- Tax assessed value: $429,900
- Annual tax amount: $3,790
- Price range: $499.9K - $499.9K
- Date on market: 6/9/2026
- Road surface type: Concrete
Estimated market value
$484,800
$461,000 - $509,000
$2,617/mo
Price history
| Date | Event | Price |
|---|---|---|
| 6/23/2026 | Listed for sale | $499,900+16.3%$213/sqft |
Source:  RASK #RA20263715 Report a problem RASK #RA20263715 Report a problem | ||
| 5/3/2023 | Listing removed | -- |
Source: Owner Report a problem | ||
| 3/2/2023 | Listed for sale | $429,900+4.9%$183/sqft |
Source: Owner Report a problem | ||
| 7/29/2022 | Sold | $410,000+20.6%$174/sqft |
Source: Agent Provided Report a problem | ||
| 12/28/2018 | Listing removed | $339,900$145/sqft |
Source: RE/MAX Real Estate Executives #20182686 Report a problem | ||
| 7/2/2018 | Listed for sale | $339,900+17.2%$145/sqft |
Source: RE/MAX Real Estate Executives #20182686 Report a problem | ||
| 6/10/2014 | Sold | $289,900$123/sqft |
Source: Public Record Report a problem | ||
Public tax history
| Year | Property taxes | Tax assessment |
|---|---|---|
| 2024 | $3,790 +3.9% | $429,900 +4.9% |
| 2023 | $3,648 +48.7% | $410,000 +41.4% |
| 2022 | $2,453 +0.4% | $289,900 |
| 2021 | $2,444 -0.4% | $289,900 |
| 2020 | $2,453 | $289,900 |
| 2019 | $2,453 +0.2% | $289,900 |
| 2018 | $2,448 +0.5% | $289,900 |
| 2017 | $2,436 +2.6% | $289,900 |
| 2015 | $2,374 | $289,900 |
| 2014 | -- | -- |
Find assessor info on the county website
Monthly payment
Est. payment
Payment breakdown
Explore the cost of this home by adjusting the details. Changes won't be saved.Climate risks
Neighborhood: 42104
Nearby schools
GreatSchools rating
- 5/10Jody Richards Elementary SchoolGrades: PK-6Distance: 0.2 mi
- 9/10South Warren Middle SchoolGrades: 7-8Distance: 3.3 mi
- 9/10South Warren High SchoolGrades: 9-12Distance: 3.4 mi
Schools provided by the listing agent
- Elementary: Jody Richards
- Middle: South Warren
- High: South Warren
Source: RASK. This data may not be complete. We recommend contacting the local school district to confirm school assignments for this home.
- $445,4004 bd2 ba2.2k sqft1336 Dayspring Ct, Bowling Green, KY 42104Off Market
- $496,5004 bd3 ba2.6k sqft1348 Dayspring Ct, Bowling Green, KY 42104Off Market
- $446,4004 bd3 ba2.3k sqft1409 Southern Sky Cir, Bowling Green, KY 42104Off Market
- $563,8005 bd3 ba3.5k sqft1415 Southern Sky Cir, Bowling Green, KY 42104Off Market
- $483,2005 bd3 ba2.3k sqft1339 Dayspring Ct, Bowling Green, KY 42104Off Market
- $454,2003 bd2 ba2.5k sqft1330 Dayspring Ct, Bowling Green, KY 42104Off Market
- $485,3005 bd3 ba2.4k sqft1403 Southern Sky Cir, Bowling Green, KY 42104Off Market
- $579,7005 bd4 ba3.5k sqft1345 Daysprings, Bowling Green, KY 42104Off Market
A local agent can set up tours, give advice and negotiate with sellers.
A local lender can help you make sure your offer is ready when you are.
Similar homes
- $479,0005 bd3 ba2.7k sqft2111 Belle Haven Blvd, Bowling Green, KY 42104For Sale

 MLS ID #RA20263498, Tony M Huynh, Keller Williams First Choice R. RASK
 - $469,9004 bd3 ba2.3k sqft1324 Beaumont Dr, Bowling Green, KY 42104For Sale
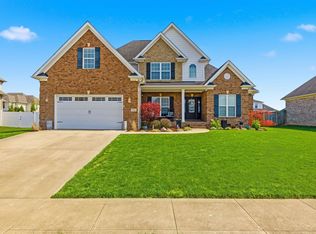 MLS ID #RA20261764, Keena Smart Mccoy, Keller Williams First Choice R. RASK
 - $499,9004 bd3 ba2.4k sqft4289 Legacy Pointe St, Bowling Green, KY 42104For Sale
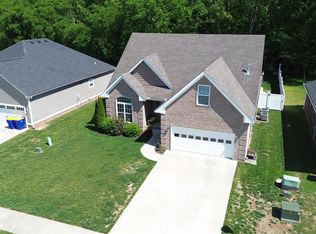 MLS ID #RA20262567, Cassy Barnett, EXP Realty, LLC. RASK
 - $499,9004 bd3 ba2.6k sqft392 Roseberry Cir, Bowling Green, KY 42104For Sale
 MLS ID #RA20262464, Elizabeth K Oertel, EXIT Realty Garden Gate Team. RASK
 - $490,0003 bd2 ba2.5k sqft290 Neal Howell Rd, Bowling Green, KY 42104For SaleMLS ID #RA20263901, Tony M Huynh, Keller Williams First Choice R. RASK
- $489,3004 bd3 ba2.3k sqft829 Divot Cir, Bowling Green, KY 42104For SaleMLS ID #RA20262812, Chris Kelly, Keller Williams First Choice R. RASK
- $494,0004 bd3 ba2.8k sqft2766 Harton Ln, Bowling Green, KY 42104For SaleMLS ID #RA20261026, Eric Burcham, Coldwell Banker Legacy Group. RASK
- $479,9005 bd3 ba2.5k sqft818 Poppy Hills Way, Bowling Green, KY 42104For SaleMLS ID #RA20263508, Stacy J Carter, Crye-Leike Executive Realty. RASK
- $495,0004 bd4 ba3.3k sqft1113 Lois Ln, Bowling Green, KY 42104For SaleMLS ID #RA20260817, Jordan M Carter, Crye-Leike Executive Realty. RASK
- $459,9005 bd3 ba2.8k sqft623 Players Crossing Way, Bowling Green, KY 42104For SaleMLS ID #RA20261781, Stacey R Fergerson, Coldwell Banker Legacy Group. RASK
- $372,9004 bd2 ba2.2k sqft535 Farmer Ln, Bowling Green, KY 42104For SaleMLS ID #RA20263117, Stacy J Carter, Crye-Leike Executive Realty. RASK
- $379,9003 bd2 ba2.1k sqft1385 Ivan Downs Blvd, Bowling Green, KY 42104For SaleMLS ID #RA20261520, Ken Waddell, RE/MAX Real Estate Executives. RASK
- $599,9005 bd3 ba3.1k sqft168 Neal Howell Rd, Bowling Green, KY 42104For SaleMLS ID #RA20262535, Jane M Parrott, RE/MAX Real Estate Executives. RASK
- $374,5004 bd3 ba2k sqft693 Muirfield Cir, Bowling Green, KY 42104For SaleMLS ID #RA20264133, Jordan M Carter, Crye-Leike Executive Realty. RASK
- $449,9003 bd3 ba2.4k sqft1447 Boulder Ct, Bowling Green, KY 42104For SaleMLS ID #RA20261737, Dino Veletanlic, Keller Williams First Choice R. RASK
- $374,9004 bd2 ba2.4k sqft649 Summerlin Dr, Bowling Green, KY 42104For SaleMLS ID #RA20263317, Mihreta Heldic, Crye-Leike Executive Realty. RASK
- $379,9003 bd3 ba2k sqft2963 Pennyroyal Ln, Bowling Green, KY 42104For SaleMLS ID #RA20263345, Stephanie D Vincent, Crye-Leike Executive Realty. RASK
- $489,9004 bd3 ba2.5k sqft301 McIntyre St, Bowling Green, KY 42101For SaleMLS ID #RA20261788, Tatum Tinsley, Crye-Leike Executive Realty. RASK
- $399,9994 bd3 ba2.2k sqft147 Calvin Ct, Bowling Green, KY 42104For SaleMLS ID #RA20262336, Kristy Amann, NextHome Realty Experts. RASK
- $469,9004 bd3 ba2.6k sqft3311 Sunburst Ct, Bowling Green, KY 42101For SaleMLS ID #RA20263905, Mihreta Heldic, Crye-Leike Executive Realty. RASK
