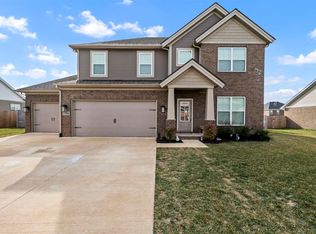
Beautiful 4 bedroom, 3 bath home in the desirable Legacy Pointe subdivision offering around 2,465 square feet. The layout is open and functional with a split bedroom design that gives the primary suite its own space, complete with a private bath and generous closet. The main living area is ideal for everyday living and entertaining, flowing right into a well-designed kitchen with modern finishes and plenty of workspace. The additional bedrooms are comfortably sized and work well for guests, family, or even a home office setup. Out back is where this one really stands out, a private backyard with an in-ground pool, patio area, and mature landscaping that’s perfect for both relaxing evenings and hosting. The home also includes an attached garage and strong curb appeal. Conveniently located near schools, shopping, I65, and major employers, giving you quick access to everything Bowling Green has to offer.
Under contract
Price cut: $1.9K (10/19)
$468,000
4289 Legacy Pointe St, Bowling Green, KY 42104
4beds
2,465sqft
Single Family Residence
Built in 2018
9,147 Square Feet Lot
$461,500 Zestimate®
$190/sqft
$-- HOA
What's special
Mature landscapingPatio areaAttached garageStrong curb appealSplit bedroom design
- 173 days
- 456
- 32
Zillow last checked:
Listing updated:
Listed by:
Cassy Barnett 270-634-0869,
EXP Realty, LLC
Source: RASK,MLS#: RA20262567
Facts & features
Interior
Bedrooms & bathrooms
- Bedrooms: 4
- Bathrooms: 3
- Full bathrooms: 3
- Main level bathrooms: 2
- Main level bedrooms: 2
Rooms
- Room types: Bonus Room
Primary bedroom
- Level: Main
- Area: 188.78
- Dimensions: 14.4 x 13.11
Bedroom 2
- Level: Main
- Area: 143
- Dimensions: 13 x 11
Bedroom 3
- Level: Upper
- Area: 156.09
- Dimensions: 12.9 x 12.1
Bedroom 4
- Level: Upper
- Area: 186.02
- Dimensions: 14.2 x 13.1
Primary bathroom
- Level: Main
- Area: 104.03
- Dimensions: 10.1 x 10.3
Bathroom
- Features: Double Vanity, Granite Counters, Separate Shower, Tub, Walk-In Closet(s)
Kitchen
- Features: Granite Counters, Bar, Pantry
- Level: Main
- Area: 247.66
- Dimensions: 20.3 x 12.2
Heating
- Central, Heat Pump, Zoned, Electric, Natural Gas
Cooling
- Central Air
Appliances
- Included: Dishwasher, Microwave, Smooth Top Range, Gas Water Heater
- Laundry: Laundry Room
Features
- Cathedral Ceiling(s), Closet Light(s), Split Bedroom Floor Plan, Tray Ceiling(s), Walk-In Closet(s), Breakfast Room, Eat-in Kitchen
- Flooring: Carpet, Hardwood, Tile
- Basement: None,Crawl Space
- Attic: Storage
- Has fireplace: No
- Fireplace features: None
Interior area
- Total structure area: 2,465
- Total interior livable area: 2,465 sqft
Property
Parking
- Total spaces: 2
- Parking features: Attached
- Attached garage spaces: 2
Accessibility
- Accessibility features: None
Features
- Levels: One and One Half
- Patio & porch: Patio
- Exterior features: Concrete Walks, Lighting, Landscaping
- Pool features: In Ground, Heated
- Fencing: Partial
Lot
- Size: 9,147 Square Feet
- Features: Level, County, Subdivided
Details
- Parcel number: 042A32059
Construction
Type & style
- Home type: SingleFamily
- Property subtype: Single Family Residence
Materials
- Brick/Siding
- Roof: Dimensional,Shingle
Condition
- New Construction
- New construction: No
- Year built: 2018
Utilities & green energy
- Sewer: City
- Water: County
Community & HOA
Community
- Features: Curbs
- Subdivision: Legacy Pointe
Location
- Region: Bowling Green
Financial & listing details
- Price per square foot: $190/sqft
- Tax assessed value: $326,500
- Annual tax amount: $2,893
- Price range: $468K - $468K
- Date on market: 5/4/2026
Estimated market value
$461,500
$438,000 - $485,000
$2,632/mo
Price history
| Date | Event | Price |
|---|---|---|
| 10/20/2026 | Pending sale | $468,000$190/sqft |
Source:  RASK #RA20262567 Report a problem RASK #RA20262567 Report a problem | ||
| 10/19/2026 | Price change | $468,000-0.4%$190/sqft |
Source: RASK #RA20262567 Report a problem | ||
| 10/2/2026 | Price change | $469,900-4.1%$191/sqft |
Source: RASK #RA20262567 Report a problem | ||
| 9/25/2026 | Price change | $489,900-1%$199/sqft |
Source: RASK #RA20262567 Report a problem | ||
| 9/2/2026 | Price change | $495,000-1%$201/sqft |
Source: RASK #RA20262567 Report a problem | ||
| 7/11/2026 | Price change | $499,900-2%$203/sqft |
Source: RASK #RA20262567 Report a problem | ||
| 6/22/2026 | Price change | $510,000-1.4%$207/sqft |
Source: RASK #RA20262567 Report a problem | ||
| 6/9/2026 | Price change | $517,500-0.5%$210/sqft |
Source: RASK #RA20262567 Report a problem | ||
| 5/4/2026 | Listed for sale | $520,000$211/sqft |
Source: RASK #RA20262567 Report a problem | ||
| 4/30/2026 | Listing removed | $520,000$211/sqft |
Source: RASK #RA20256301 Report a problem | ||
| 4/21/2026 | Price change | $520,000-1%$211/sqft |
Source: RASK #RA20256301 Report a problem | ||
| 12/8/2025 | Price change | $525,000-0.9%$213/sqft |
Source: RASK #RA20256301 Report a problem | ||
| 10/30/2025 | Listed for sale | $530,000+77.3%$215/sqft |
Source: RASK #RA20256301 Report a problem | ||
| 9/3/2019 | Sold | $299,000-0.3%$121/sqft |
Source: Public Record Report a problem | ||
| 8/7/2019 | Pending sale | $299,900$122/sqft |
Source: Coldwell Banker Legacy Real Estate Group #20190592 Report a problem | ||
| 4/26/2019 | Price change | $299,900-3.2%$122/sqft |
Source: Coldwell Banker Legacy Real Estate Group #20190592 Report a problem | ||
| 2/7/2019 | Listed for sale | $309,900$126/sqft |
Source: Coldwell Banker Legacy R E Grp #20190592 Report a problem | ||
Public tax history
| Year | Property taxes | Tax assessment |
|---|---|---|
| 2025 | $2,893 +14.6% | $326,500 |
| 2024 | $2,525 -0.7% | $326,500 |
| 2023 | $2,544 +4.6% | $326,500 |
| 2022 | $2,431 +0.4% | $326,500 |
| 2021 | $2,422 +9.1% | $326,500 +9.2% |
| 2020 | $2,220 | $299,000 -9.8% |
| 2019 | $2,220 -20.3% | $331,500 +847.1% |
| 2018 | $2,787 | $35,000 |
Find assessor info on the county website
Monthly payment
Est. payment
Payment breakdown
Explore the cost of this home by adjusting the details. Changes won't be saved.Climate risks
Neighborhood: 42104
Nearby schools
Schools provided by the listing agent
- Elementary: Jody Richards
- Middle: South Warren
- High: South Warren
Source: RASK. This data may not be complete. We recommend contacting the local school district to confirm school assignments for this home.
- $305,9003 bd2 ba1.6k sqft4285 Legacy Pointe St, Bowling Green, KY 42104Off Market

- $340,7004 bd3 ba-- sqft4281 Legacy Pointe St, Bowling Green, KY 42104Off Market
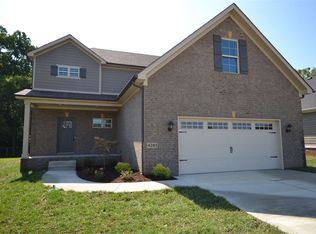
- $364,800-- bd-- ba-- sqft4288 Legacy Pointe St, Bowling Green, KY 42104Off Market
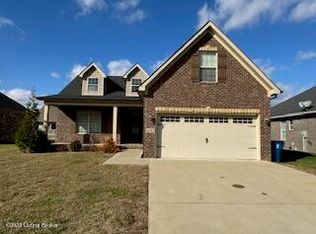
- $360,0003 bd3 ba1.9k sqft4292 Legacy Pointe St, Bowling Green, KY 42104Sold
Similar homes
- $450,0004 bd3 ba2.3k sqft2712 Ashgate Dr, Bowling Green, KY 42104For Sale
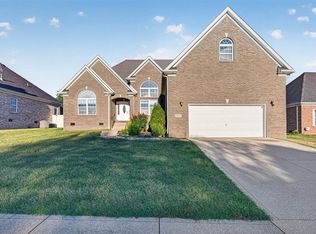
 MLS ID #RA20266278, Jason C Humble, Keller Williams First Choice R. RASK
 - $469,9004 bd3 ba2.3k sqft1324 Beaumont Dr, Bowling Green, KY 42104For Sale
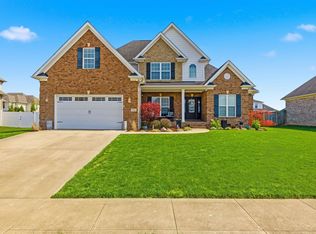 MLS ID #RA20261764, Keena Smart Mccoy, Keller Williams First Choice R. RASK
 - $464,9004 bd3 ba2.8k sqft2766 Harton Ln, Bowling Green, KY 42104For Sale
 MLS ID #RA20261026, Eric Burcham, Coldwell Banker Legacy Group. RASK
 - $459,7004 bd3 ba2.3k sqft829 Divot Cir, Bowling Green, KY 42104For Sale
 MLS ID #RA20265447, Chris Kelly, Keller Williams First Choice R. RASK
 - $429,9004 bd3 ba2.7k sqft2898 Stagner Ln, Bowling Green, KY 42104For SaleMLS ID #RA20265606, Tony M Huynh, Keller Williams First Choice R. RASK
- $535,0004 bd3 ba2.7k sqft3009 Stagner Ln, Bowling Green, KY 42104For SaleMLS ID #RA20264853, Gabe D Graves, Keller Williams First Choice R. RASK
- $429,9004 bd3 ba2.4k sqft275 Leon Dr, Bowling Green, KY 42104For SaleMLS ID #RA20265961, Justin Perry, Coldwell Banker Legacy Group. RASK
- $409,9003 bd3 ba2.3k sqft618 Baden Ln, Bowling Green, KY 42104For SaleMLS ID #RA20266041, Shauna Gravil, RE/MAX Real Estate Executives. RASK
- $424,9003 bd2 ba2.1k sqft2772 Harton Ln, Bowling Green, KY 42104For SaleMLS ID #RA20262025, Robert A York, Coldwell Banker Legacy Group. RASK
- $414,9004 bd3 ba2.6k sqft2966 Norland St, Bowling Green, KY 42104For SaleMLS ID #RA20265959, Hank M Wilson, EXP Realty, LLC. RASK
- $488,0003 bd2 ba2.3k sqft860 Mandarin Ave, Bowling Green, KY 42104For SaleMLS ID #RA20265180, Dr. Penny Masden, RE/MAX Real Estate Executives. RASK
- $424,9004 bd3 ba2.5k sqft1102 Aristides Dr, Bowling Green, KY 42101For SaleMLS ID #RA20262620, Connor Raymer, NextHome Realty Experts. RASK
- $548,9005 bd5 ba3.6k sqft3630 Amherst Ave, Bowling Green, KY 42104For SaleMLS ID #RA20262538, Stephanie Dorsey, Bowling Green Realty, Inc.. RASK
- $374,9003 bd3 ba2k sqft2963 Pennyroyal Ln, Bowling Green, KY 42104For SaleMLS ID #RA20263345, Stephanie D Vincent, Crye-Leike Executive Realty. RASK
- $399,9003 bd3 ba2.1k sqft1931 Elmhurst Way, Bowling Green, KY 42104For SaleMLS ID #RA20264706, Elinor D Salsman, Coldwell Banker Legacy Group. RASK
- $389,9003 bd4 ba2.3k sqft2517 Bedford Ct, Bowling Green, KY 42104For SaleMLS ID #RA20262605, Tony M Huynh, Keller Williams First Choice R. RASK
- $375,0004 bd2 ba2.4k sqft2412 Grider Pond Rd, Bowling Green, KY 42104For SaleMLS ID #RA20264669, Kristy Harris, Keller Williams Realty of Clarksville. RASK
- $469,9004 bd3 ba2.6k sqft3311 Sunburst Ct, Bowling Green, KY 42101For SaleMLS ID #RA20265235, Mihreta Heldic, Crye-Leike Executive Realty. RASK
- $359,9003 bd2 ba2.1k sqft1385 Ivan Downs Blvd, Bowling Green, KY 42104For SaleMLS ID #RA20265445, Connor Raymer, NextHome Realty Experts. RASK
