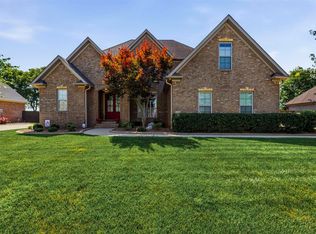
Welcome to this beautiful brick home located in the highly desirable South Glen subdivision within the sought-after South Warren School District. This well-maintained property offers 4 bedrooms plus a bonus room, 2.5 bathrooms, and a spacious three-car garage, providing both comfort and functionality for everyday living. The home features a comfortable and functional layout with spacious living areas and a main-level primary bedroom suite, offering both privacy and convenience. Quality finishes and thoughtful design create a warm and inviting atmosphere throughout the home. The main living space flows seamlessly into the kitchen and dining area, making it ideal for both everyday living and entertaining guests. Step outside to the large back deck, perfect for hosting gatherings, enjoying outdoor meals, or simply relaxing while overlooking the backyard. Situated in one of Bowling Green’s most popular neighborhoods, this home offers the perfect combination of location, space, and community appeal, with convenient access to schools, shopping, dining, and everyday amenities.
For sale
$469,900
3311 Sunburst Ct, Bowling Green, KY 42101
4beds
2,601sqft
:
Get pre-qualified$3,061/mo
Single Family Residence
Built in 2017
0.31 Acres Lot
$455,400 Zestimate®
$181/sqft
$-- HOA
What's special
Thoughtful designQuality finishesBeautiful brick homeLarge back deckComfortable and functional layoutWarm and inviting atmosphereSpacious three-car garage
- 23 days |
- 818 |
- 39 |
Likely to sell faster than
Zillow last checked:
Listing updated:
Listed by:
Mihreta Heldic 270-202-4682,
Crye-Leike Executive Realty
Source: RASK,MLS#: RA20263905
Facts & features
Interior
Bedrooms & bathrooms
- Bedrooms: 4
- Bathrooms: 3
- Full bathrooms: 2
- Partial bathrooms: 1
- Main level bathrooms: 2
- Main level bedrooms: 1
Primary bedroom
- Level: Main
- Area: 196.98
- Dimensions: 13.4 x 14.7
Bedroom 2
- Level: Upper
- Area: 235.84
- Dimensions: 13.4 x 17.6
Bedroom 3
- Level: Upper
- Area: 181.89
- Dimensions: 12.9 x 14.1
Bedroom 4
- Level: Upper
Primary bathroom
- Level: Main
Bathroom
- Features: Double Vanity, Granite Counters, Separate Shower, Walk-In Closet(s)
Kitchen
- Features: Eat-in Kitchen, Granite Counters
- Level: Main
- Area: 250.38
- Dimensions: 11.7 x 21.4
Living room
- Level: Main
- Area: 251.16
- Dimensions: 14.11 x 17.8
Heating
- Forced Air, Heat Pump, Gas
Cooling
- Central Air
Appliances
- Included: Dishwasher, Disposal, Microwave, Gas Range, Electric Water Heater
- Laundry: Laundry Room
Features
- Walls (Dry Wall), Eat-in Kitchen
- Flooring: Carpet, Hardwood, Tile
- Windows: Thermo Pane Windows
- Basement: None,Crawl Space
- Attic: Storage
- Has fireplace: Yes
- Fireplace features: Gas Log-Natural
Interior area
- Total structure area: 2,601
- Total interior livable area: 2,601 sqft
Video & virtual tour
Property
Parking
- Total spaces: 3
- Parking features: Attached, Garage Faces Side
- Attached garage spaces: 3
Accessibility
- Accessibility features: None
Features
- Levels: One and One Half
- Patio & porch: Covered Front Porch, Covered Deck
- Exterior features: Concrete Walks, Lighting, Landscaping
- Fencing: None
Lot
- Size: 0.31 Acres
- Features: County, Subdivided
Details
- Parcel number: Unk
Construction
Type & style
- Home type: SingleFamily
- Property subtype: Single Family Residence
Materials
- Brick Veneer
- Roof: Shingle
Condition
- Year built: 2017
Utilities & green energy
- Sewer: Public Sewer
- Water: County
- Utilities for property: Sewer Available
Community & HOA
Community
- Security: Smoke Detector(s)
- Subdivision: South Glen
Location
- Region: Bowling Green
Financial & listing details
- Price per square foot: $181/sqft
- Tax assessed value: $370,000
- Annual tax amount: $3,299
- Price range: $469.9K - $469.9K
- Date on market: 7/1/2026
Estimated market value
$455,400
$433,000 - $478,000
$2,880/mo
Price history
| Date | Event | Price |
|---|---|---|
| 7/1/2026 | Listed for sale | $469,900-4.1%$181/sqft |
Source:  RASK #RA20263905 Report a problem RASK #RA20263905 Report a problem | ||
| 6/26/2026 | Listing removed | $489,900$188/sqft |
Source: RASK #RA20261156 Report a problem | ||
| 4/25/2026 | Price change | $489,900-2%$188/sqft |
Source: RASK #RA20261156 Report a problem | ||
| 4/7/2026 | Price change | $499,900-2.9%$192/sqft |
Source: RASK #RA20261156 Report a problem | ||
| 3/4/2026 | Listed for sale | $514,900+18.4%$198/sqft |
Source: RASK #RA20261156 Report a problem | ||
| 2/26/2024 | Sold | $435,000-3.1%$167/sqft |
Source: RASK #RA20233370 Report a problem | ||
| 2/3/2024 | Pending sale | $449,000$173/sqft |
Source: RASK #RA20233370 Report a problem | ||
| 1/18/2024 | Price change | $449,000-4%$173/sqft |
Source: RASK #RA20233370 Report a problem | ||
| 12/16/2023 | Price change | $467,500-0.4%$180/sqft |
Source: RASK #RA20233370 Report a problem | ||
| 11/21/2023 | Price change | $469,500-0.1%$181/sqft |
Source: RASK #RA20233370 Report a problem | ||
| 10/26/2023 | Price change | $469,900-2.1%$181/sqft |
Source: RASK #RA20233370 Report a problem | ||
| 8/29/2023 | Price change | $479,900-3%$185/sqft |
Source: RASK #RA20233370 Report a problem | ||
| 8/21/2023 | Price change | $494,900-1%$190/sqft |
Source: RASK #RA20233370 Report a problem | ||
| 7/26/2023 | Listed for sale | $499,900+35.1%$192/sqft |
Source: RASK #RA20233370 Report a problem | ||
| 10/4/2021 | Listing removed | -- |
Source: RASK #20204301 Report a problem | ||
| 2/2/2021 | Sold | $370,000-2.1%$142/sqft |
Source: Public Record Report a problem | ||
| 1/4/2021 | Pending sale | $377,900$145/sqft |
Source: Keller Williams First Choice Realty #20204557 Report a problem | ||
| 12/11/2020 | Listed for sale | $377,900$145/sqft |
Source: Keller Williams First Choice Realty #20204557 Report a problem | ||
| 12/4/2020 | Pending sale | $377,900$145/sqft |
Source: Keller Williams First Choice Realty #20204557 Report a problem | ||
| 11/13/2020 | Price change | $377,900-0.5%$145/sqft |
Source: Keller Williams First Choice Realty #20204557 Report a problem | ||
| 10/28/2020 | Price change | $379,900+8.6%$146/sqft |
Source: Keller Williams First Choice Realty #20204301 Report a problem | ||
| 4/30/2019 | Listing removed | $2,400$1/sqft |
Source: South Central Property Management Report a problem | ||
| 4/17/2019 | Listed for rent | $2,400$1/sqft |
Source: Keller Williams First Choice Realty #20184772 Report a problem | ||
| 2/13/2019 | Price change | $349,8000%$134/sqft |
Source: Keller Williams First Choice Realty #20183431 Report a problem | ||
| 6/5/2018 | Price change | $349,900-20.5%$135/sqft |
Source: Keller Williams First Choice Realty #20173801 Report a problem | ||
| 5/25/2018 | Price change | $439,900+29.4%$169/sqft |
Source: Keller Williams First Choice Realty #20173801 Report a problem | ||
| 10/11/2017 | Listed for sale | $339,900$131/sqft |
Source: Keller Williams First Choice Realty #20173801 Report a problem | ||
Public tax history
| Year | Property taxes | Tax assessment |
|---|---|---|
| 2024 | $3,299 -0.7% | $370,000 |
| 2023 | $3,324 +6.8% | $370,000 |
| 2022 | $3,113 +13.2% | $370,000 +13.5% |
| 2021 | $2,750 -0.4% | $326,000 |
| 2020 | $2,760 | $326,000 |
| 2019 | $2,760 +0.2% | $326,000 +33.6% |
| 2018 | $2,754 | $244,000 |
Find assessor info on the county website
Monthly payment
Est. payment
Payment breakdown
Explore the cost of this home by adjusting the details. Changes won't be saved.Climate risks
Neighborhood: 42101
Nearby schools
GreatSchools rating
- 9/10Rich Pond Elementary SchoolGrades: PK-6Distance: 0.9 mi
- 9/10South Warren Middle SchoolGrades: 7-8Distance: 0.6 mi
- 9/10South Warren High SchoolGrades: 9-12Distance: 0.5 mi
Schools provided by the listing agent
- Elementary: Rich Pond
- Middle: South Warren
- High: South Warren
Source: RASK. This data may not be complete. We recommend contacting the local school district to confirm school assignments for this home.
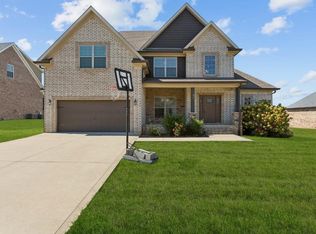
- $520,0005 bd3 ba2.5k sqft3319 Sunburst Ct, Bowling Green, KY 42101Sold
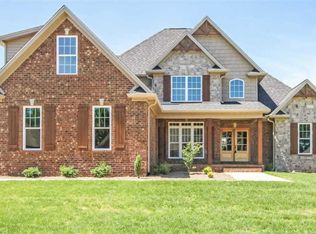
- $397,5004 bd3 ba3.1k sqft3305 Sunburst Ct, Bowling Green, KY 42101Off Market
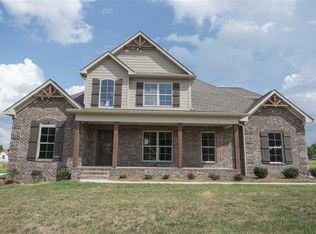
- $359,0000.31 Acres3309 S Glen Gables Blvd, Bowling Green, KY 42101Off Market
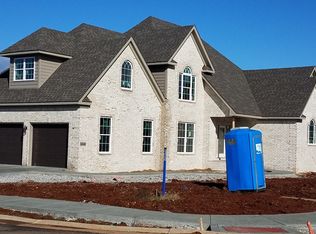
- $511,5005 bd3 ba2.7k sqft3246 S Glen Gables Blvd, Bowling Green, KY 42101Off Market
- $655,0006 bd7 ba4k sqft3232 Sunburst Dr, Bowling Green, KY 42101Off Market
- $574,0004 bd4 ba-- sqft3315 S Glen Gables Blvd, Bowling Green, KY 42101Off Market
- $498,100-- bd-- ba-- sqft3308 Sunburst Ct, Bowling Green, KY 42101Off Market
- $587,5004 bd3 ba-- sqft3308 Sunburst Dr, Bowling Green, KY 42101Off Market
A local agent can set up tours, give advice and negotiate with sellers.
A local lender can help you make sure your offer is ready when you are.
Similar homes
- $549,9004 bd4 ba2.6k sqft3349 Sunburst Ct, Bowling Green, KY 42101For Sale

 MLS ID #RA20263452, Tony M Huynh, Keller Williams First Choice R. RASK
 - $574,9004 bd4 ba2.6k sqft3292 Sunburst Dr, Bowling Green, KY 42101For Sale
 MLS ID #RA20263128, Nicholas Lawson, BHG Realty. RASK
 - $599,9005 bd3 ba2.9k sqft3220 Sunburst Dr, Bowling Green, KY 42101For Sale
 MLS ID #RA20263983, Valerie Johnson, Trademark Realty LLC. RASK
 - $489,9004 bd3 ba2.5k sqft301 McIntyre St, Bowling Green, KY 42101For Sale
 MLS ID #RA20261788, Tatum Tinsley, Crye-Leike Executive Realty. RASK
 - $569,9005 bd3 ba2.9k sqft3157 Gable Ridge Ln, Bowling Green, KY 42101For SaleMLS ID #RA20263303, Stacy J Carter, Crye-Leike Executive Realty. RASK
- $419,9004 bd3 ba2.2k sqft3519 Southall Blvd, Bowling Green, KY 42101New ConstructionRASK
- $419,9004 bd3 ba2k sqft3507 Southall Blvd, Bowling Green, KY 42101New ConstructionRASK
- $589,9004 bd3 ba2.6k sqft738 Emma Ln, Bowling Green, KY 42101For SaleMLS ID #RA20263913, Christine A Siegle, Keller Williams First Choice R. RASK
- $414,9003 bd2 ba2.1k sqft222 McIntyre St, Bowling Green, KY 42101For SaleMLS ID #RA20264101, Laura Shonk, BHG Realty. RASK
- $479,9005 bd3 ba2.5k sqft818 Poppy Hills Way, Bowling Green, KY 42104For SaleMLS ID #RA20263508, Stacy J Carter, Crye-Leike Executive Realty. RASK
- $424,9004 bd3 ba2.5k sqft1102 Aristides Dr, Bowling Green, KY 42101For SaleMLS ID #RA20262620, Connor Raymer, NextHome Realty Experts. RASK
- $489,3004 bd3 ba2.3k sqft829 Divot Cir, Bowling Green, KY 42104For SaleMLS ID #RA20262812, Chris Kelly, Keller Williams First Choice R. RASK
- $499,9004 bd3 ba2.3k sqft1342 Dayspring Ct, Bowling Green, KY 42104For SaleMLS ID #RA20263715, Melissa J Smith, Coldwell Banker Legacy Group. RASK
- $459,9005 bd3 ba2.8k sqft623 Players Crossing Way, Bowling Green, KY 42104For SaleMLS ID #RA20261781, Stacey R Fergerson, Coldwell Banker Legacy Group. RASK
- $490,0003 bd2 ba2.5k sqft290 Neal Howell Rd, Bowling Green, KY 42104For SaleMLS ID #RA20263901, Tony M Huynh, Keller Williams First Choice R. RASK
- $374,9004 bd2 ba1.9k sqft212 Alice Ct, Bowling Green, KY 42101For SaleMLS ID #RA20262581, Tony D Whitney, Coldwell Banker Legacy Group. RASK
- $559,0005 bd3 ba2.6k sqft658 Mallard St, Bowling Green, KY 42104For SaleMLS ID #RA20263892, Christine A Siegle, Keller Williams First Choice R. RASK
- $499,9004 bd3 ba2.4k sqft4289 Legacy Pointe St, Bowling Green, KY 42104For SaleMLS ID #RA20262567, Cassy Barnett, EXP Realty, LLC. RASK
- $459,8004 bd3 ba2.8k sqft1272 Saddlebred Ln, Bowling Green, KY 42104New ConstructionMLS ID #RA20254753, Lisa O Fox, Crye-Leike Executive Realty. RASK
- $469,9005 bd4 ba2.4k sqft126 Briar Creek Dr, Rockfield, KY 42274For SaleMLS ID #RA20261386, Mihreta Heldic, Crye-Leike Executive Realty. RASK
