Built in 2023, this beautiful brick home on a 1-acre lot offers 5 bedrooms, 4 full bathrooms, and approximately 2,410 sq ft of living space with a thoughtfully designed floor plan. The main level features 4 bedrooms, 3 full bathrooms, and a home office, providing convenient main-level living, while the 5th bedroom with a private full bath upstairs creates the perfect guest suite, bonus room, or private retreat. The open-concept layout is filled with natural light and showcases hardwood flooring throughout the home, with tile in all bathrooms and the laundry room. The kitchen features granite countertops and a beautiful cabinet wall pantry, opening seamlessly to the main living area—ideal for entertaining and everyday living. Additional highlights include vaulted and tray ceilings, a covered back patio, and a 2-car garage. Situated on a spacious 1-acre lot with great curb appeal, this well-maintained home offers modern finishes, space, and comfort. Move-in ready and easy to show.
For sale
Price cut: $20K (8/14)
$449,900
126 Briar Creek Dr, Rockfield, KY 42274
5beds
2,410sqft
Single Family Residence
Built in 2023
1 Acres Lot
$447,500 Zestimate®
$187/sqft
$-- HOA
What's special
Modern finishesBeautiful brick homeMain-level livingCovered back patioBeautiful cabinet wall pantryOpen-concept layoutThoughtfully designed floor plan
- 169 days
- 336
- 27
Zillow last checked:
Listing updated:
Listed by:
Mihreta Heldic 270-202-4682,
Crye-Leike Executive Realty
Source: RASK,MLS#: RA20261386
Facts & features
Interior
Bedrooms & bathrooms
- Bedrooms: 5
- Bathrooms: 4
- Full bathrooms: 4
- Main level bathrooms: 2
- Main level bedrooms: 4
Rooms
- Room types: Office
Primary bedroom
- Level: Main
- Area: 198.95
- Dimensions: 14.11 x 14.1
Bedroom 2
- Level: Main
- Area: 126.54
- Dimensions: 11.1 x 11.4
Bedroom 3
- Level: Main
- Area: 124.32
- Dimensions: 11.1 x 11.2
Bedroom 4
- Level: Main
- Area: 128.82
- Dimensions: 11.3 x 11.4
Bedroom 5
- Level: Upper
- Area: 113.23
- Dimensions: 11.2 x 10.11
Primary bathroom
- Level: Main
Bathroom
- Features: Double Vanity, Granite Counters, Separate Shower, Tub, Walk-In Closet(s)
Dining room
- Level: Main
- Area: 121.2
- Dimensions: 10.1 x 12
Kitchen
- Features: Eat-in Kitchen, Granite Counters, Pantry
- Level: Main
- Area: 186.03
- Dimensions: 15.9 x 11.7
Living room
- Level: Main
- Area: 344.08
- Dimensions: 20.11 x 17.11
Heating
- Heat Pump, Electric
Cooling
- Central Air
Appliances
- Included: Dishwasher, Disposal, Microwave, Range/Oven, Refrigerator, Self Cleaning Oven, Smooth Top Range, Electric Water Heater
- Laundry: Laundry Room
Features
- Cathedral Ceiling(s), Ceiling Fan(s), Closet Light(s), Tray Ceiling(s), Walk-In Closet(s), Walls (Dry Wall), Formal Dining Room
- Flooring: Hardwood, Tile
- Windows: Thermo Pane Windows, Blinds
- Basement: None,Crawl Space
- Attic: Access Only
- Has fireplace: Yes
- Fireplace features: Electric
Interior area
- Total structure area: 2,410
- Total interior livable area: 2,410 sqft
Video & virtual tour
Property
Parking
- Total spaces: 2
- Parking features: Attached
- Attached garage spaces: 2
Accessibility
- Accessibility features: None
Features
- Levels: One and One Half
- Patio & porch: Covered Patio
- Fencing: None
Lot
- Size: 1 Acres
- Features: Level, Cul-De-Sac, Subdivided
Details
- Parcel number: Unk
Construction
Type & style
- Home type: SingleFamily
- Architectural style: Townhouse
- Property subtype: Single Family Residence
Materials
- Brick
- Roof: Shingle
Condition
- Year built: 2023
Utilities & green energy
- Sewer: Septic Tank Only
- Water: City, County, In-Not Connected
Community & HOA
Community
- Security: Smoke Detector(s)
- Subdivision: Briar Creek
Location
- Region: Rockfield
Financial & listing details
- Price per square foot: $187/sqft
- Price range: $449.9K - $449.9K
- Date on market: 3/13/2026
Estimated market value
$447,500
$425,000 - $470,000
$2,501/mo
Price history
| Date | Event | Price |
|---|---|---|
| 8/14/2026 | Price change | $449,900-4.3%$187/sqft |
Source:  RASK #RA20261386 Report a problem RASK #RA20261386 Report a problem | ||
| 5/22/2026 | Price change | $469,900-4.1%$195/sqft |
Source: RASK #RA20261386 Report a problem | ||
| 3/13/2026 | Listed for sale | $489,900$203/sqft |
Source: RASK #RA20261386 Report a problem | ||
Public tax history
Tax history is unavailable.
Monthly payment
Est. payment
Payment breakdown
Explore the cost of this home by adjusting the details. Changes won't be saved.Climate risks
Neighborhood: 42274
Nearby schools
Schools provided by the listing agent
- Elementary: Rockfield
- Middle: Henry F Moss
- High: Warren Central
Source: RASK. This data may not be complete. We recommend contacting the local school district to confirm school assignments for this home.
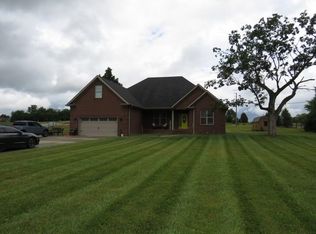
Similar homes
- $469,9004 bd3 ba2.6k sqft3311 Sunburst Ct, Bowling Green, KY 42101For Sale
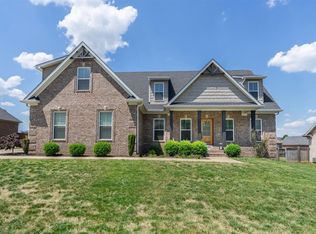
 MLS ID #RA20265235, Mihreta Heldic, Crye-Leike Executive Realty. RASK
 - $489,9004 bd3 ba2.5k sqft301 McIntyre St, Bowling Green, KY 42101For Sale
 MLS ID #RA20261788, Tatum Tinsley, Crye-Leike Executive Realty. RASK
 - $595,0005 bd3 ba2.9k sqft3220 Sunburst Dr, Bowling Green, KY 42101For Sale
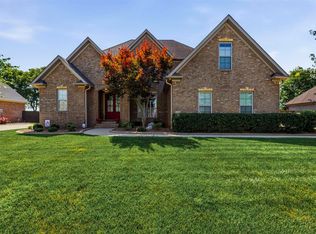 MLS ID #RA20265181, Valerie Johnson, Trademark Realty LLC. RASK
 - $499,0003 bd2 ba2.1k sqft8682 Pebblestone Ln, Alvaton, KY 42122For Sale
 MLS ID #RA20265230, Amanda J West, Crye-Leike Executive Realty. RASK
 - $429,9004 bd3 ba2.7k sqft2898 Stagner Ln, Bowling Green, KY 42104For SaleMLS ID #RA20263123, Tony M Huynh, Keller Williams First Choice R. RASK
- $424,9004 bd3 ba2.5k sqft1102 Aristides Dr, Bowling Green, KY 42101For SaleMLS ID #RA20262620, Connor Raymer, NextHome Realty Experts. RASK
- $544,9004 bd4 ba2.6k sqft3349 Sunburst Ct, Bowling Green, KY 42101For SaleMLS ID #RA20263452, Tony M Huynh, Keller Williams First Choice R. RASK
- $475,0005 bd4 ba2.6k sqft7221 Hilliard Ct, Alvaton, KY 42122For SaleMLS ID #RA20264429, Stacy House, Crye-Leike Executive Realty. RASK
- $439,9004 bd3 ba2k sqft2424 Ansbury Ct, Bowling Green, KY 42101New ConstructionRASK
- $479,9004 bd3 ba2.3k sqft1342 Dayspring Ct, Bowling Green, KY 42104For SaleMLS ID #RA20263715, Melissa J Smith, Coldwell Banker Legacy Group. RASK
- $439,9003 bd3 ba2.1k sqft2666 Mendenhall Way, Bowling Green, KY 42101New ConstructionRASK
- $584,9004 bd3 ba2.6k sqft738 Emma Ln, Bowling Green, KY 42101For SaleMLS ID #RA20263913, Christine A Siegle, Keller Williams First Choice R. RASK
- $419,9004 bd3 ba2k sqft3507 Southall Blvd, Bowling Green, KY 42101New ConstructionRASK
- $419,9004 bd3 ba2.2k sqft3519 Southall Blvd, Bowling Green, KY 42101New ConstructionRASK
- $449,9003 bd3 ba2.4k sqft1447 Boulder Ct, Bowling Green, KY 42104For SaleMLS ID #RA20261737, Dino Veletanlic, Keller Williams First Choice R. RASK
- $479,0003 bd4 ba2.9k sqft205 Dew Drop Dr, Franklin, KY 42134For SaleMLS ID #RA20264561, Jeff Wilkerson, Local Realty Partners. RASK
- $409,9003 bd2 ba1.8k sqft6551 Summer Shade Cir, Alvaton, KY 42122For SaleMLS ID #RA20265129, Tony M Huynh, Keller Williams First Choice R. RASK
- $489,9004 bd3 ba2.2k sqft2425 Ansbury Ct, Bowling Green, KY 42101New ConstructionRASK
- $535,0004 bd3 ba2.7k sqft3009 Stagner Ln, Bowling Green, KY 42104For SaleMLS ID #RA20264853, Gabe D Graves, Keller Williams First Choice R. RASK
