Welcome to your dream home just outside the city limits but convenient to everything ! This stunning, energy-efficient new construction offers 4 spacious bedrooms, 2.5 baths, and thoughtful design throughout. Enjoy cozy evenings by the beautiful gas fireplace in the open-concept living area. The kitchen is a chef’s delight, featuring granite countertops, a full stainless steel appliance package with a gas range, a generous walk-in pantry plus a butler's pantry. There is a first floor office and a formal dining room as well. Retreat to the large primary suite with an ensuite bath showcasing a beautifully tiled shower, double vanity, and a spacious walk-in closet. Step outside to a covered back patio overlooking a large lot—perfect for relaxing or entertaining. Located in a quiet neighborhood in the highly desirable South Warren school district, this home offers the perfect blend of modern comfort and serene country living. Don't miss your chance to make this beautiful new home yours! This home qualifies for a 4.75% fixed interest rate for the life of the loan (on government loans through preferred lender) plus up to $2500 in closing costs !
New construction
Price cut: $6K (5/7)
$459,800
1272 Saddlebred Ln, Bowling Green, KY 42104
4beds
2,860sqft
Single Family Residence
Built in 2025
0.34 Acres Lot
$456,900 Zestimate®
$161/sqft
$-- HOA
What's special
- 339 days |
- 121 |
- 10 |
Zillow last checked:
Listing updated:
Listed by:
Lisa O Fox 270-779-2471,
Crye-Leike Executive Realty
Source: RASK,MLS#: RA20254753
Facts & features
Interior
Bedrooms & bathrooms
- Bedrooms: 4
- Bathrooms: 3
- Full bathrooms: 2
- Partial bathrooms: 1
Rooms
- Room types: Office
Primary bedroom
- Level: Upper
Bedroom 2
- Level: Upper
Bedroom 3
- Level: Upper
Bedroom 4
- Level: Upper
Primary bathroom
- Level: Upper
Bathroom
- Features: Double Vanity, Granite Counters, Separate Shower, Tub/Shower Combo, Walk-In Closet(s)
Kitchen
- Features: Eat-in Kitchen, Granite Counters, Bar, Pantry
Heating
- Forced Air, Natural Gas
Cooling
- Central Air
Appliances
- Included: Dishwasher, Disposal, Microwave, Range Hood, Refrigerator, Gas Water Heater, Tankless Water Heater
- Laundry: In Hall
Features
- Closet Light(s), Energy Star Home, Split Bedroom Floor Plan, Walk-In Closet(s), Walls (Dry Wall), Formal Dining Room
- Flooring: Concrete, Hardwood, Tile
- Windows: Thermo Pane Windows
- Basement: None
- Has fireplace: Yes
- Fireplace features: Gas Log-Natural
Interior area
- Total structure area: 2,860
- Total interior livable area: 2,860 sqft
Property
Parking
- Total spaces: 2
- Parking features: Attached
- Attached garage spaces: 2
Accessibility
- Accessibility features: None
Features
- Levels: Two
- Patio & porch: Covered Patio
- Exterior features: Concrete Walks, Lighting, Landscaping
- Fencing: None
Lot
- Size: 0.34 Acres
- Features: County, Subdivided
Details
- Parcel number: Unk
Construction
Type & style
- Home type: SingleFamily
- Architectural style: Traditional
- Property subtype: Single Family Residence
Materials
- Brick/Siding
- Foundation: Slab
- Roof: Dimensional,Shingle
Condition
- New construction: Yes
- Year built: 2025
Utilities & green energy
- Water: County
- Utilities for property: Sewer Available
Community & HOA
Community
- Features: Sidewalks
- Security: Security System, Smoke Detector(s)
- Subdivision: Blevins Farm
Location
- Region: Bowling Green
Financial & listing details
- Price per square foot: $161/sqft
- Tax assessed value: $49,000
- Annual tax amount: $569
- Price range: $459.8K - $459.8K
- Date on market: 8/18/2025
Estimated market value
$456,900
$434,000 - $480,000
$3,052/mo
Price history
| Date | Event | Price |
|---|---|---|
| 5/7/2026 | Price change | $459,800-1.3%$161/sqft |
Source:  RASK #RA20254753 Report a problem RASK #RA20254753 Report a problem | ||
| 1/16/2026 | Price change | $465,800-4.9%$163/sqft |
Source: RASK #RA20254753 Report a problem | ||
| 12/8/2025 | Price change | $489,800-0.6%$171/sqft |
Source: RASK #RA20254753 Report a problem | ||
| 8/18/2025 | Listed for sale | $492,800$172/sqft |
Source: RASK #RA20254753 Report a problem | ||
Public tax history
| Year | Property taxes | Tax assessment |
|---|---|---|
| 2024 | $569 | $49,000 |
Find assessor info on the county website
Monthly payment
Est. payment
Payment breakdown
Explore the cost of this home by adjusting the details. Changes won't be saved.Climate risks
Neighborhood: 42104
Nearby schools
GreatSchools rating
- 8/10Plano Elementary SchoolGrades: PK-6Distance: 2 mi
- 9/10South Warren Middle SchoolGrades: 7-8Distance: 3.6 mi
- 9/10South Warren High SchoolGrades: 9-12Distance: 3.7 mi
Schools provided by the listing agent
- Elementary: Plano
- Middle: South Warren
- High: South Warren
Source: RASK. This data may not be complete. We recommend contacting the local school district to confirm school assignments for this home.
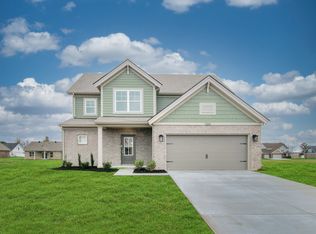
- $452,6004 bd3 ba2.6k sqft1266 Saddlebred Ln LOT 32, Bowling Green, KY 42104Off Market
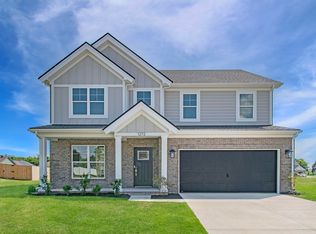
- $459,8004 bd3 ba2.8k sqft1272 Saddlebred Ln LOT 31, Bowling Green, KY 42104New Construction
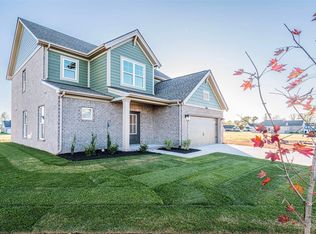
- $455,8004 bd3 ba2.6k sqft1266 Saddlebred Ln, Bowling Green, KY 42104Sold
- $49,0004 bd2 ba2.1k sqft1278 Saddlebred Ln, Bowling Green, KY 42104Off Market
- $476,8004 bd3 ba2.8k sqft1273 Saddlebred Ln, Bowling Green, KY 42104Sold
- $429,8004 bd2 ba2.1k sqft1267 Saddlebred Ln, Bowling Green, KY 42104Sold
- $389,8003 bd2 ba1.8k sqft1303 Warrior Ln LOT 88, Bowling Green, KY 42104New Construction
- $418,0004 bd2 ba2.1k sqft1284 Saddlebred Ln, Bowling Green, KY 42104Sold
A local agent can set up tours, give advice and negotiate with sellers.
Similar homes
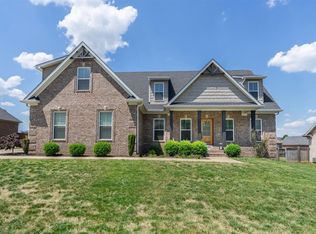
- $469,9004 bd3 ba2.6k sqft3311 Sunburst Ct, Bowling Green, KY 42101For Sale
 MLS ID #RA20263905, Mihreta Heldic, Crye-Leike Executive Realty. RASK
 - $374,9993 bd2 ba1.8k sqft1236 Saddlebred Ln, Bowling Green, KY 42104For Sale
 MLS ID #RA20263587, Donita Kirby, RE/MAX Real Estate Executives. RASK
 - $494,0004 bd3 ba2.8k sqft2766 Harton Ln, Bowling Green, KY 42104For Sale
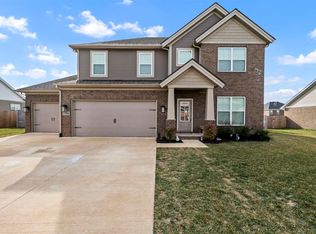 MLS ID #RA20261026, Eric Burcham, Coldwell Banker Legacy Group. RASK
 - $389,8003 bd2 ba1.8k sqft1303 Warrior Ln, Bowling Green, KY 42104New Construction
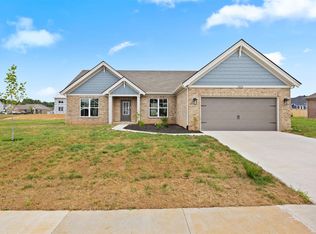 MLS ID #RA20261082, Jennifer Cole, Benchmark Realty, LLC. RASK
 - $424,9003 bd3 ba2.4k sqft456 Adalynn Cir, Bowling Green, KY 42104For SaleMLS ID #RA20256836, Jason Mills, Keller Williams First Choice R. RASK
- $424,9004 bd3 ba2.5k sqft1102 Aristides Dr, Bowling Green, KY 42101For SaleMLS ID #RA20262620, Connor Raymer, NextHome Realty Experts. RASK
- $369,8004 bd3 ba2.1k sqft846 Anise Ln, Bowling Green, KY 42104New ConstructionMLS ID #RA20263748, Jared H Nugent, RE/MAX Real Estate Executives. RASK
- $449,8004 bd3 ba2.8k sqft9952 Creamery Ln, Bowling Green, KY 42101New ConstructionMLS ID #RA20255601, Amy Rush, Coldwell Banker Legacy Group. RASK
- $424,9004 bd3 ba2.2k sqft7125 Hilliard Cir, Alvaton, KY 42122For SaleMLS ID #RA20263544, Monica Poole, RE/MAX Real Estate Executives. RASK
- $319,9904 bd3 ba2.2k sqft9138 Sundangrass Ct, Bowling Green, KY 42104New ConstructionRASK
- $379,9003 bd2 ba2.3k sqft2708 Thompson Dr, Bowling Green, KY 42104For SaleMLS ID #RA20262718, Justin A Reesy, Keller Williams First Choice R. RASK
- $369,9004 bd3 ba2.1k sqft953 Anise Ln, Bowling Green, KY 42104For SaleMLS ID #RA20262842, Christine A Siegle, Keller Williams First Choice R. RASK
- $419,9004 bd3 ba2.2k sqft3519 Southall Blvd, Bowling Green, KY 42101New ConstructionRASK
- $419,9004 bd3 ba2k sqft3507 Southall Blvd, Bowling Green, KY 42101New ConstructionRASK
- $339,9004 bd2 ba1.6k sqft4201 Legacy Pointe St, Bowling Green, KY 42104For SaleMLS ID #RA20262870, Bob N Hoff, Benchmark Realty, LLC. RASK
- $314,9003 bd2 ba1.7k sqft1968 Spring Lakes Cir, Bowling Green, KY 42104For SaleMLS ID #RA20264293, Alan Casada, BHG Realty. RASK
- $449,8004 bd3 ba2.7k sqft9189 Sunflower Ln, Alvaton, KY 42122For SaleMLS ID #RA20263904, Katia Reyes Labrada, Coldwell Banker Legacy Group. RASK
- $319,9904 bd3 ba2.2k sqft9101 Sundangrass Ct, Bowling Green, KY 42104New ConstructionMLS ID #RA20262714, Anthony Eakles, Keller Williams First Choice R. RASK
- $354,9004 bd3 ba2.2k sqft560 Vining Ln, Bowling Green, KY 42104For SaleMLS ID #RA20261032, Tatum Tinsley, Crye-Leike Executive Realty. RASK
- $345,0003 bd3 ba1.8k sqft8744 Merrill Cir, Bowling Green, KY 42104For SaleMLS ID #RA20263036, Alan Casada, BHG Realty. RASK
