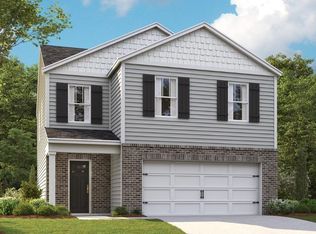
The Belfort at 9101 Sundangrass Court is a spacious two-story home designed for modern living, offering 2,267 sq. ft. of comfort and style. With 4 bedrooms and 2.5 baths, it's perfect for families needing space, functionality, and elegance. The first-floor primary suite includes a large walk-in closet and private bath, creating a quiet retreat. The open-concept layout connects the kitchen, dining, and living areas-ideal for everyday living or entertaining. The kitchen features silestone countertops, stainless-steel appliances, and a large island, combining beauty and practicality. The living area, filled with natural light, offers a warm, inviting space to relax. Upstairs, three additional bedrooms share a full bath, offering flexibility for guests, kids, or office space. An attached 2-car garage adds convenience and storage. Every Belfort home includes our Home is Connected smart home package, giving you easy control of lights, temperature, and more from your smart device, whether you're home or away. With its thoughtful design and modern finishes, the Belfort is a standout choice for today's homeowners. Contact us today to learn more about the Belfort at Hanover Run in Bowling Green, KY!
New construction
Price cut: $1.4K (7/19)
$319,990
9101 Sundangrass Ct, Bowling Green, KY 42104
4beds
2,267sqft
:
Get pre-qualified$2,023/mo
Single Family Residence
Built in 2026
8,712 Square Feet Lot
$319,300 Zestimate®
$141/sqft
$-- HOA
What's special
Large walk-in closetStainless-steel appliancesOpen-concept layoutFirst-floor primary suitePrivate bathLarge island
- 79 days |
- 100 |
- 10 |
Zillow last checked:
Listing updated:
Listed by:
Anthony Eakles 270-792-0662,
Keller Williams First Choice R,
Zach Taulbee 502-641-7915,
Keller Williams First Choice R
Source: RASK,MLS#: RA20262714
Facts & features
Interior
Bedrooms & bathrooms
- Bedrooms: 4
- Bathrooms: 3
- Full bathrooms: 2
- Partial bathrooms: 1
- Main level bathrooms: 1
- Main level bedrooms: 1
Rooms
- Room types: Bonus Room
Primary bedroom
- Level: Main
- Area: 199.75
- Dimensions: 12.75 x 15.67
Bedroom 2
- Level: Upper
- Area: 152.22
- Dimensions: 13.33 x 11.42
Bedroom 3
- Level: Upper
- Area: 150.46
- Dimensions: 13.08 x 11.5
Bedroom 4
- Level: Upper
- Area: 133
- Dimensions: 11.08 x 12
Bathroom
- Features: Double Vanity, Separate Shower, Tub/Shower Combo, Walk-In Closet(s)
Kitchen
- Features: Eat-in Kitchen, Bar, Pantry
- Level: Main
- Area: 147.33
- Dimensions: 13 x 11.33
Living room
- Level: Main
- Area: 381.22
- Dimensions: 24.33 x 15.67
Heating
- Central, Electric
Cooling
- Central Electric
Appliances
- Included: Dishwasher, Disposal, Microwave, Electric Range, Heat Pump
- Laundry: Laundry Room
Features
- Walls (Dry Wall), Eat-in Kitchen, Kitchen/Dining Combo, Living/Dining Combo
- Flooring: Carpet, Laminate, Vinyl
- Doors: Insulated Doors
- Windows: Vinyl Frame
- Basement: None
- Attic: Access Only
- Has fireplace: No
- Fireplace features: None
Interior area
- Total structure area: 2,267
- Total interior livable area: 2,267 sqft
Video & virtual tour
Property
Parking
- Total spaces: 2
- Parking features: Attached
- Attached garage spaces: 2
Accessibility
- Accessibility features: None
Features
- Levels: Two
- Patio & porch: Patio
- Exterior features: Concrete Walks, Landscaping
- Fencing: None
- Body of water: None
Lot
- Size: 8,712 Square Feet
- Features: Subdivided
Details
- Parcel number: 031A09D037
Construction
Type & style
- Home type: SingleFamily
- Property subtype: Single Family Residence
Materials
- Brick/Siding, Fiber Cement
- Foundation: Slab
- Roof: Shingle
Condition
- New construction: Yes
- Year built: 2026
Utilities & green energy
- Sewer: City
- Water: County
- Utilities for property: Cable Available, Electricity Available
Community & HOA
Community
- Security: Smoke Detector(s)
- Subdivision: Hanover Run
HOA
- Has HOA: Yes
- Amenities included: Playground
Location
- Region: Bowling Green
Financial & listing details
- Price per square foot: $141/sqft
- Price range: $320K - $320K
- Date on market: 5/10/2026
- Road surface type: Concrete
Estimated market value
$319,300
$303,000 - $335,000
$2,454/mo
Price history
| Date | Event | Price |
|---|---|---|
| 7/19/2026 | Price change | $324,990-0.4%$143/sqft |
Source:  DR Horton Report a problem DR Horton Report a problem | ||
| 7/1/2026 | Price change | $326,400+2%$144/sqft |
Source: DR Horton Report a problem | ||
| 5/16/2026 | Price change | $319,990-1.5%$141/sqft |
Source: DR Horton Report a problem | ||
| 4/24/2026 | Listed for sale | $324,990$143/sqft |
Source: DR Horton Report a problem | ||
Public tax history
Tax history is unavailable.
Monthly payment
Est. payment
Payment breakdown
Explore the cost of this home by adjusting the details. Changes won't be saved.Climate risks
Neighborhood: 42104
Nearby schools
GreatSchools rating
- 8/10Plano Elementary SchoolGrades: PK-6Distance: 3.5 mi
- 9/10South Warren Middle SchoolGrades: 7-8Distance: 2.3 mi
- 9/10South Warren High SchoolGrades: 9-12Distance: 2.4 mi
Schools provided by the listing agent
- Elementary: Rich Pond
- Middle: South Warren
- High: South Warren
Source: RASK. This data may not be complete. We recommend contacting the local school district to confirm school assignments for this home.
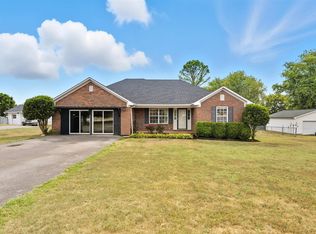
- $269,9003 bd2 ba1.8k sqft115 Cal Ave, Bowling Green, KY 42104Sold
- $62,9009,147.6 Square Feet230 Olympia Ct, Bowling Green, KY 42103Sold
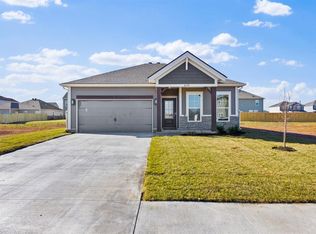
- $294,8004 bd2 ba1.5k sqft624 Figo Ct, Bowling Green, KY 42104Sold
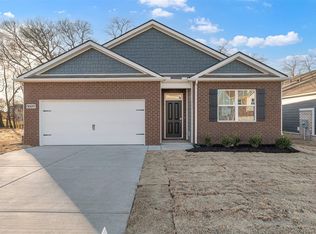
- $324,9904 bd2 ba1.7k sqft9009 Bluestem Cir, Bowling Green, KY 42104Sold
- $299,9903 bd2 ba1.6k sqft9013 Bluestem Cir, Bowling Green, KY 42104Sold
- $304,9904 bd2 ba1.7k sqft9017 Bluestem Cir, Bowling Green, KY 42104Sold
- $349,9004 bd2 ba1.8k sqft3500 Southall Blvd, Bowling Green, KY 42104Sold
- $317,9904 bd2 ba1.7k sqft9024 Bluestem Cir, Bowling Green, KY 42104Sold
- $309,9904 bd3 ba1.8k sqft9010 Bluestem Cir, Bowling Green, KY 42104Sold
A local agent can set up tours, give advice and negotiate with sellers.
A local lender can help you make sure your offer is ready when you are.
Similar homes
- $319,9904 bd3 ba2.2k sqft9138 Sundangrass Ct, Bowling Green, KY 42104New Construction

 RASK
RASK - $322,1404 bd3 ba2.1k sqft9131 Sundangrass Ct, Bowling Green, KY 42104New Construction
 RASK
RASK - $316,9904 bd3 ba2.1k sqft9146 Sundangrass Ct, Bowling Green, KY 42104New Construction
 RASK
RASK - $304,9904 bd3 ba1.8k sqft9100 Sundangrass Ct, Bowling Green, KY 42104New Construction
 MLS ID #RA20262713, Anthony Eakles, Keller Williams First Choice R. RASK
 - $304,9904 bd3 ba1.8k sqft9107 Sundangrass Ct, Bowling Green, KY 42104New ConstructionRASK
- $309,9904 bd3 ba1.8k sqft9124 Sundangrass Ct, Bowling Green, KY 42104New ConstructionRASK
- $315,9904 bd2 ba1.7k sqft9112 Sundangrass Ct, Bowling Green, KY 42104New ConstructionRASK
- $299,9904 bd2 ba1.7k sqft9130 Sundangrass Ct, Bowling Green, KY 42104New ConstructionRASK
- $319,9904 bd3 ba2.1k sqft9139 Sundangrass Ct, Bowling Green, KY 42104New ConstructionDR Horton
- from $319,9904 bd3 ba2.2k sqftBELFORT (EXPRESS) Plan, Hanover Run, Bowling Green, KY 42104New ConstructionDR Horton
- from $314,9904 bd3 ba2.1k sqftPENWELL Plan, Hanover Run, Bowling Green, KY 42104New ConstructionDR Horton
- $339,9004 bd2 ba1.6k sqft4201 Legacy Pointe St, Bowling Green, KY 42104For SaleMLS ID #RA20262870, Bob N Hoff, Benchmark Realty, LLC. RASK
- $339,9993 bd2 ba1.7k sqft3085 Indo St, Bowling Green, KY 42104For SaleMLS ID #RA20264398, Donita Kirby, RE/MAX Real Estate Executives. RASK
- $345,0003 bd3 ba1.8k sqft8744 Merrill Cir, Bowling Green, KY 42104For SaleMLS ID #RA20263036, Alan Casada, BHG Realty. RASK
- $344,9003 bd2 ba1.7k sqft10012 Cascade Ct, Bowling Green, KY 42104For SaleMLS ID #RA20264469, Crystal Cavanah, Keller Williams First Choice R. RASK
- $314,9003 bd2 ba1.7k sqft1968 Spring Lakes Cir, Bowling Green, KY 42104For SaleMLS ID #RA20264293, Alan Casada, BHG Realty. RASK
- $329,9004 bd3 ba2.5k sqft5459 Hackberry Way, Bowling Green, KY 42101For SaleMLS ID #RA20264124, Laura Shonk, BHG Realty. RASK
- $298,9003 bd2 ba1.4k sqft2812 Brahman Cir, Bowling Green, KY 42104For SaleMLS ID #RA20263800, Zam K Dal, Coldwell Banker Legacy Group. RASK
- $315,0404 bd3 ba1.8k sqft9118 Sundangrass Ct, Bowling Green, KY 42104New ConstructionDR Horton
- $374,9993 bd2 ba1.8k sqft1236 Saddlebred Ln, Bowling Green, KY 42104For SaleMLS ID #RA20263587, Donita Kirby, RE/MAX Real Estate Executives. RASK
