Built in 2025, this beautiful home in the desirable South Park Commons community is in like-new condition and ready for its new owner! Immaculately maintained with no holes in the walls, this move-in-ready home offers modern finishes, thoughtful design, and a fantastic location just minutes from Bowling Green and Franklin, with convenient access to I-65 for an easy commute to Nashville. The spacious kitchen is the heart of the home, featuring an oversized island with additional seating, granite countertops, stainless steel appliances that remain with the home, and a separate dining area with plenty of room for a table and chairs. The private primary suite boasts a generously sized walk-in closet, while the ensuite bathroom features a double vanity and a beautifully tiled walk-in shower. Outside, you'll enjoy a concrete driveway, rear patio, and sidewalks throughout the neighborhood. Tucked away at the end of a cul-de-sac, this home offers added privacy and minimal traffic. Residents of South Park Commons enjoy HOA amenities including an inground swimming pool, tennis courts, and basketball courts. Conveniently located near Buchanon Park, Chaney's Dairy Barn, and South Warren Middle and High Schools, this home combines comfort, convenience, and exceptional community amenities. Don't miss your opportunity to own this like-new home!
For sale
Price cut: $3K (10/20)
$336,900
10012 Cascade Ct, Bowling Green, KY 42104
3beds
1,747sqft
Single Family Residence
Built in 2025
7,405 Square Feet Lot
$334,400 Zestimate®
$193/sqft
$-- HOA
What's special
Modern finishesThoughtful designRear patioPrivate primary suiteSpacious kitchenStainless steel appliancesSidewalks throughout the neighborhood
- 86 days
- 131
- 14
Zillow last checked:
Listing updated:
Listed by:
Crystal Cavanah 270-725-5673,
Keller Williams First Choice R
Source: RASK,MLS#: RA20264469
Facts & features
Interior
Bedrooms & bathrooms
- Bedrooms: 3
- Bathrooms: 2
- Full bathrooms: 2
- Main level bathrooms: 2
- Main level bedrooms: 3
Primary bedroom
- Level: Main
- Area: 197.63
- Dimensions: 15.5 x 12.75
Bedroom 2
- Level: Main
- Area: 189.96
- Dimensions: 11.75 x 16.17
Bedroom 3
- Level: Main
- Area: 155.86
- Dimensions: 10.33 x 15.08
Primary bathroom
- Level: Main
- Area: 98.71
- Dimensions: 11.5 x 8.58
Bathroom
- Features: Double Vanity, Separate Shower, Walk-In Closet(s)
Dining room
- Level: Main
- Area: 112.68
- Dimensions: 11.08 x 10.17
Kitchen
- Features: Granite Counters
- Level: Main
- Area: 169.02
- Dimensions: 11.08 x 15.25
Living room
- Level: Main
- Area: 276.69
- Dimensions: 14.25 x 19.42
Heating
- Central, Natural Gas
Cooling
- Central Air, Central Electric
Appliances
- Included: Cooktop, Dishwasher, Microwave, Range/Oven, Gas Range, Refrigerator, Gas Water Heater, Tankless Water Heater
- Laundry: Laundry Room
Features
- Closet Light(s), Walk-In Closet(s), Walls (Dry Wall), Kitchen/Dining Combo
- Flooring: Carpet, Tile, Vinyl
- Windows: Thermo Pane Windows, Tilt, Vinyl Frame, Blinds
- Basement: None
- Has fireplace: No
- Fireplace features: None
Interior area
- Total structure area: 1,747
- Total interior livable area: 1,747 sqft
Property
Parking
- Total spaces: 2
- Parking features: Attached Carport, Garage Door Opener
- Has garage: Yes
- Has carport: Yes
- Covered spaces: 2
- Has uncovered spaces: Yes
Accessibility
- Accessibility features: None
Features
- Patio & porch: Patio
- Exterior features: Landscaping, Outdoor Lighting
- Pool features: Community
- Fencing: None
- Body of water: None
Lot
- Size: 7,405 Square Feet
- Features: Level, Tennis Court, Cul-De-Sac, Out of City Limits, Subdivided
Details
- Parcel number: 031A11C158
Construction
Type & style
- Home type: SingleFamily
- Architectural style: Contemporary
- Property subtype: Single Family Residence
Materials
- Brick, Vinyl Siding
- Foundation: Slab
- Roof: Dimensional,Shingle
Condition
- New Construction
- New construction: No
- Year built: 2025
Utilities & green energy
- Sewer: Public Sewer
- Water: County, Public
- Utilities for property: Electricity Available, Garbage-Public, Natural Gas, Sewer Available
Community & HOA
Community
- Features: Sidewalks
- Security: Smoke Detector(s)
- Subdivision: South Park Commons
HOA
- Has HOA: Yes
- Amenities included: Pool, Tennis Court(s)
Location
- Region: Bowling Green
Financial & listing details
- Price per square foot: $193/sqft
- Price range: $336.9K - $336.9K
- Date on market: 7/27/2026
Estimated market value
$334,400
$318,000 - $351,000
$2,237/mo
Price history
| Date | Event | Price |
|---|---|---|
| 10/20/2026 | Price change | $336,900-0.9%$193/sqft |
Source:  RASK #RA20264469 Report a problem RASK #RA20264469 Report a problem | ||
| 9/15/2026 | Price change | $339,900-1.4%$195/sqft |
Source: RASK #RA20264469 Report a problem | ||
| 7/27/2026 | Listed for sale | $344,900+2.1%$197/sqft |
Source: RASK #RA20264469 Report a problem | ||
| 12/12/2025 | Sold | $337,800-0.6%$193/sqft |
Source: RASK #RA20252715 Report a problem | ||
| 10/15/2025 | Pending sale | $339,800$195/sqft |
Source: RASK #RA20252715 Report a problem | ||
| 9/16/2025 | Price change | $339,800-4.8%$195/sqft |
Source: RASK #RA20252715 Report a problem | ||
| 5/15/2025 | Listed for sale | $356,800$204/sqft |
Source: RASK #RA20252715 Report a problem | ||
Public tax history
Tax history is unavailable.
Monthly payment
Est. payment
Payment breakdown
Explore the cost of this home by adjusting the details. Changes won't be saved.Climate risks
Neighborhood: 42104
Nearby schools
Schools provided by the listing agent
- Elementary: Rich Pond
- Middle: South Warren
- High: South Warren
Source: RASK. This data may not be complete. We recommend contacting the local school district to confirm school assignments for this home.
- $56,311-- bd-- ba-- sqft10020 Cascade Ct, Bowling Green, KY 42101Off Market
- $338,2003 bd2 ba1.7k sqft10012 Cascade Ct LOT 158, Bowling Green, KY 42101Off Market

- $306,9003 bd2 ba1.4k sqft10019 Cascade Ct LOT 164, Bowling Green, KY 42101Off Market
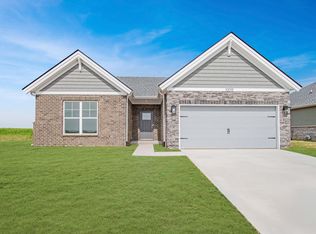
- $56,311-- bd-- ba-- sqft9995 Bremerton St, Bowling Green, KY 42101Off Market
Similar homes
- $344,9003 bd2 ba1.8k sqft806 Aristides Dr, Bowling Green, KY 42104For Sale
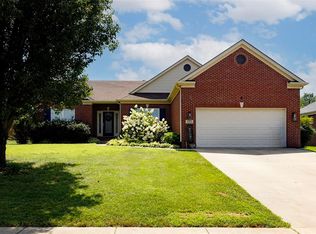
 MLS ID #RA20264005, Jessie W Coomer, Coldwell Banker Legacy Group. RASK
 - $350,0003 bd2 ba2.1k sqft827 Olde Gap Ct, Bowling Green, KY 42104For Sale
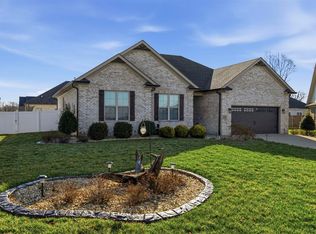 MLS ID #RA20264994, Stacy House, Crye-Leike Executive Realty. RASK
 - $370,0004 bd3 ba2.1k sqft10080 Creamery Ln, Bowling Green, KY 42101For Sale
 MLS ID #RA20263456, Meenu Gill, EXP Realty, LLC. RASK
 - $309,9003 bd2 ba1.6k sqft161 Bowie Ave, Bowling Green, KY 42101For Sale
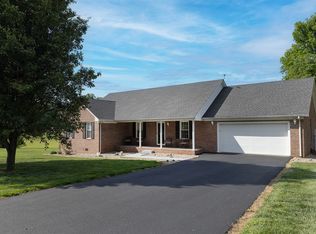 MLS ID #RA20266079, Jessie W Coomer, Coldwell Banker Legacy Group. RASK
 - $339,9993 bd2 ba1.7k sqft3085 Indo St, Bowling Green, KY 42104For SaleMLS ID #RA20264398, Donita Kirby, RE/MAX Real Estate Executives. RASK
- $359,9003 bd2 ba2.1k sqft1385 Ivan Downs Blvd, Bowling Green, KY 42104For SaleMLS ID #RA20265445, Connor Raymer, NextHome Realty Experts. RASK
- $349,0003 bd2 ba1.7k sqft2909 Norland St, Bowling Green, KY 42104For SaleMLS ID #RA20262899, Kandice M Pohlmann, Coldwell Banker Legacy Group. RASK
- $364,9003 bd2 ba1.9k sqft478 Valley Point Ct, Bowling Green, KY 42104For SaleMLS ID #RA20264904, Justin A Reesy, Keller Williams First Choice R. RASK
- $314,9005 bd3 ba2.1k sqft7175 Weatherstone Blvd, Bowling Green, KY 42101For SaleMLS ID #RA20266170, Steve K Cline, Berkshire Hathaway HomeServices. RASK
- $339,0003 bd2 ba1.7k sqft811 Lily St, Bowling Green, KY 42104For SaleMLS ID #RA20265354, Calvin Tooley, Keller Williams First Choice R. RASK
- $369,9993 bd2 ba1.8k sqft1236 Saddlebred Ln, Bowling Green, KY 42104For SaleMLS ID #RA20263587, Donita Kirby, RE/MAX Real Estate Executives. RASK
- $329,9003 bd2 ba1.7k sqft788 Lily St, Bowling Green, KY 42104For SaleMLS ID #RA20264177, Eric Burcham, Coldwell Banker Legacy Group. RASK
- $299,9003 bd2 ba1.6k sqft455 Upper Ridge Ct, Bowling Green, KY 42104For SaleMLS ID #RA20263329, Brenden Wilson, EXP Realty, LLC. RASK
- $329,9003 bd2 ba1.6k sqft740 Shelldrake Ln, Bowling Green, KY 42101For SaleMLS ID #RA20265656, Mirela Smajlovic, Coldwell Banker Legacy Group. RASK
- $319,9003 bd2 ba1.7k sqft5345 Amber Creek Ln, Bowling Green, KY 42101For SaleMLS ID #RA20265457, Hank M Wilson, EXP Realty, LLC. RASK
- $299,9004 bd2 ba1.6k sqft835 China Tree Way, Bowling Green, KY 42101For SaleMLS ID #RA20263026, Mirela Smajlovic, Coldwell Banker Legacy Group. RASK
- $357,0003 bd3 ba1.8k sqft735 Denver Ln, Bowling Green, KY 42104For SaleMLS ID #RA20263647, Brenden Wilson, EXP Realty, LLC. RASK
- $314,9004 bd2 ba1.6k sqft1335 Helmsdale Ave, Bowling Green, KY 42101For SaleMLS ID #RA20264421, Brenden Wilson, EXP Realty, LLC. RASK
- $369,9004 bd3 ba2.1k sqft953 Anise Ln, Bowling Green, KY 42104For SaleMLS ID #RA20265835, Christine A Siegle, Keller Williams First Choice R. RASK
- $374,9003 bd3 ba2k sqft2963 Pennyroyal Ln, Bowling Green, KY 42104For SaleMLS ID #RA20263345, Stephanie D Vincent, Crye-Leike Executive Realty. RASK
