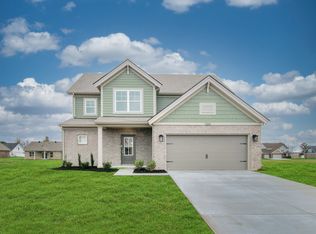
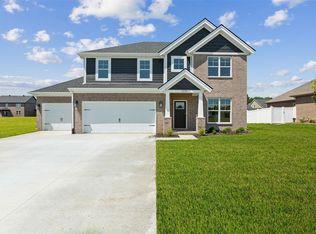
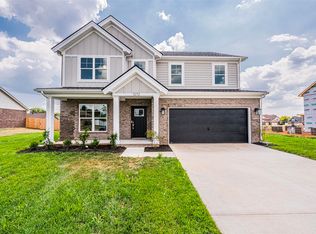
Enjoy lower monthly payments with a 5.25% fixed rate for the life of your loan - plus $2,500.00 in closing costs. | You've been keeping the list. The dining room that handles a real dinner. The office that works like one. The covered patio you'll actually use. The fireplace that makes the family room the place everyone ends up. You've known what you wanted. This is the floor plan that has all of it. The Revolution's main floor is built around how a household actually lives. The foyer opens into a formal dining room that fits the occasions that matter, then flows into a family room anchored by a fireplace: the kind of room people gravitate toward. The kitchen keeps the whole floor connected: island, walk-in pantry, butler's pantry, deluxe features, granite, gas range. The covered patio extends it outside when the weather cooperates. The main-floor office has its own entry near the family room, two storage closets, and a powder room. It functions like a workspace because it was designed as one. Upstairs, the loft gives the kids somewhere to be that isn't your space. Three secondary bedrooms each have real closets, Bath 2 has a double bowl vanity, and laundry is right where it belongs. The owner's suite is private and quiet. Ceramic shower, double bowl vanity, large walk-in closet. RevWood Select Granbury Oak flooring runs throughout the main living areas. Jagoe TechSmart and EnergySmart are included.
This property is not currently displayed as for sale or rent on Zillow. This may be different from what's on other websites or public sources.