Completely remodeled and move-in ready, this stunning home at 2708 Thompson Drive offers 2,367 square feet of beautifully updated livingspace at an exceptional value. Thoughtfully redesigned, the home now features a true open-concept layout that seamlessly connects the main living areas—perfect for both everyday living and entertaining. The kitchen is a standout, featuring granite countertops, updated cabinetry, and modern finishes that flow effortlessly into the main living space. Throughout the home, you’ll find upgraded flooring,stylish fixtures, and a clean, modern feel from top to bottom. The bathrooms have been fully updated with newly tiled showers and bath areas, giving a high-end, custom feel that today’s buyers are looking for. Natural light fills the home, highlighting the quality craftsmanship and attention to detail in every room. With its generous square footage, extensive upgrades, and turnkey condition.Conveniently located in Bowling Green, you’ll enjoy easy access to shopping, dining, and everything the area has to offer.
For sale
$379,900
2708 Thompson Dr, Bowling Green, KY 42104
3beds
2,367sqft
:
Get pre-qualified$2,425/mo
Single Family Residence
Built in 1979
0.46 Acres Lot
$364,200 Zestimate®
$160/sqft
$-- HOA
What's special
- 95 days |
- 186 |
- 4 |
Zillow last checked:
Listing updated:
Listed by:
Justin A Reesy 270-779-9504,
Keller Williams First Choice R
Source: RASK,MLS#: RA20262718
Facts & features
Interior
Bedrooms & bathrooms
- Bedrooms: 3
- Bathrooms: 2
- Full bathrooms: 2
- Main level bathrooms: 2
- Main level bedrooms: 3
Rooms
- Room types: Office
Primary bedroom
- Level: Main
Bedroom 2
- Level: Main
Bedroom 3
- Level: Main
Primary bathroom
- Level: Main
Bathroom
- Features: Separate Shower
Dining room
- Level: Main
Kitchen
- Features: Granite Counters, Bar, Pantry
- Level: Main
Living room
- Level: Main
Heating
- Furnace, Gas
Cooling
- Central Electric
Appliances
- Included: Dishwasher, Microwave, Range/Oven, Electric Range, Electric Water Heater
- Laundry: Laundry Room
Features
- None, Walls (Dry Wall), Formal Dining Room
- Flooring: Vinyl
- Windows: Replacement Windows, Storm Window(s), Thermo Pane Windows, Tilt, Vinyl Frame, Wood Frames
- Basement: None,Crawl Space
- Number of fireplaces: 1
- Fireplace features: 1, Wood Burning
Interior area
- Total structure area: 2,367
- Total interior livable area: 2,367 sqft
Property
Parking
- Total spaces: 2
- Parking features: Attached, Auto Door Opener, Garage Faces Side
- Attached garage spaces: 2
- Has uncovered spaces: Yes
Accessibility
- Accessibility features: 1st Floor Bathroom, Level Drive, Level Lot
Features
- Levels: One and One Half
- Patio & porch: Patio
- Exterior features: Concrete Walks, Lighting, Landscaping, Mature Trees
- Fencing: None
- Body of water: None
Lot
- Size: 0.46 Acres
- Features: County, Interior Lot, Out of City Limits, Subdivided
Details
- Additional structures: Shed(s)
- Parcel number: 041D40118
Construction
Type & style
- Home type: SingleFamily
- Architectural style: Ranch
- Property subtype: Single Family Residence
Materials
- Brick/Siding
- Foundation: Block, Brick/Mortar
- Roof: Dimensional,Shingle
Condition
- New Construction
- New construction: No
- Year built: 1979
Utilities & green energy
- Sewer: Septic Tank
- Water: Public
Community & HOA
Community
- Security: Security System
- Subdivision: Mitchell Heights
HOA
- Amenities included: None
Location
- Region: Bowling Green
Financial & listing details
- Price per square foot: $160/sqft
- Tax assessed value: $233,000
- Annual tax amount: $2,032
- Price range: $379.9K - $379.9K
- Date on market: 5/1/2026
Estimated market value
$364,200
$346,000 - $382,000
$2,062/mo
Price history
| Date | Event | Price |
|---|---|---|
| 5/11/2026 | Listed for sale | $379,900+18.3%$160/sqft |
Source:  RASK #RA20262718 Report a problem RASK #RA20262718 Report a problem | ||
| 2/27/2026 | Sold | $321,000+83.4%$136/sqft |
Source: RASK #RA20260039 Report a problem | ||
| 1/18/2026 | Pending sale | $175,000$74/sqft |
Source: RASK #RA20260039 Report a problem | ||
| 1/4/2026 | Listed for sale | $175,000$74/sqft |
Source: RASK #RA20260039 Report a problem | ||
Public tax history
| Year | Property taxes | Tax assessment |
|---|---|---|
| 2024 | $2,032 -0.8% | $233,000 |
| 2023 | $2,048 +6.9% | $233,000 |
| 2022 | $1,915 +90.9% | $233,000 +45.6% |
| 2021 | $1,003 -24.6% | $160,000 |
| 2020 | $1,331 | $160,000 |
| 2019 | $1,331 +0.2% | $160,000 |
| 2018 | $1,328 +0.5% | $160,000 |
| 2017 | $1,321 +9.3% | $160,000 +6.7% |
| 2015 | $1,210 +1.5% | $150,000 |
| 2014 | $1,192 | $150,000 +5.6% |
| 2011 | -- | $142,000 |
| 2010 | -- | $142,000 |
| 2009 | -- | $142,000 |
Find assessor info on the county website
Monthly payment
Est. payment
Payment breakdown
Explore the cost of this home by adjusting the details. Changes won't be saved.Climate risks
Neighborhood: 42104
Nearby schools
GreatSchools rating
- 7/10William H. Natcher Elementary SchoolGrades: PK-6Distance: 0.6 mi
- 10/10Drakes Creek Middle SchoolGrades: 7-8Distance: 2.5 mi
- 10/10Greenwood High SchoolGrades: 9-12Distance: 2.6 mi
Schools provided by the listing agent
- Elementary: William H Natcher
- Middle: Drakes Creek
- High: Greenwood
Source: RASK. This data may not be complete. We recommend contacting the local school district to confirm school assignments for this home.
- $369,3003 bd3 ba1.9k sqft2712 Thompson Dr, Bowling Green, KY 42104Off Market
- $321,7003 bd2 ba1.8k sqft2704 Thompson Dr, Bowling Green, KY 42104Off Market
- $310,0004 bd2 ba2.1k sqft2716 Thompson Dr, Bowling Green, KY 42104Sold

- $330,9003 bd2 ba1.9k sqft2711 Baker Pl, Bowling Green, KY 42104Off Market

- $321,2004 bd2 ba1.7k sqft2700 Thompson Dr, Bowling Green, KY 42104Off Market
- $342,8004 bd2 ba2.3k sqft2709 Thompson Dr, Bowling Green, KY 42104Off Market
- $429,8004 bd2 ba2.9k sqft2707 Baker Pl, Bowling Green, KY 42104Off Market
- $346,5003 bd2 ba2.3k sqft1325 Walnut Way, Bowling Green, KY 42104Off Market
A local agent can set up tours, give advice and negotiate with sellers.
Similar homes
- $359,9004 bd2 ba1.9k sqft3338 Lake Shore Dr, Bowling Green, KY 42104For Sale

 MLS ID #RA20264642, Chelsey Bush, Coldwell Banker Legacy Group. RASK
 - $374,9003 bd2 ba1.9k sqft1725 Curling Way, Bowling Green, KY 42104For Sale
 MLS ID #RA20264087, Tony M Huynh, Keller Williams First Choice R. RASK
 - $379,0005 bd3 ba3.1k sqft1718 Erin Way, Bowling Green, KY 42104For Sale
 MLS ID #RA20264286, Jennifer Cole, Benchmark Realty, LLC. RASK
 - $399,9994 bd2 ba2.6k sqft2925 Smallhouse Rd, Bowling Green, KY 42104For Sale
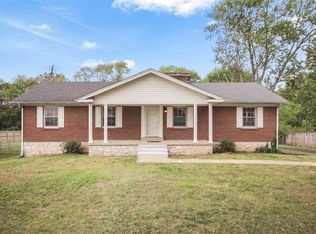 MLS ID #RA20262106, Anthony Spires, Coldwell Banker Legacy Group. RASK
 - $399,9994 bd3 ba2.2k sqft147 Calvin Ct, Bowling Green, KY 42104For SaleMLS ID #RA20262336, Kristy Amann, NextHome Realty Experts. RASK
- $435,0005 bd4 ba2.2k sqft2904 Smallhouse Rd, Bowling Green, KY 42104For SaleMLS ID #RA20264316, Kelsey L Murray, Keller Williams First Choice R. RASK
- $345,0003 bd3 ba1.9k sqft1610 Patrick Way, Bowling Green, KY 42104For SaleMLS ID #RA20262930, Brittany N Kelley, Keller Williams First Choice R. RASK
- $332,0004 bd2 ba2k sqft1709 Lennox Way, Bowling Green, KY 42104For SaleMLS ID #RA20263450, Tony M Huynh, Keller Williams First Choice R. RASK
- $349,9004 bd3 ba2.3k sqft681 Masters Way, Bowling Green, KY 42104For SaleMLS ID #RA20263028, Heather H Boyd, SimpliHOM. RASK
- $314,5004 bd3 ba1.7k sqft1133 Edgefield Way, Bowling Green, KY 42104For SaleMLS ID #RA20263562, Tony M Huynh, Keller Williams First Choice R. RASK
- $429,9004 bd3 ba2.8k sqft4854 Smallhouse Rd, Bowling Green, KY 42104For SaleMLS ID #RA20263004, Tony M Huynh, Keller Williams First Choice R. RASK
- $377,5004 bd2 ba1.9k sqft768 Covington St, Bowling Green, KY 42103For SaleMLS ID #RA20262491, Patrick Stewart, Keller Williams First Choice R. RASK
- $495,0003 bd3 ba2.3k sqft1439 Southern Sky Cir, Bowling Green, KY 42104For SaleMLS ID #RA20264587, Tony M Huynh, Keller Williams First Choice R. RASK
- $374,9003 bd3 ba1.8k sqft1606 Redwood Way, Bowling Green, KY 42103For SaleMLS ID #RA20263607, Ashlee B Gary, Trademark Realty LLC. RASK
- $367,9004 bd5 ba2.9k sqft185 Memphis Junction Rd, Bowling Green, KY 42101For SaleMLS ID #RA20263720, Rachel Murphy, Keller Williams First Choice R. RASK
- $398,9003 bd3 ba2.4k sqft718 Ladera Dr, Bowling Green, KY 42101For SaleMLS ID #RA20261477, Tony Wells, Smalltown Hunting Properties & Real Estate. RASK
- $359,0003 bd3 ba1.8k sqft2061 Annapolis Ln, Bowling Green, KY 42104For SaleMLS ID #RA20263726, Tony M Huynh, Keller Williams First Choice R. RASK
- $409,0004 bd2 ba2.6k sqft1308 Lehman Ave, Bowling Green, KY 42103For SaleMLS ID #RA20263214, Bethany Andrews, Keller Williams First Choice R. RASK
- $415,9003 bd2 ba2.2k sqft145 Huntsman Cir, Bowling Green, KY 42103For SaleMLS ID #RA20264030, Stacey R Fergerson, Coldwell Banker Legacy Group. RASK
- $485,0003 bd2 ba2.5k sqft290 Neal Howell Rd, Bowling Green, KY 42104For SaleMLS ID #RA20263901, Tony M Huynh, Keller Williams First Choice R. RASK
