Welcome to this stunning home, completely renovated from ceiling to floor with meticulous attention to detail. This spacious 5-bedroom, 3-bathroom residence is perfectly situated in a convenient location just minutes away from everything Bowling Green has to offer. The home features a wealth of premium upgrades, including: - Designer Kitchen: Brand new granite countertops and new appliances. - Modern Bathrooms: All three bathrooms have been completely redone with elegant tiled showers and flooring. - Interior Excellence: New flooring flows seamlessly throughout the entire home, complemented by fresh paint, new doors, and two cozy wood-burning fireplaces. - Systems &Exterior: Peace of mind comes standard with a new HVAC unit, new windows, a durable metal roof, and a brand-new deck. - Outdoor Living: A generous yard provides the perfect setting for entertaining guests. This home offers so much that you won't want to miss it.
For sale
$379,000
1718 Erin Way, Bowling Green, KY 42104
5beds
3,105sqft
:
Get pre-qualified$2,420/mo
Single Family Residence
Built in 1972
0.42 Acres Lot
$361,600 Zestimate®
$122/sqft
$-- HOA
What's special
New windowsTwo cozy wood-burning fireplacesModern bathroomsFresh paintDurable metal roofDesigner kitchenNew appliances
- 8 days |
- 252 |
- 10 |
Likely to sell faster than
Zillow last checked:
Listing updated:
Listed by:
Jennifer Cole 269-209-2488,
Benchmark Realty, LLC
Source: RASK,MLS#: RA20264286
Facts & features
Interior
Bedrooms & bathrooms
- Bedrooms: 5
- Bathrooms: 3
- Full bathrooms: 3
- Main level bathrooms: 2
Rooms
- Room types: Attic, Family Room
Primary bedroom
- Level: Upper
Bedroom 2
- Level: Upper
Bedroom 3
- Level: Upper
Bedroom 4
- Level: Lower
Bedroom 5
- Level: Lower
Primary bathroom
- Level: Upper
Bathroom
- Features: Separate Shower, Tub/Shower Combo
Dining room
- Level: Upper
Family room
- Level: Lower
Kitchen
- Features: Granite Counters, Bar
- Level: Upper
Living room
- Level: Upper
Basement
- Area: 783
Heating
- ENERGY STAR Qualified Equipment, Forced Air, Heat Pump, Electric
Cooling
- Central Air, ENERGY STAR Qualified Equipment
Appliances
- Included: Dishwasher, Microwave, Electric Range, Range Hood, Refrigerator, Smooth Top Range, Electric Water Heater, ENERGY STAR Qualified Water Heater
- Laundry: Laundry Room
Features
- Ceiling Fan(s), Closet Light(s), Walls (Dry Wall), Formal Dining Room
- Flooring: Laminate, Tile
- Doors: Insulated Doors
- Windows: Replacement Windows, Screens, Thermo Pane Windows, Vinyl Frame
- Basement: Finished-Full,Full,Exterior Entry,Walk-Out Access
- Attic: Storage
- Number of fireplaces: 2
- Fireplace features: 2, Wood Burning
Interior area
- Total structure area: 3,105
- Total interior livable area: 3,105 sqft
Property
Parking
- Total spaces: 1
- Parking features: Attached, Garage Faces Rear
- Attached garage spaces: 1
- Has uncovered spaces: Yes
Accessibility
- Accessibility features: None
Features
- Levels: Bi-Level
- Patio & porch: Deck
- Exterior features: Lighting, Mature Trees
- Fencing: None
- Body of water: None
Lot
- Size: 0.42 Acres
Details
- Parcel number: 041C35083
Construction
Type & style
- Home type: SingleFamily
- Property subtype: Single Family Residence
Materials
- Brick, Brick Veneer
- Foundation: Block, Slab
- Roof: Metal
Condition
- New Construction
- New construction: No
- Year built: 1972
Utilities & green energy
- Sewer: Septic System
- Water: Public
- Utilities for property: Antenna, Cable Available, Electricity Available, Natural Gas Available, Street Lights
Community & HOA
Community
- Security: Smoke Detector(s)
- Subdivision: Green Briar Acres
HOA
- Amenities included: None
Location
- Region: Bowling Green
Financial & listing details
- Price per square foot: $122/sqft
- Tax assessed value: $192,000
- Annual tax amount: $1,683
- Price range: $379K - $379K
- Date on market: 7/18/2026
- Road surface type: Paved
Estimated market value
$361,600
$344,000 - $380,000
$2,172/mo
Price history
| Date | Event | Price |
|---|---|---|
| 7/18/2026 | Listed for sale | $379,000$122/sqft |
Source:  RASK #RA20264286 Report a problem RASK #RA20264286 Report a problem | ||
| 7/14/2026 | Listing removed | $379,000$122/sqft |
Source: RASK #RA20261012 Report a problem | ||
| 5/28/2026 | Price change | $379,000-2.8%$122/sqft |
Source: RASK #RA20261012 Report a problem | ||
| 3/25/2026 | Price change | $389,900-2.3%$126/sqft |
Source: RASK #RA20261012 Report a problem | ||
| 2/25/2026 | Listed for sale | $399,000+77.3%$129/sqft |
Source: RASK #RA20261012 Report a problem | ||
| 7/28/2025 | Sold | $225,000-13.4%$72/sqft |
Source: RASK #RA20253154 Report a problem | ||
| 7/14/2025 | Pending sale | $259,900$84/sqft |
Source: RASK #RA20253154 Report a problem | ||
| 6/26/2025 | Price change | $259,900-3.7%$84/sqft |
Source:  South Central Kentucky AOR #SC46896 Report a problem South Central Kentucky AOR #SC46896 Report a problem | ||
| 6/4/2025 | Listed for sale | $269,900$87/sqft |
Source: RASK #RA20253154 Report a problem | ||
Public tax history
| Year | Property taxes | Tax assessment |
|---|---|---|
| 2024 | $1,683 +18.4% | $192,000 +20% |
| 2023 | $1,422 +6.9% | $160,000 |
| 2022 | $1,331 +0.4% | $160,000 |
| 2021 | $1,326 -0.3% | $160,000 |
| 2020 | $1,331 | $160,000 |
| 2019 | $1,331 +0.2% | $160,000 |
| 2018 | $1,328 +0.5% | $160,000 |
| 2017 | $1,321 +20.8% | $160,000 +18.5% |
| 2015 | $1,094 +1.5% | $135,000 |
| 2014 | $1,077 | $135,000 +3.8% |
| 2011 | -- | $130,000 |
| 2010 | -- | $130,000 |
| 2009 | -- | $130,000 |
Find assessor info on the county website
Monthly payment
Est. payment
Payment breakdown
Explore the cost of this home by adjusting the details. Changes won't be saved.Climate risks
Neighborhood: 42104
Nearby schools
GreatSchools rating
- 7/10William H. Natcher Elementary SchoolGrades: PK-6Distance: 0.5 mi
- 10/10Drakes Creek Middle SchoolGrades: 7-8Distance: 1.6 mi
- 10/10Greenwood High SchoolGrades: 9-12Distance: 1.7 mi
Schools provided by the listing agent
- Elementary: William H Natcher
- Middle: Drakes Creek
- High: Greenwood
Source: RASK. This data may not be complete. We recommend contacting the local school district to confirm school assignments for this home.

- $283,7004 bd2 ba1.7k sqft1714 Erin Way, Bowling Green, KY 42104Off Market
- $279,8003 bd2 ba2k sqft1722 Erin Way, Bowling Green, KY 42104Off Market
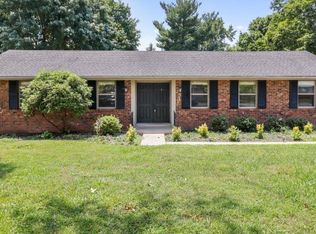
- $279,0004 bd2 ba1.7k sqft1710 Erin Way, Bowling Green, KY 42104Sold
- $322,6004 bd2 ba2k sqft1720 Erin Way, Bowling Green, KY 42104Off Market
- $270,8003 bd2 ba1.7k sqft1717 Erin Way, Bowling Green, KY 42104Off Market
- $267,9003 bd2 ba2k sqft1733 Grider Pond Rd, Bowling Green, KY 42104Off Market
- $272,4004 bd2 ba1.7k sqft1713 Erin Way, Bowling Green, KY 42104Off Market
- $2,5003 bd2 ba-- sqft1721 Erin Way, Bowling Green, KY 42104For Rent
A local agent can set up tours, give advice and negotiate with sellers.
A local lender can help you make sure your offer is ready when you are.
Similar homes
- $374,9003 bd2 ba1.9k sqft1725 Curling Way, Bowling Green, KY 42104For Sale

 MLS ID #RA20264087, Tony M Huynh, Keller Williams First Choice R. RASK
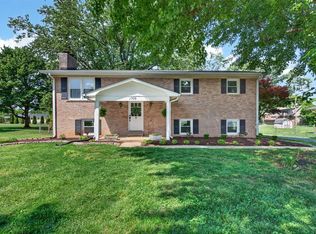
 - $332,0004 bd2 ba2k sqft1709 Lennox Way, Bowling Green, KY 42104For Sale
 MLS ID #RA20263450, Tony M Huynh, Keller Williams First Choice R. RASK
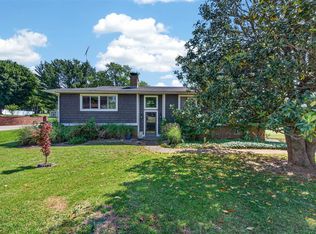
 - $354,9005 bd3 ba2.4k sqft660 Peachtree Ln, Bowling Green, KY 42103For Sale
 MLS ID #RA20264313, Tony M Huynh, Keller Williams First Choice R. RASK
 - $435,0005 bd4 ba2.2k sqft2904 Smallhouse Rd, Bowling Green, KY 42104For Sale
 MLS ID #RA20264316, Kelsey L Murray, Keller Williams First Choice R. RASK
 - $379,9003 bd2 ba2.3k sqft2708 Thompson Dr, Bowling Green, KY 42104For SaleMLS ID #RA20262718, Justin A Reesy, Keller Williams First Choice R. RASK
- $399,9994 bd3 ba2.2k sqft147 Calvin Ct, Bowling Green, KY 42104For SaleMLS ID #RA20262336, Kristy Amann, NextHome Realty Experts. RASK
- $399,9994 bd2 ba2.6k sqft2925 Smallhouse Rd, Bowling Green, KY 42104For SaleMLS ID #RA20262106, Anthony Spires, Coldwell Banker Legacy Group. RASK
- $429,9004 bd3 ba2.8k sqft4854 Smallhouse Rd, Bowling Green, KY 42104For SaleMLS ID #RA20263004, Tony M Huynh, Keller Williams First Choice R. RASK
- $439,0004 bd4 ba3.1k sqft1535 Chenoweth Cir, Bowling Green, KY 42104For Sale
 MLS ID #SC48198, Stacey G Thomas, Trust Realty, LLC. South Central Kentucky AOR
 - $441,5005 bd3 ba2.7k sqft2619 Lost Cove Ct, Bowling Green, KY 42104For SaleMLS ID #RA20261119, David Doran, EXP Realty, LLC. RASK
- $369,9004 bd3 ba2.4k sqft4182 Beechwood Ln, Bowling Green, KY 42104For SaleMLS ID #RA20256532, Mihreta Heldic, Crye-Leike Executive Realty. RASK
- $367,9004 bd5 ba2.9k sqft185 Memphis Junction Rd, Bowling Green, KY 42101For SaleMLS ID #RA20263720, Rachel Murphy, Keller Williams First Choice R. RASK
- $345,0003 bd3 ba1.9k sqft1610 Patrick Way, Bowling Green, KY 42104For SaleMLS ID #RA20262930, Brittany N Kelley, Keller Williams First Choice R. RASK
- $314,5004 bd3 ba1.7k sqft1133 Edgefield Way, Bowling Green, KY 42104For SaleMLS ID #RA20263562, Tony M Huynh, Keller Williams First Choice R. RASK
- $374,9003 bd3 ba1.8k sqft1606 Redwood Way, Bowling Green, KY 42103For SaleMLS ID #RA20263607, Ashlee B Gary, Trademark Realty LLC. RASK
- $289,9003 bd2 ba1.5k sqft1611 Planters Way, Bowling Green, KY 42104For SaleMLS ID #RA20263768, Justin T Jones, Keller Williams First Choice R. RASK
- $560,0005 bd5 ba3.6k sqft3630 Amherst Ave, Bowling Green, KY 42104For SaleMLS ID #RA20262538, Stephanie Dorsey, Bowling Green Realty, Inc.. RASK
- $495,0004 bd4 ba3.3k sqft1113 Lois Ln, Bowling Green, KY 42104For SaleMLS ID #RA20260817, Jordan M Carter, Crye-Leike Executive Realty. RASK
- $437,4004 bd3 ba2.7k sqft2898 Stagner Ln, Bowling Green, KY 42104For SaleMLS ID #RA20263123, Tony M Huynh, Keller Williams First Choice R. RASK
- $369,8004 bd3 ba2.1k sqft846 Anise Ln, Bowling Green, KY 42104New ConstructionMLS ID #RA20263748, Jared H Nugent, RE/MAX Real Estate Executives. RASK
