Briarwood is possibly one of the most recognizable neighborhood names in town. From tree lined streets, to kids riding their bikes to school, to Pumpkin Alley, Briarwood has always been a go-to for Bowling Green buyers. 1606 Redwood Way doesn't disappoint: completely remodeled in 2023 from its roof to its floors and everything in between, this all brick ranch is beautifully appointed and ready for its new owners. Space is key with generous room sizes including a wide foyer, front living room/office/bonus, formal dining, large kitchen, and lovely family room with gas log brick fireplace. LVP flooring runs throughout making upkeep a breeze. The real showstopper? An in ground pool with an attached pool house featuring a half bath located right off the grilling area and pergola in the backyard. Everything is practically brand new with the liner, pump, and cover all replaced in the last 3 years. You'll come for the location, but stay for the easy living this home offers. Welcome home to 1606 Redwood Way!
For sale
Price cut: $5K (7/21)
$374,900
1606 Redwood Way, Bowling Green, KY 42103
3beds
1,876sqft
:
Get pre-qualified$2,393/mo
Single Family Residence
Built in 1973
0.41 Acres Lot
$363,400 Zestimate®
$200/sqft
$-- HOA
What's special
In ground poolAll brick ranchFormal diningLarge kitchenWide foyerGrilling areaPergola in the backyard
- 39 days |
- 1,686 |
- 95 |
Likely to sell faster than
Zillow last checked:
Listing updated:
Listed by:
Ashlee B Gary 270-779-7966,
Trademark Realty LLC
Source: RASK,MLS#: RA20263607
Facts & features
Interior
Bedrooms & bathrooms
- Bedrooms: 3
- Bathrooms: 3
- Full bathrooms: 2
- Partial bathrooms: 1
- Main level bathrooms: 3
- Main level bedrooms: 3
Rooms
- Room types: Attic, Bonus Room, Family Room, Formal Dining Room, Hearth Room, Office
Primary bedroom
- Level: Main
- Area: 179.83
- Dimensions: 13.83 x 13
Bedroom 2
- Level: Main
- Area: 143
- Dimensions: 12 x 11.92
Bedroom 3
- Level: Main
- Area: 141
- Dimensions: 12 x 11.75
Primary bathroom
- Level: Main
- Area: 71.5
- Dimensions: 9.75 x 7.33
Bathroom
- Features: Double Vanity, Granite Counters, Separate Shower, Tub/Shower Combo
Dining room
- Level: Main
- Area: 138
- Dimensions: 12 x 11.5
Family room
- Level: Main
- Area: 315.25
- Dimensions: 16.17 x 19.5
Kitchen
- Features: Granite Counters
- Level: Main
- Area: 177.39
- Dimensions: 10.33 x 17.17
Living room
- Level: Main
- Area: 192
- Dimensions: 12 x 16
Heating
- Forced Air, Gas
Cooling
- Central Electric
Appliances
- Included: Dishwasher, Disposal, Microwave, Range/Oven, Electric Range, Refrigerator, Smooth Top Range, Electric Water Heater
- Laundry: Laundry Room
Features
- Ceiling Fan(s), Chandelier, Closet Light(s), Formal Dining Room
- Flooring: Vinyl
- Basement: None,Crawl Space
- Attic: Storage
- Number of fireplaces: 1
- Fireplace features: 1, Gas Log-Natural, Masonry
Interior area
- Total structure area: 1,876
- Total interior livable area: 1,876 sqft
Property
Parking
- Total spaces: 2
- Parking features: Attached, Garage Faces Rear
- Attached garage spaces: 2
Accessibility
- Accessibility features: 1st Floor Bathroom
Features
- Patio & porch: Covered Front Porch
- Exterior features: Brick Walks, Lighting, Landscaping, Mature Trees, Outdoor Lighting, Trees
- Pool features: In Ground
- Fencing: Back Yard
Lot
- Size: 0.41 Acres
- Features: Trees
Details
- Additional structures: Pool House
- Parcel number: 051C14035
Construction
Type & style
- Home type: SingleFamily
- Architectural style: Ranch
- Property subtype: Single Family Residence
Materials
- Brick
- Roof: Dimensional,Shingle
Condition
- Year built: 1973
Utilities & green energy
- Sewer: City
- Water: City
Community & HOA
Community
- Security: Smoke Detector(s)
- Subdivision: Sherwood Manor
Location
- Region: Bowling Green
Financial & listing details
- Price per square foot: $200/sqft
- Tax assessed value: $350,000
- Annual tax amount: $2,977
- Price range: $374.9K - $374.9K
- Date on market: 6/18/2026
Estimated market value
$363,400
$345,000 - $382,000
$2,059/mo
Price history
| Date | Event | Price |
|---|---|---|
| 7/21/2026 | Price change | $374,900-1.3%$200/sqft |
Source:  RASK #RA20263607 Report a problem RASK #RA20263607 Report a problem | ||
| 7/1/2026 | Price change | $379,900-1.3%$203/sqft |
Source: RASK #RA20263607 Report a problem | ||
| 6/18/2026 | Listed for sale | $385,000+10%$205/sqft |
Source: RASK #RA20263607 Report a problem | ||
| 10/11/2023 | Sold | $350,000-5.4%$187/sqft |
Source: RASK #RA20233507 Report a problem | ||
| 9/11/2023 | Pending sale | $369,900$197/sqft |
Source: RASK #RA20233507 Report a problem | ||
| 8/2/2023 | Price change | $369,900+0.2%$197/sqft |
Source: RASK #RA20233507 Report a problem | ||
| 7/19/2023 | Listed for sale | $369,000$197/sqft |
Source: Owner Report a problem | ||
Public tax history
| Year | Property taxes | Tax assessment |
|---|---|---|
| 2024 | $2,977 +98.4% | $350,000 +100% |
| 2023 | $1,501 +39.4% | $175,000 |
| 2022 | $1,077 +0.4% | $175,000 |
| 2021 | $1,073 -1.2% | $175,000 |
| 2020 | $1,086 | $175,000 |
| 2019 | $1,086 +0.2% | $175,000 |
| 2018 | $1,084 -0.8% | $175,000 +54.7% |
| 2017 | $1,092 +24.9% | $113,100 |
| 2015 | $874 | $113,100 -0.8% |
| 2014 | -- | $114,000 +14% |
| 2011 | -- | $100,000 -0.3% |
| 2010 | -- | $100,300 |
| 2009 | -- | $100,300 |
Find assessor info on the county website
Monthly payment
Est. payment
Payment breakdown
Explore the cost of this home by adjusting the details. Changes won't be saved.Climate risks
Neighborhood: 42103
Nearby schools
GreatSchools rating
- 8/10Briarwood Elementary SchoolGrades: PK-6Distance: 0.9 mi
- 10/10Drakes Creek Middle SchoolGrades: 7-8Distance: 4.2 mi
- 10/10Greenwood High SchoolGrades: 9-12Distance: 4.1 mi
Schools provided by the listing agent
- Elementary: Briarwood
- Middle: Drakes Creek
- High: Greenwood
Source: RASK. This data may not be complete. We recommend contacting the local school district to confirm school assignments for this home.
- $273,0003 bd2 ba1.6k sqft1610 Redwood Way, Bowling Green, KY 42103Off Market
- $322,8003 bd2 ba1.9k sqft655 Nottingham Dr, Bowling Green, KY 42103Off Market
- $356,4004 bd3 ba2.4k sqft1602 Redwood Way, Bowling Green, KY 42103Off Market
- $2,4003 bd3 ba2.1k sqft1605 Redwood Way, Bowling Green, KY 42103For Rent
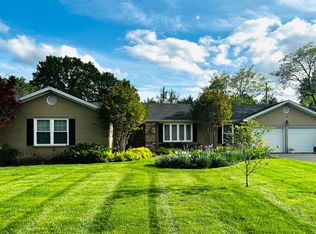
- $346,3003 bd2 ba1.9k sqft651 Nottingham Dr, Bowling Green, KY 42103Off Market
- $40,0000.34 Acres706 Sturbridge Ct, Bowling Green, KY 42103Off Market
- $339,4003 bd3 ba2.2k sqft1601 Redwood Way, Bowling Green, KY 42103Off Market
- $473,9003 bd3 ba2.6k sqft1609 Redwood Way, Bowling Green, KY 42103Off Market
A local agent can set up tours, give advice and negotiate with sellers.
A local lender can help you make sure your offer is ready when you are.
Similar homes
- $409,0004 bd2 ba2.6k sqft1308 Lehman Ave, Bowling Green, KY 42103For Sale

 MLS ID #RA20263214, Bethany Andrews, Keller Williams First Choice R. RASK
 - $379,9003 bd2 ba2.3k sqft2708 Thompson Dr, Bowling Green, KY 42104For Sale
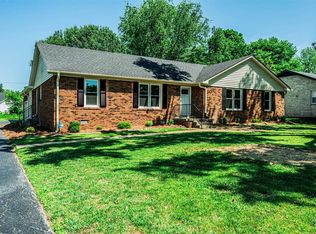 MLS ID #RA20262718, Justin A Reesy, Keller Williams First Choice R. RASK
 - $424,9993 bd3 ba2.2k sqft462 Shaker Mill Bend Rd, Bowling Green, KY 42103For Sale
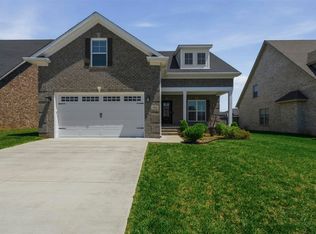 MLS ID #RA20263256, Greg L Raymer, NextHome Realty Experts. RASK
 - $345,0003 bd3 ba1.9k sqft1610 Patrick Way, Bowling Green, KY 42104For Sale
 MLS ID #RA20262930, Brittany N Kelley, Keller Williams First Choice R. RASK
 - $332,0004 bd2 ba2k sqft1709 Lennox Way, Bowling Green, KY 42104For SaleMLS ID #RA20263450, Tony M Huynh, Keller Williams First Choice R. RASK
- $250,0003 bd2 ba1.6k sqft670 Clark Cir, Bowling Green, KY 42103For SaleMLS ID #RA20263646, Valerie Johnson, Trademark Realty LLC. RASK
- $398,9003 bd3 ba2.4k sqft718 Ladera Dr, Bowling Green, KY 42101For SaleMLS ID #RA20261477, Tony Wells, Smalltown Hunting Properties & Real Estate. RASK
- $249,9993 bd2 ba1.2k sqft477 Clifford Way, Bowling Green, KY 42103For SaleMLS ID #RA20263148, Jared H Nugent, RE/MAX Real Estate Executives. RASK
- $322,5003 bd2 ba1.5k sqft3302 Smallhouse Rd, Bowling Green, KY 42104For SaleMLS ID #RA20263449, Selena Lee, NextHome Realty Experts. RASK
- $390,0003 bd2 ba1.9k sqft134 Rolling Meadows Dr, Bowling Green, KY 42101For SaleMLS ID #RA20260477, Debbie L Johnson, Keller Williams First Choice R. RASK
- $372,9004 bd2 ba2.2k sqft535 Farmer Ln, Bowling Green, KY 42104For SaleMLS ID #RA20263117, Stacy J Carter, Crye-Leike Executive Realty. RASK
- $399,9994 bd3 ba2.2k sqft147 Calvin Ct, Bowling Green, KY 42104For SaleMLS ID #RA20262336, Kristy Amann, NextHome Realty Experts. RASK
- $435,0005 bd4 ba2.2k sqft2904 Smallhouse Rd, Bowling Green, KY 42104For SaleMLS ID #RA20264316, Kelsey L Murray, Keller Williams First Choice R. RASK
- $359,9004 bd3 ba2.1k sqft270 Sylvan Cir, Bowling Green, KY 42101For SaleMLS ID #RA20263654, Jamie C Peerce, RE/MAX Real Estate Executives. RASK
- $399,9994 bd2 ba2.6k sqft2925 Smallhouse Rd, Bowling Green, KY 42104For SaleMLS ID #RA20262106, Anthony Spires, Coldwell Banker Legacy Group. RASK
- $449,9003 bd2 ba1.5k sqft3712 Bristow Rd, Bowling Green, KY 42103For SaleMLS ID #RA20260917, Patrick Hisel, BHG Realty. RASK
- $329,9994 bd2 ba1.6k sqft5498 Glen Lily Rd, Bowling Green, KY 42101For SaleMLS ID #RA20262916, Bethany Andrews, Keller Williams First Choice R. RASK
- $529,9004 bd3 ba2.7k sqft518 Drakesborough Dr, Bowling Green, KY 42103For SaleMLS ID #RA20261876, Brittany N Kelley, Keller Williams First Choice R. RASK
- $299,9003 bd3 ba1.6k sqft310 Old Union Church Rd, Bowling Green, KY 42104For SaleMLS ID #RA20263910, Jennifer Cole, Benchmark Realty, LLC. RASK
- $349,9004 bd3 ba2.3k sqft146 Mercer Rd, Bowling Green, KY 42101For SaleMLS ID #RA20264012, Kristy Amann, NextHome Realty Experts. RASK
