Backyard goals start here with a fiberglass inground pool with saltwater system, large fenced yard, and space to truly enjoy the season at 134 Rolling Meadows Drive in Bowling Green, Kentucky. Tucked away on a quiet dead-end street and located approximately ten minutes from the Corvette Plant. This well-maintained three-bedroom, two-bath home features a flexible floor plan with a bonus room and a formal dining room, providing options for entertaining, working from home, or additional living space. Hardwood floors and a fireplace anchor the main living area, creating a warm and inviting feel, while the attached two-car garage adds convenience and storage. A detached shop provides valuable space for hobbies, equipment, or RV storage, a feature that is increasingly hard to find in Bowling Green homes. The wrap-around front porch enhances the home’s curb appeal and provides a welcoming place to enjoy the peaceful surroundings. Conveniently located near major employers, shopping, dining, and commuter routes, this home blends location, function, and lifestyle. Schedule your private showing and experience this property just in time for pool season.
For sale
Price cut: $10K (6/26)
$390,000
134 Rolling Meadows Dr, Bowling Green, KY 42101
3beds
1,989sqft
:
Get pre-qualified$2,541/mo
Single Family Residence
Built in 2000
1.14 Acres Lot
$378,600 Zestimate®
$196/sqft
$-- HOA
What's special
Large fenced yardWell-maintained three-bedroom two-bath homeAttached two-car garageQuiet dead-end streetFlexible floor planBonus roomHardwood floors
- 190 days |
- 1,025 |
- 85 |
Zillow last checked:
Listing updated:
Listed by:
Debbie L Johnson 270-776-0225,
Keller Williams First Choice R
Source: RASK,MLS#: RA20260477
Facts & features
Interior
Bedrooms & bathrooms
- Bedrooms: 3
- Bathrooms: 2
- Full bathrooms: 2
- Main level bathrooms: 2
- Main level bedrooms: 3
Rooms
- Room types: Attic, Bonus Room, Formal Dining Room
Primary bedroom
- Level: Main
- Area: 180.01
- Dimensions: 13.42 x 13.42
Bedroom 2
- Level: Main
- Area: 124.44
- Dimensions: 10.67 x 11.67
Bedroom 3
- Level: Main
- Area: 99
- Dimensions: 11 x 9
Primary bathroom
- Level: Main
- Area: 56
- Dimensions: 8 x 7
Bathroom
- Features: Double Vanity, Tub/Shower Combo
Dining room
- Level: Main
- Area: 137.5
- Dimensions: 13.75 x 10
Kitchen
- Features: Eat-in Kitchen, Granite Counters, Bar
- Level: Main
- Area: 221
- Dimensions: 13 x 17
Living room
- Level: Main
- Area: 233.33
- Dimensions: 16.67 x 14
Heating
- Central, Heat Pump, Electric
Cooling
- Central Electric, Window Unit(s), Attic Fan
Appliances
- Included: Dishwasher, Microwave, Electric Range, Refrigerator, Electric Water Heater
- Laundry: Laundry Room
Features
- Ceiling Fan(s), Closet Light(s), Walls (Dry Wall), Formal Dining Room
- Flooring: Carpet, Hardwood, Tile
- Doors: Storm Door(s)
- Windows: Thermo Pane Windows, Vinyl Frame, Window Treatments
- Basement: None,Crawl Space
- Attic: Storage
- Number of fireplaces: 1
- Fireplace features: 1, Propane, Vented
Interior area
- Total structure area: 1,989
- Total interior livable area: 1,989 sqft
Property
Parking
- Total spaces: 2
- Parking features: Attached, Auto Door Opener, Front Entry, Multiple Garages, Utility Garage
- Attached garage spaces: 2
Accessibility
- Accessibility features: None
Features
- Levels: One and One Half
- Patio & porch: Covered Front Porch, Enclosed Patio
- Exterior features: Concrete Walks, Lighting, Garden, Landscaping, Mature Trees, Orchard, Outdoor Lighting
- Pool features: In Ground
- Fencing: Chain Link,Fenced Pool Area,Line Fence,Vinyl
- Body of water: None
Lot
- Size: 1.14 Acres
- Features: Cul-De-Sac, Dead End, Out of City Limits, Subdivided
Details
- Additional structures: Workshop
- Parcel number: 049A48005
- Other equipment: Sump Pump
Construction
Type & style
- Home type: SingleFamily
- Property subtype: Single Family Residence
Materials
- Stone, Vinyl Siding
- Foundation: Block
- Roof: Dimensional,Shingle
Condition
- New Construction
- New construction: No
- Year built: 2000
Utilities & green energy
- Sewer: Septic System
- Water: County
Community & HOA
Community
- Security: Security System, Smoke Detector(s)
- Subdivision: Rolling Meadows
HOA
- Amenities included: None
Location
- Region: Bowling Green
Financial & listing details
- Price per square foot: $196/sqft
- Tax assessed value: $222,000
- Annual tax amount: $1,996
- Price range: $390K - $390K
- Date on market: 1/20/2026
- Road surface type: Asphalt
Estimated market value
$378,600
$360,000 - $398,000
$1,715/mo
Price history
| Date | Event | Price |
|---|---|---|
| 6/26/2026 | Price change | $390,000-2.5%$196/sqft |
Source:  RASK #RA20260477 Report a problem RASK #RA20260477 Report a problem | ||
| 3/10/2026 | Price change | $400,000-2.4%$201/sqft |
Source: RASK #RA20260477 Report a problem | ||
| 1/22/2026 | Listed for sale | $410,000-1.8%$206/sqft |
Source: RASK #RA20260477 Report a problem | ||
| 1/1/2026 | Listing removed | $417,500$210/sqft |
Source: RASK #RA20252522 Report a problem | ||
| 10/30/2025 | Price change | $417,500-1.5%$210/sqft |
Source: RASK #RA20252522 Report a problem | ||
| 9/2/2025 | Price change | $424,000-2.5%$213/sqft |
Source: RASK #RA20252522 Report a problem | ||
| 8/12/2025 | Price change | $435,000-2.8%$219/sqft |
Source: RASK #RA20252522 Report a problem | ||
| 7/22/2025 | Price change | $447,500-2.2%$225/sqft |
Source: RASK #RA20252522 Report a problem | ||
| 6/17/2025 | Price change | $457,500-2.1%$230/sqft |
Source: RASK #RA20252522 Report a problem | ||
| 5/8/2025 | Listed for sale | $467,500+20.8%$235/sqft |
Source: RASK #RA20252522 Report a problem | ||
| 10/31/2023 | Listing removed | $387,000$195/sqft |
Source: RASK #RA20233570 Report a problem | ||
| 10/10/2023 | Price change | $387,000-1.3%$195/sqft |
Source: RASK #RA20233570 Report a problem | ||
| 8/31/2023 | Price change | $392,000-1.3%$197/sqft |
Source: RASK #RA20233570 Report a problem | ||
| 8/7/2023 | Listed for sale | $397,000+118.1%$200/sqft |
Source: RASK #RA20233570 Report a problem | ||
| 10/28/2016 | Sold | $182,000-4.2%$92/sqft |
Source:  RASK #20163007 Report a problem RASK #20163007 Report a problem | ||
| 9/10/2016 | Pending sale | $189,900$95/sqft |
Source: Coldwell Banker Legacy Real Estate Group #20163007 Report a problem | ||
| 8/30/2016 | Listed for sale | $189,900+6.7%$95/sqft |
Source: Coldwell Banker Legacy Real Estate Group #20163007 Report a problem | ||
| 5/30/2012 | Sold | $177,900-1.1%$89/sqft |
Source: RASK #201339 Report a problem | ||
| 4/3/2012 | Price change | $179,900-5.3%$90/sqft |
Source: Crye-Leike Executive Realty #201339 Report a problem | ||
| 2/1/2012 | Price change | $189,900-2.9%$95/sqft |
Source: Crye-Leike Executive Realty #201339 Report a problem | ||
| 1/13/2012 | Listed for sale | $195,500$98/sqft |
Source: Crye-Leike Executive Realty #201339 Report a problem | ||
Public tax history
| Year | Property taxes | Tax assessment |
|---|---|---|
| 2024 | $1,996 -0.7% | $222,000 |
| 2023 | $2,010 +6.7% | $222,000 |
| 2022 | $1,884 +0.4% | $222,000 |
| 2021 | $1,876 -0.4% | $222,000 |
| 2020 | $1,883 | $222,000 |
| 2019 | $1,883 +0.2% | $222,000 |
| 2018 | $1,880 +0.5% | $222,000 +22% |
| 2017 | $1,871 +26.2% | $182,000 +2.3% |
| 2015 | $1,482 +1.5% | $177,900 |
| 2014 | $1,461 | $177,900 +24.4% |
| 2011 | -- | $143,000 -0.2% |
| 2010 | -- | $143,300 |
| 2009 | -- | $143,300 |
Find assessor info on the county website
Monthly payment
Est. payment
Payment breakdown
Explore the cost of this home by adjusting the details. Changes won't be saved.Climate risks
Neighborhood: 42101
Nearby schools
GreatSchools rating
- 5/10Richardsville Elementary SchoolGrades: PK-6Distance: 5.9 mi
- 5/10Warren East Middle SchoolGrades: 7-8Distance: 2.8 mi
- 5/10Warren East High SchoolGrades: 9-12Distance: 2.7 mi
Schools provided by the listing agent
- Elementary: Richardsville
- Middle: Warren East
- High: Warren East
Source: RASK. This data may not be complete. We recommend contacting the local school district to confirm school assignments for this home.
- $256,6003 bd2 ba1.4k sqft126 Rolling Meadows Dr, Bowling Green, KY 42101Off Market
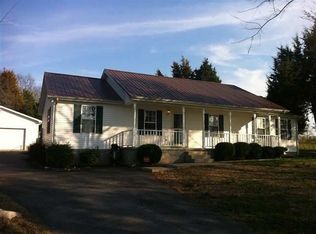
- $246,2003 bd2 ba1.2k sqft142 Rolling Meadows Dr, Bowling Green, KY 42101Off Market

- $212,2003 bd2 ba1.2k sqft118 Rolling Meadows Dr, Bowling Green, KY 42101Off Market
- $279,1003 bd2 ba1.3k sqft150 Rolling Meadows Dr, Bowling Green, KY 42101Off Market
- $168,3002 bd1 ba1.3k sqft2886 Mount Olivet Rd, Bowling Green, KY 42101Off Market
- $243,1003 bd2 ba1.2k sqft135 Rolling Meadows Dr, Bowling Green, KY 42101Off Market
- $217,0003 bd2 ba1.1k sqft127 Rolling Meadows Dr, Bowling Green, KY 42101Off Market
- $239,9003 bd2 ba1.1k sqft143 Rolling Meadows Dr, Bowling Green, KY 42101Sold
A local agent can set up tours, give advice and negotiate with sellers.
A local lender can help you make sure your offer is ready when you are.
Similar homes
- $429,0003 bd2 ba1.9k sqft3125 Lonestar St, Bowling Green, KY 42101For Sale

 MLS ID #RA20263916, Greg L Ellis, United Country, Heartland Realty & Auction, LLC. RASK
 - $384,9003 bd4 ba2.6k sqft3995 Glen Lily Rd, Bowling Green, KY 42101For Sale
 MLS ID #RA20260479, Lesli C Mitchell, Coldwell Banker Legacy Group. RASK
 - $398,9003 bd3 ba2.4k sqft718 Ladera Dr, Bowling Green, KY 42101For Sale
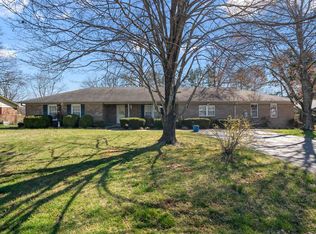 MLS ID #RA20261477, Tony Wells, Smalltown Hunting Properties & Real Estate. RASK
 - $424,9003 bd3 ba2.9k sqft1405 Greathouse Rd, Bowling Green, KY 42103For Sale
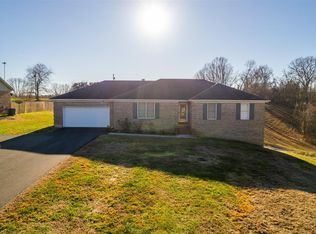 MLS ID #RA20264477, Cody Eblen, Keller Williams First Choice R. RASK
 - $399,0004 bd2 ba2.4k sqft2412 Grider Pond Rd, Bowling Green, KY 42104For Sale
 MLS ID #3309150, Kristy Harris. RealTracs MLS as distributed by MLS GRID
 - $374,9003 bd3 ba1.8k sqft1606 Redwood Way, Bowling Green, KY 42103For SaleMLS ID #RA20263607, Ashlee B Gary, Trademark Realty LLC. RASK
- $260,0004 bd2 ba1.5k sqft1375 Winnipeg Way, Bowling Green, KY 42101For SaleMLS ID #RA20263848, Nathan Smith, Coldwell Banker Legacy Group. RASK
- $259,9003 bd2 ba1.3k sqft1326 Huron Way, Bowling Green, KY 42101For SaleMLS ID #RA20263620, Kristy Amann, NextHome Realty Experts. RASK
- $415,9003 bd2 ba2.2k sqft145 Huntsman Cir, Bowling Green, KY 42103For SaleMLS ID #RA20264030, Stacey R Fergerson, Coldwell Banker Legacy Group. RASK
- $367,9004 bd5 ba2.9k sqft185 Memphis Junction Rd, Bowling Green, KY 42101For SaleMLS ID #RA20263720, Rachel Murphy, Keller Williams First Choice R. RASK
- $399,9994 bd3 ba2.2k sqft147 Calvin Ct, Bowling Green, KY 42104For SaleMLS ID #RA20262336, Kristy Amann, NextHome Realty Experts. RASK
- $372,9004 bd2 ba2.2k sqft535 Farmer Ln, Bowling Green, KY 42104For SaleMLS ID #RA20263117, Stacy J Carter, Crye-Leike Executive Realty. RASK
- $264,5003 bd2 ba1.3k sqft2850 Gunsmoke Trail Way, Bowling Green, KY 42101For SaleMLS ID #RA20261845, Debbie L Johnson, Keller Williams First Choice R. RASK
- $349,9004 bd3 ba2.6k sqft203 Brandywood Ct, Bowling Green, KY 42101For SaleMLS ID #RA20263517, Jane M Parrott, RE/MAX Real Estate Executives. RASK
- $374,9004 bd2 ba1.9k sqft212 Alice Ct, Bowling Green, KY 42101For SaleMLS ID #RA20262581, Tony D Whitney, Coldwell Banker Legacy Group. RASK
- $359,9004 bd3 ba2.1k sqft270 Sylvan Cir, Bowling Green, KY 42101For SaleMLS ID #RA20263654, Jamie C Peerce, RE/MAX Real Estate Executives. RASK
- $199,9003 bd1 ba1.6k sqft1540 Boiling Springs Rd, Bowling Green, KY 42101For SaleMLS ID #RA20263238, Shauna Gravil, RE/MAX Real Estate Executives. RASK
- $436,5004 bd2 ba2.8k sqft215 Suncrest Dr, Bowling Green, KY 42101For SaleMLS ID #RA20264008, Misty Ballard, Keller Williams First Choice R. RASK
- $289,9003 bd2 ba1.8k sqft101 Porter Ct, Bowling Green, KY 42103For SaleMLS ID #RA20262192, Aida Huric, Century 21 Premier Realty Part. RASK
- $325,0003 bd2 ba1.6k sqft161 Bowie Ave, Bowling Green, KY 42101For SaleMLS ID #RA20262847, Jessie W Coomer, Coldwell Banker Legacy Group. RASK
