Welcome to 3125 Lonestar Street—an exceptionally well-maintained all-brick home situated on a spacious 1-acre lot in the established Meadowview subdivision. Offering 3 bedrooms, 2 full baths, and nearly 2,000 square feet of thoughtfully designed living space, this move-in-ready property combines comfort, functionality, and valuable upgrades that are hard to find. Inside, you'll find an inviting living room featuring a vented gas log fireplace capable of providing heat during a power outage, a formal dining room perfect for entertaining, and a spacious primary suite with tray ceilings, a walk-in closet, and an ensuite bath with a double vanity. The kitchen is both stylish and practical, offering granite countertops, a tile backsplash, pantry, smooth-top electric range, self-cleaning oven, microwave, dishwasher, and refrigerator. Step outside to enjoy your private backyard retreat. The screened-in patio with ceiling fans overlooks a fully vinyl-fenced backyard, creating the perfect space for relaxing, entertaining, or letting pets play safely. Mature landscaping and a generous one-acre lot provide both privacy and room to enjoy the outdoors. Car enthusiasts, hobbyists, and those needing extra storage will appreciate the attached two-car garage plus a detached two-car garage with workshop space. The attached garage also features a built-in underground tornado shelter, offering added peace of mind. Major updates include a new roof, new gutters and downspouts, new vinyl siding on the detached garage, and an oversized 3-ton heat pump that's only four years old. Additional features include hardwood, tile, and carpet flooring, walk-in closets, attic storage, a laundry room, security system, covered front porch, and attractive landscaping. Located on a quiet street just minutes from Bowling Green's shopping, dining, and conveniences, this exceptional property offers the perfect combination of space, quality, and value. Schedule your private showing today and discover everything this beautiful home has to offer.
For sale
Price cut: $10K (9/11)
$399,000
3125 Lonestar St, Bowling Green, KY 42101
3beds
1,977sqft
Single Family Residence
Built in 2007
1 Acres Lot
$383,600 Zestimate®
$202/sqft
$-- HOA
What's special
- 113 days
- 710
- 48
Zillow last checked:
Listing updated:
Listed by:
Greg L Ellis 270-784-1314,
United Country, Heartland Realty & Auction, LLC
Source: RASK,MLS#: RA20263916
Facts & features
Interior
Bedrooms & bathrooms
- Bedrooms: 3
- Bathrooms: 2
- Full bathrooms: 2
- Main level bathrooms: 2
- Main level bedrooms: 3
Rooms
- Room types: Formal Dining Room
Primary bedroom
- Level: Main
Bedroom 2
- Level: Main
Bedroom 3
- Level: Main
Primary bathroom
- Level: Main
Bathroom
- Features: Double Vanity, Separate Shower, Tub/Shower Combo, Walk-In Closet(s)
Kitchen
- Features: Eat-in Kitchen, Granite Counters, Pantry
Heating
- Heat Pump, Electric, Propane
Cooling
- Central Air, Central Electric
Appliances
- Included: Dishwasher, Microwave, Electric Range, Refrigerator, Self Cleaning Oven, Smooth Top Range, Electric Water Heater
- Laundry: Laundry Room
Features
- Chandelier, Closet Light(s), Tray Ceiling(s), Walk-In Closet(s), Walls (Dry Wall), Walls (Shiplap), Formal Dining Room
- Flooring: Carpet, Hardwood, Tile
- Doors: Insulated Doors
- Windows: Thermo Pane Windows, Blinds, Partial Window Treatments
- Basement: None
- Attic: Storage
- Number of fireplaces: 1
- Fireplace features: 1, Propane, Vented
Interior area
- Total structure area: 1,977
- Total interior livable area: 1,977 sqft
Property
Parking
- Total spaces: 4
- Parking features: Attached, Detached, Front Entry, Garage Door Opener, Heated Garage, Multiple Garages, Garage Faces Side
- Attached garage spaces: 4
- Has uncovered spaces: Yes
Accessibility
- Accessibility features: Walk in Shower
Features
- Levels: One and One Half
- Patio & porch: Covered Front Porch, Covered Patio, Enclosed Patio, Porch, Screened Porch
- Exterior features: Concrete Walks, Lighting, Garden, Landscaping, Mature Trees, Outdoor Lighting
- Fencing: Back Yard,Vinyl
- Body of water: None
Lot
- Size: 1 Acres
- Features: Trees, County, Out of City Limits, Subdivided
Details
- Additional structures: Workshop
- Parcel number: 049A49111
Construction
Type & style
- Home type: SingleFamily
- Architectural style: Traditional
- Property subtype: Single Family Residence
Materials
- Brick
- Foundation: Block
- Roof: Dimensional,Shingle
Condition
- Year built: 2007
Utilities & green energy
- Sewer: Septic Tank
- Water: County
- Utilities for property: Electricity Available, Garbage-Private, Internet DSL, Propane Tank-Rented
Community & HOA
Community
- Security: Security System, Smoke Detector(s)
- Subdivision: Meadowview
HOA
- Amenities included: None
Location
- Region: Bowling Green
Financial & listing details
- Price per square foot: $202/sqft
- Tax assessed value: $231,400
- Annual tax amount: $2,000
- Price range: $399K - $399K
- Date on market: 6/30/2026
- Road surface type: Asphalt, Paved
Estimated market value
$383,600
$364,000 - $403,000
$1,881/mo
Price history
| Date | Event | Price |
|---|---|---|
| 9/11/2026 | Price change | $399,000-2.4%$202/sqft |
Source:  RASK #RA20263916 Report a problem RASK #RA20263916 Report a problem | ||
| 9/8/2026 | Price change | $409,000-2.4%$207/sqft |
Source: RASK #RA20263916 Report a problem | ||
| 8/24/2026 | Price change | $419,000-1.4%$212/sqft |
Source: RASK #RA20263916 Report a problem | ||
| 8/5/2026 | Price change | $424,900-1%$215/sqft |
Source: RASK #RA20263916 Report a problem | ||
| 7/21/2026 | Price change | $429,000-1.4%$217/sqft |
Source: RASK #RA20263916 Report a problem | ||
| 7/10/2026 | Price change | $434,900-1.1%$220/sqft |
Source: RASK #RA20263916 Report a problem | ||
| 7/1/2026 | Listed for sale | $439,900-1.8%$223/sqft |
Source: RASK #RA20263916 Report a problem | ||
| 6/30/2026 | Listing removed | $447,900$227/sqft |
Source: RASK #RA20261685 Report a problem | ||
| 6/19/2026 | Price change | $447,900-0.4%$227/sqft |
Source: RASK #RA20261685 Report a problem | ||
| 6/2/2026 | Price change | $449,900-1.1%$228/sqft |
Source: RASK #RA20261685 Report a problem | ||
| 4/22/2026 | Price change | $454,900-1.1%$230/sqft |
Source: RASK #RA20261685 Report a problem | ||
| 3/30/2026 | Listed for sale | $459,900+196.7%$233/sqft |
Source: RASK #RA20261685 Report a problem | ||
| 6/17/2009 | Sold | $155,000$78/sqft |
Source: Agent Provided Report a problem | ||
Public tax history
| Year | Property taxes | Tax assessment |
|---|---|---|
| 2025 | $2,000 +17% | $231,400 +18.7% |
| 2024 | $1,708 -0.8% | $195,000 |
| 2023 | $1,722 +6.9% | $195,000 |
| 2022 | $1,611 +0.4% | $195,000 |
| 2021 | $1,605 -0.3% | $195,000 |
| 2020 | $1,611 | $195,000 |
| 2019 | $1,611 +0.2% | $195,000 |
| 2018 | $1,607 +0.5% | $195,000 +14.7% |
| 2017 | $1,600 +17.3% | $170,000 |
| 2015 | $1,364 +1.5% | $170,000 |
| 2014 | $1,344 | $170,000 |
| 2011 | -- | $170,000 |
| 2010 | -- | $170,000 |
Find assessor info on the county website
Monthly payment
Est. payment
Payment breakdown
Explore the cost of this home by adjusting the details. Changes won't be saved.Climate risks
Neighborhood: 42101
Nearby schools
Schools provided by the listing agent
- Elementary: Bristow
- Middle: Warren East
- High: Warren East
Source: RASK. This data may not be complete. We recommend contacting the local school district to confirm school assignments for this home.
- $338,6004 bd2 ba2.2k sqft3137 Lonestar St., Bowling Green, KY 42101Off Market
- $340,3004 bd2 ba2.2k sqft3137 Lonestar St, Bowling Green, KY 42101Off Market
- $306,0003 bd2 ba1.6k sqft3113 Lonestar St, Bowling Green, KY 42101Off Market
- $410,0003 bd3 ba2.3k sqft3201 Meadowview Ave, Bowling Green, KY 42101Sold
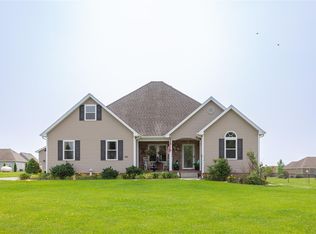
Similar homes
- $399,5003 bd2 ba2.2k sqft1937 Nashville Rd, Bowling Green, KY 42101For Sale
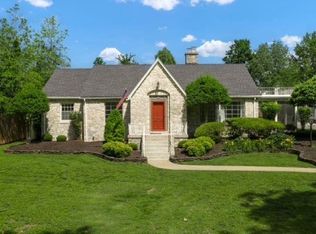
 MLS ID #RA20263794, Stephanie D Vincent, Crye-Leike Executive Realty. RASK
 - $349,9993 bd2 ba1.7k sqft2524 Glen Lily Rd, Bowling Green, KY 42101For Sale
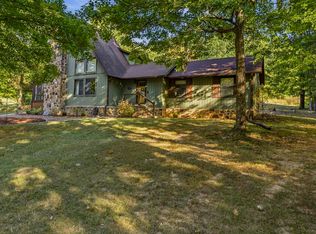 MLS ID #RA20265993, Tiffany T Garmon, Coldwell Banker Legacy Group. RASK
 - $305,0004 bd2 ba1.9k sqft2861 Tumbleweed Trail Ave, Bowling Green, KY 42101For Sale
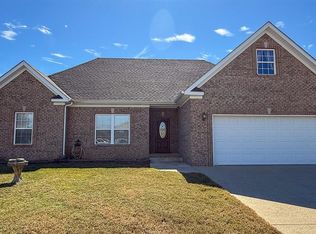
 MLS ID #SC48741, Amanda Cowan, Elmore Realty & Auction. South Central Kentucky AOR
 - $364,9003 bd3 ba2.1k sqft215 W McLellan Rd, Bowling Green, KY 42101For Sale
 MLS ID #RA20264975, Tony M Huynh, Keller Williams First Choice R. RASK
 - $253,0003 bd2 ba1.3k sqft1501 Calgary Way, Bowling Green, KY 42101For SaleMLS ID #RA20264525, Kim Watson, Keller Williams First Choice R. RASK
- $264,9003 bd2 ba1.4k sqft1482 Moorman Ln, Bowling Green, KY 42101For SaleMLS ID #RA20264924, Amy Rush, Coldwell Banker Legacy Group. RASK
- $299,5003 bd2 ba1.4k sqft237 Apple Valley Rd, Bowling Green, KY 42101For SaleMLS ID #RA20265968, Rufus Shaw, RE/MAX Real Estate Executives. RASK
- $--3 bd2 ba1.2k sqft1424 Longview Dr, Bowling Green, KY 42101AuctionMLS ID #RA20265982, Zachary French, Mills Real Estate & Auction. RASK
- $395,5004 bd3 ba2.9k sqft130 Hilldale Ave, Bowling Green, KY 42104For SaleMLS ID #RA20262978, Cassi M Harris, Coldwell Banker Legacy Group. RASK
- $384,9004 bd3 ba2.3k sqft401 McIntyre St, Bowling Green, KY 42101For SaleMLS ID #RA20260938, Daniel Puckett, Crye-Leike Executive Realty. RASK
- $250,0003 bd2 ba1.3k sqft1473 Calgary Way, Bowling Green, KY 42101For SaleMLS ID #RA20265373, Amanda J West, Crye-Leike Executive Realty. RASK
- $409,9003 bd3 ba2.3k sqft618 Baden Ln, Bowling Green, KY 42104For SaleMLS ID #RA20266041, Shauna Gravil, RE/MAX Real Estate Executives. RASK
- $399,9003 bd3 ba2.1k sqft1931 Elmhurst Way, Bowling Green, KY 42104For SaleMLS ID #RA20264706, Elinor D Salsman, Coldwell Banker Legacy Group. RASK
- $429,9003 bd2 ba1.2k sqft5432 Cemetery Rd, Bowling Green, KY 42103For SaleMLS ID #RA20264833, Stacey R Fergerson, Coldwell Banker Legacy Group. RASK
- $260,0003 bd2 ba1.3k sqft2850 Gunsmoke Trail Way, Bowling Green, KY 42101For SaleMLS ID #RA20261845, Debbie L Johnson, Keller Williams First Choice R. RASK
- $449,9003 bd3 ba2.8k sqft850 Minnie Way, Bowling Green, KY 42101For SaleMLS ID #RA20262676, Anthony Spires, Coldwell Banker Legacy Group. RASK
- $389,9003 bd3 ba2.1k sqft102 Crystal Ct, Bowling Green, KY 42104For SaleMLS ID #RA20266016, Ty Bettersworth, Coldwell Banker Legacy Group. RASK
- $314,9903 bd2 ba1.6k sqft8327 Morgantown Rd, Bowling Green, KY 42101For SaleMLS ID #RA20265414, Summer Russell, Keller Williams First Choice R. RASK
- $229,9003 bd2 ba1.6k sqft5923 Barren River Rd, Bowling Green, KY 42101For SaleMLS ID #RA20265692, Selena Lee, NextHome Realty Experts. RASK
- $385,0004 bd2 ba2.8k sqft215 Suncrest Dr, Bowling Green, KY 42101For SaleMLS ID #RA20264008, Misty Ballard, Keller Williams First Choice R. RASK
