The kind of home that makes everyday living feel a little more special. Beautiful hardwoods and a gas fireplace bring warmth and character to the spacious main living area, while the updated kitchen keeps the heart of the home feeling fresh and inviting. The split-bedroom floor plan gives the primary suite a little extra privacy, and this one truly feels like a retreat. The updated bath features a walk-in tile shower, double vanity, private water closet and walk-in closet, creating a space you’ll actually look forward to unwinding in. Outside, a fenced backyard and beautiful landscaping offer plenty of room to relax, entertain or simply enjoy being home. With three bedrooms, two baths and thoughtful updates including a new HVAC and water heater in 2021, plus an encapsulated crawlspace, this home pairs the spaces you’ll love with improvements you’ll appreciate.
For sale
$264,900
1482 Moorman Ln, Bowling Green, KY 42101
3beds
1,441sqft
Single Family Residence
Built in 2004
0.34 Acres Lot
$258,300 Zestimate®
$184/sqft
$-- HOA
What's special
Gas fireplaceUpdated bathBeautiful landscapingPrivate water closetUpdated kitchenWalk-in tile showerSplit-bedroom floor plan
- 63 days
- 109
- 22
Zillow last checked:
Listing updated:
Listed by:
Amy Rush 270-935-8665,
Coldwell Banker Legacy Group
Source: RASK,MLS#: RA20264924
Facts & features
Interior
Bedrooms & bathrooms
- Bedrooms: 3
- Bathrooms: 2
- Full bathrooms: 2
- Main level bathrooms: 2
- Main level bedrooms: 3
Primary bedroom
- Level: Main
- Area: 158.76
- Dimensions: 13.42 x 11.83
Bedroom 2
- Level: Main
- Area: 117.18
- Dimensions: 11.92 x 9.83
Bedroom 3
- Level: Main
- Area: 117.18
- Dimensions: 11.92 x 9.83
Primary bathroom
- Level: Main
- Area: 133.05
- Dimensions: 13.42 x 9.92
Bathroom
- Features: Double Vanity, Separate Shower, Tub, Tub/Shower Combo, Walk-In Closet(s)
Dining room
- Level: Main
- Area: 104.13
- Dimensions: 10.5 x 9.92
Family room
- Level: Main
- Area: 306.08
- Dimensions: 17.92 x 17.08
Kitchen
- Features: Solid Surface Counter Top
- Level: Main
- Area: 99.17
- Dimensions: 10 x 9.92
Heating
- Forced Air, Gas
Cooling
- Central Electric
Appliances
- Included: Dishwasher, Disposal, Microwave, Electric Range, Refrigerator, Gas Water Heater
- Laundry: Laundry Room
Features
- Ceiling Fan(s), Closet Light(s), Split Bedroom Floor Plan, Tray Ceiling(s), Vaulted Ceiling(s), Walk-In Closet(s), Walls (Dry Wall), Eat-in Kitchen, Kitchen/Dining Combo
- Flooring: Hardwood, Tile, Vinyl
- Windows: Thermo Pane Windows, Blinds
- Basement: None
- Has fireplace: Yes
- Fireplace features: Gas Log-Natural, Stone
Interior area
- Total structure area: 1,441
- Total interior livable area: 1,441 sqft
Property
Parking
- Total spaces: 2
- Parking features: Attached
- Attached garage spaces: 2
- Has uncovered spaces: Yes
Accessibility
- Accessibility features: Level Drive
Features
- Patio & porch: Covered Front Porch, Deck, Patio
- Exterior features: Concrete Walks, Landscaping, Mature Trees, Trees
- Has spa: Yes
- Spa features: Bath
- Fencing: Back Yard,Chain Link
- Body of water: None
Lot
- Size: 0.34 Acres
- Features: Trees, County, Subdivided
Details
- Parcel number: 049A03037
Construction
Type & style
- Home type: SingleFamily
- Architectural style: Ranch,Traditional
- Property subtype: Single Family Residence
Materials
- Vinyl Siding
- Foundation: Block
- Roof: Shingle
Condition
- New Construction
- New construction: No
- Year built: 2004
Utilities & green energy
- Sewer: City
- Water: County
- Utilities for property: Electricity Available, Natural Gas
Community & HOA
Community
- Security: Smoke Detector(s)
- Subdivision: North Ridge
HOA
- Has HOA: Yes
- Amenities included: None
Location
- Region: Bowling Green
Financial & listing details
- Price per square foot: $184/sqft
- Tax assessed value: $186,900
- Annual tax amount: $1,734
- Price range: $264.9K - $264.9K
- Date on market: 8/14/2026
Estimated market value
$258,300
$245,000 - $271,000
$1,720/mo
Price history
| Date | Event | Price |
|---|---|---|
| 8/14/2026 | Listed for sale | $264,900+60.6%$184/sqft |
Source:  RASK #RA20264924 Report a problem RASK #RA20264924 Report a problem | ||
| 3/13/2020 | Sold | $164,900-3%$114/sqft |
Source: Public Record Report a problem | ||
| 1/24/2020 | Pending sale | $169,999$118/sqft |
Source: Crye-Leike Executive Realty #20195411 Report a problem | ||
| 12/2/2019 | Listed for sale | $169,999+15.6%$118/sqft |
Source: Crye-Leike Executive Realty #20195411 Report a problem | ||
| 8/25/2017 | Sold | $147,000-1.9%$102/sqft |
Source:  RASK #20172815 Report a problem RASK #20172815 Report a problem | ||
| 7/31/2017 | Pending sale | $149,900$104/sqft |
Source: Crye-Leike Executive Realty #20172815 Report a problem | ||
| 7/25/2017 | Listed for sale | $149,900+42.8%$104/sqft |
Source: Crye-Leike Executive Realty #20172815 Report a problem | ||
| 11/23/2011 | Sold | $105,000$73/sqft |
Source: RASK #119979 Report a problem | ||
| 9/25/2011 | Price change | $105,000-7%$73/sqft |
Source: RE/MAX Real Estate Executives #119979 Report a problem | ||
| 9/8/2011 | Listed for sale | $112,900$78/sqft |
Source: Gibson Realty dba/ RE/MAX Real Estate Executives #119979 Report a problem | ||
Public tax history
| Year | Property taxes | Tax assessment |
|---|---|---|
| 2025 | $1,734 +11% | $186,900 +13.3% |
| 2024 | $1,562 -0.6% | $164,900 |
| 2023 | $1,571 +6.4% | $164,900 |
| 2022 | $1,477 +0.4% | $164,900 |
| 2021 | $1,471 +10.3% | $164,900 +12.2% |
| 2020 | $1,333 | $147,000 |
| 2019 | $1,333 +0.1% | $147,000 |
| 2018 | $1,331 +0.5% | $147,000 +40% |
| 2017 | $1,325 +36.7% | $105,000 |
| 2015 | $969 +1.4% | $105,000 |
| 2014 | $956 | $105,000 +5.1% |
| 2011 | -- | $99,900 |
| 2010 | -- | $99,900 |
Find assessor info on the county website
Monthly payment
Est. payment
Payment breakdown
Explore the cost of this home by adjusting the details. Changes won't be saved.Climate risks
Neighborhood: 42101
Nearby schools
Schools provided by the listing agent
- Elementary: Bristow
- Middle: Warren East
- High: Warren East
Source: RASK. This data may not be complete. We recommend contacting the local school district to confirm school assignments for this home.


Similar homes
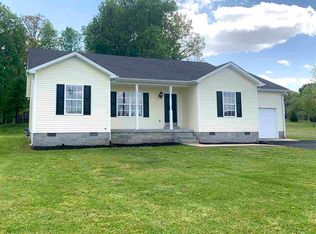
- $250,0003 bd2 ba1.3k sqft1473 Calgary Way, Bowling Green, KY 42101For Sale
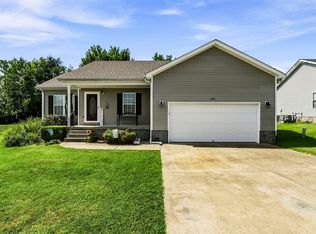
 MLS ID #RA20265373, Amanda J West, Crye-Leike Executive Realty. RASK
 - $253,0003 bd2 ba1.3k sqft1501 Calgary Way, Bowling Green, KY 42101For Sale
 MLS ID #RA20264525, Kim Watson, Keller Williams First Choice R. RASK
 - $249,9003 bd2 ba1.4k sqft345 Deluth Dr, Bowling Green, KY 42101For Sale
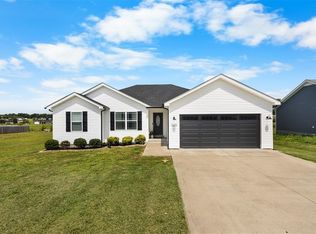 MLS ID #RA20265253, Nicholas Lawson, BHG Realty. RASK
 - $260,0003 bd2 ba1.3k sqft2850 Gunsmoke Trail Way, Bowling Green, KY 42101For Sale
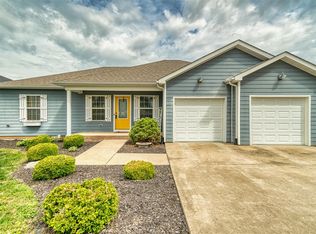 MLS ID #RA20261845, Debbie L Johnson, Keller Williams First Choice R. RASK
 - $249,9003 bd2 ba1.4k sqft433 Lansing Ln, Bowling Green, KY 42101For SaleMLS ID #RA20264065, Katharina C Cisco, Crye-Leike Executive Realty. RASK
- $235,0003 bd2 ba1.4k sqft447 Fairbanks Ave, Bowling Green, KY 42101For SaleMLS ID #RA20264790, Leah N Hardin, Benchmark Realty, LLC. RASK
- $239,9003 bd2 ba1.3k sqft8223 Louisville Rd, Bowling Green, KY 42101For Sale
 MLS ID #SC48593, Brenton Ryan, Mills Real Estate & Auction Co., LLC - Glasgow. South Central Kentucky AOR
 - $299,5003 bd2 ba1.4k sqft237 Apple Valley Rd, Bowling Green, KY 42101For SaleMLS ID #RA20265968, Rufus Shaw, RE/MAX Real Estate Executives. RASK
- $259,8003 bd2 ba1.2k sqft2727 Cedrus Ave, Bowling Green, KY 42101For SaleMLS ID #RA20263925, Tony Giglio, ListWithFreedom.com. RASK
- $222,5003 bd2 ba1.3k sqft116 Upper Stone Ave, Bowling Green, KY 42101For SaleMLS ID #RA20263864, Emily Edmonds, BHG Realty. RASK
- $229,9003 bd2 ba1.6k sqft5923 Barren River Rd, Bowling Green, KY 42101For SaleMLS ID #RA20265692, Selena Lee, NextHome Realty Experts. RASK
- $--3 bd2 ba1.2k sqft1424 Longview Dr, Bowling Green, KY 42101AuctionMLS ID #RA20265982, Zachary French, Mills Real Estate & Auction. RASK
- $249,9003 bd2 ba1.3k sqft532 Creekwood Ct, Bowling Green, KY 42101For SaleMLS ID #RA20265242, David Doran, EXP Realty, LLC. RASK
- $249,9003 bd2 ba1.2k sqft412 Pisces Ave, Bowling Green, KY 42101For SaleMLS ID #RA20265659, Shaden Melky, SimpliHOM. RASK
- $247,0003 bd2 ba1.4k sqft1401 Clagett Ave, Bowling Green, KY 42104For SaleMLS ID #RA20266191, Tony M Huynh, Keller Williams First Choice R. RASK
- $284,9003 bd2 ba1.6k sqft641 W Villa Dr, Bowling Green, KY 42101For SaleMLS ID #RA20265132, Susan Burtoft, Keller Williams First Choice R. RASK
- $274,5003 bd2 ba1.5k sqft214 Wesley Way, Bowling Green, KY 42104For SaleMLS ID #RA20264985, Christine A Siegle, Keller Williams First Choice R. RASK
- $264,9003 bd2 ba1.4k sqft348 Cedar Hollow Dr, Bowling Green, KY 42101For SaleMLS ID #RA20265467, Nancy Moore, Coldwell Banker Legacy Group. RASK
- $285,0003 bd2 ba1.8k sqft101 Porter Ct, Bowling Green, KY 42103For SaleMLS ID #RA20262192, Aida Huric, Century 21 Premier Realty Part. RASK
- $270,0003 bd2 ba1.5k sqft632 Morehead Rd, Bowling Green, KY 42101For SaleMLS ID #RA20264887, Jamie C Peerce, RE/MAX Real Estate Executives. RASK
