Headline: Move-In Ready 3-Bedroom Gem with Private Nature Trail Access "Welcome home to this beautifully maintained, 1-story residential property built in 2023, located in Cedar Pointe subdivision! Featuring a spaciousopen-concept layout, this 3-bedroom, 2-bathroom ranch is completely updated and professionally staged for its next owner. Enjoy a bright flow, elegant French doors in the living area, a charming kitchen dining nook, and pristine, carpet-free dark wood color high-quality flooring throughout. The true crown jewel of the property is the peaceful backyard oasis, featuring a cozy fire pit that opens directly up to a gorgeous, protected local nature trail—giving you your own private escape right out the back door. This move-in ready home includes an attached garage and sits on a clean 0.20-acre lot outside city limits for lower county taxes. Perfect for anyone seeking a blend of modern style and outdoor convenience.
For sale
Price cut: $3.1K (7/24)
$259,900
2727 Cedrus Ave, Bowling Green, KY 42101
3beds
1,208sqft
:
Get pre-qualified$1,711/mo
Single Family Residence
Built in 2023
8,276 Square Feet Lot
$256,000 Zestimate®
$215/sqft
$-- HOA
What's special
Cozy fire pitCompletely updatedAttached garageSpacious open-concept layoutBright flowPeaceful backyard oasisCharming kitchen dining nook
- 26 days |
- 267 |
- 24 |
Zillow last checked:
Listing updated:
Listed by:
Tony Giglio 855-456-4945,
ListWithFreedom.com
Source: RASK,MLS#: RA20263925
Facts & features
Interior
Bedrooms & bathrooms
- Bedrooms: 3
- Bathrooms: 2
- Full bathrooms: 2
- Main level bathrooms: 2
- Main level bedrooms: 3
Primary bedroom
- Level: Main
- Area: 176
- Dimensions: 11 x 16
Bedroom 2
- Level: Main
- Area: 90
- Dimensions: 10 x 9
Bedroom 3
- Level: Main
- Area: 100
- Dimensions: 10 x 10
Primary bathroom
- Level: Main
Bathroom
- Features: Tub/Shower Combo, Walk-In Closet(s)
Dining room
- Level: Main
- Area: 35
- Dimensions: 5 x 7
Kitchen
- Features: Bar, Pantry
- Level: Main
- Area: 81
- Dimensions: 9 x 9
Living room
- Level: Main
- Area: 273
- Dimensions: 13 x 21
Heating
- Central, Electric
Cooling
- Central Electric
Appliances
- Included: Dishwasher, Microwave, Electric Range, Refrigerator, Electric Water Heater
- Laundry: None
Features
- Vaulted Ceiling(s), Walk-In Closet(s), Formal Dining Room
- Flooring: Vinyl
- Basement: None,Crawl Space
- Has fireplace: No
- Fireplace features: None
Interior area
- Total structure area: 1,208
- Total interior livable area: 1,208 sqft
Property
Parking
- Total spaces: 2
- Parking features: Detached, Front Entry, Garage Door Opener
- Garage spaces: 2
Accessibility
- Accessibility features: None
Features
- Exterior features: None
- Fencing: None
Lot
- Size: 8,276 Square Feet
- Features: Subdivided
Details
- Parcel number: 049A09049
Construction
Type & style
- Home type: SingleFamily
- Architectural style: Ranch
- Property subtype: Single Family Residence
Materials
- Brick/Siding
- Roof: Shingle
Condition
- Year built: 2023
Utilities & green energy
- Sewer: Public Sewer
- Water: Public
- Utilities for property: Cable Available
Community & HOA
Community
- Subdivision: Cedar Pointe
Location
- Region: Bowling Green
Financial & listing details
- Price per square foot: $215/sqft
- Tax assessed value: $95,500
- Annual tax amount: $862
- Price range: $259.9K - $259.9K
- Date on market: 7/1/2026
Estimated market value
$256,000
$243,000 - $269,000
$1,599/mo
Price history
| Date | Event | Price |
|---|---|---|
| 7/24/2026 | Price change | $259,900-1.2%$215/sqft |
Source:  RASK #RA20263925 Report a problem RASK #RA20263925 Report a problem | ||
| 7/1/2026 | Listed for sale | $263,000+5.2%$218/sqft |
Source: RASK #RA20263925 Report a problem | ||
| 7/26/2024 | Sold | $249,900$207/sqft |
Source: RASK #RA20241036 Report a problem | ||
| 6/10/2024 | Pending sale | $249,900$207/sqft |
Source: RASK #RA20241036 Report a problem | ||
| 3/1/2024 | Listed for sale | $249,900$207/sqft |
Source: RASK #RA20241036 Report a problem | ||
Public tax history
| Year | Property taxes | Tax assessment |
|---|---|---|
| 2024 | $862 | $95,500 |
Find assessor info on the county website
Monthly payment
Est. payment
Payment breakdown
Explore the cost of this home by adjusting the details. Changes won't be saved.Climate risks
Neighborhood: 42101
Nearby schools
GreatSchools rating
- 6/10Bristow Elementary SchoolGrades: PK-6Distance: 2.5 mi
- 5/10Warren East Middle SchoolGrades: 7-8Distance: 3.1 mi
- 5/10Warren East High SchoolGrades: 9-12Distance: 3 mi
Schools provided by the listing agent
- Elementary: Bristow
- Middle: Warren East
- High: Warren East
Source: RASK. This data may not be complete. We recommend contacting the local school district to confirm school assignments for this home.
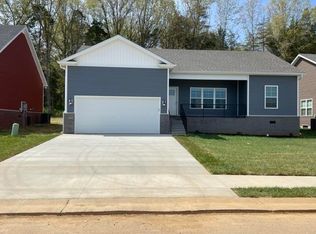
- $252,0003 bd2 ba1.2k sqft2733 Cedrus Ave, Bowling Green, KY 42101Sold
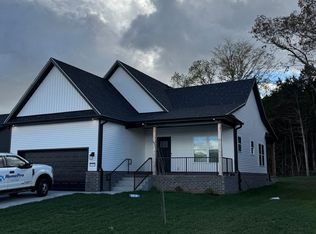
- $276,2003 bd2 ba1.2k sqft2721 Cedrus Ave, Bowling Green, KY 42101Off Market
- $48,50010,018.8 Square Feet2709 Cedrus Ave, Bowling Green, KY 42101Sold

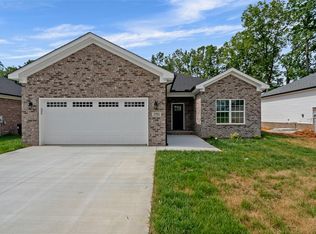
- $250,0003 bd2 ba1.4k sqft2784 Cedrus Ave, Bowling Green, KY 42101Sold
- $250,0003 bd2 ba1.3k sqft2778 Cedrus Avenue Lot #35, Bowling Green, KY 42101Sold
- $264,9003 bd2 ba1.3k sqft2772 Cedrus Avenue Lot #34, Bowling Green, KY 42101Sold
- $269,9003 bd2 ba1.4k sqft2790 Cedrus Avenue Lot #37, Bowling Green, KY 42101Sold
- $262,0004 bd2 ba1.6k sqft2724 Cedrus Ave, Bowling Green, KY 42101Sold
A local agent can set up tours, give advice and negotiate with sellers.
A local lender can help you make sure your offer is ready when you are.
Similar homes
- $252,9003 bd2 ba1.5k sqft2952 Tumbleweed Trail Ave, Bowling Green, KY 42101For Sale
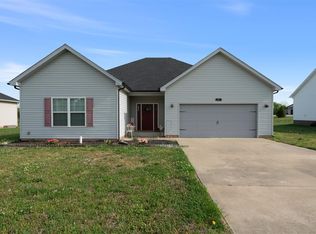
 MLS ID #RA20263414, Garry A Gevorgiyan, Coldwell Banker Legacy Group. RASK
 - $264,5003 bd2 ba1.3k sqft2850 Gunsmoke Trail Way, Bowling Green, KY 42101For Sale
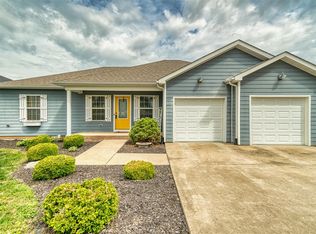 MLS ID #RA20261845, Debbie L Johnson, Keller Williams First Choice R. RASK
 - $259,9003 bd2 ba1.4k sqft433 Lansing Ln, Bowling Green, KY 42101For Sale
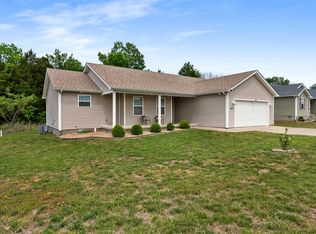 MLS ID #RA20264065, Katharina C Cisco, Crye-Leike Executive Realty. RASK
 - $259,9003 bd2 ba1.4k sqft345 Deluth Dr, Bowling Green, KY 42101For Sale
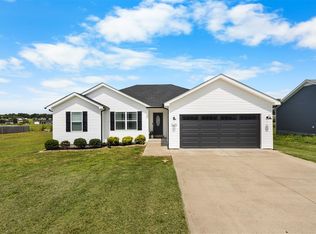 MLS ID #RA20263344, Nicholas Lawson, BHG Realty. RASK
 - $260,0004 bd2 ba1.5k sqft1375 Winnipeg Way, Bowling Green, KY 42101For SaleMLS ID #RA20263848, Nathan Smith, Coldwell Banker Legacy Group. RASK
- $259,9003 bd2 ba1.3k sqft1326 Huron Way, Bowling Green, KY 42101For SaleMLS ID #RA20263620, Kristy Amann, NextHome Realty Experts. RASK
- $259,9003 bd2 ba1.5k sqft3079 Laredo Dr, Bowling Green, KY 42101For SaleMLS ID #RA20261398, Amanda Harris-Keel, Crye-Leike Executive Realty. RASK
- $265,0004 bd2 ba1.5k sqft408 Deluth Dr, Bowling Green, KY 42101For SaleMLS ID #RA20263615, Suzanne Allen, Crye-Leike Executive Realty. RASK
- $229,9003 bd2 ba1.3k sqft116 Upper Stone Ave, Bowling Green, KY 42101For SaleMLS ID #RA20263864, Emily Edmonds, BHG Realty. RASK
- $335,0003 bd2 ba1.8k sqft3097 Black Stallion Ct, Bowling Green, KY 42101For SaleMLS ID #RA20263483, Brandon Livingston, Keller Williams First Choice R. RASK
- $273,9003 bd2 ba1.2k sqft10104 State Highway 185, Bowling Green, KY 42101For SaleMLS ID #RA20262907, Nikki Adams, Keller Williams First Choice R. RASK
- $314,0003 bd2 ba1.6k sqft2761 Cedrus Ave, Bowling Green, KY 42101For Sale By Owner
- $255,0004 bd2 ba1.5k sqft1420 Virginia Dr, Bowling Green, KY 42101For SaleMLS ID #RA20263608, Melissa A Albert, EXP Realty, LLC. RASK
- $250,0003 bd2 ba1.6k sqft670 Clark Cir, Bowling Green, KY 42103For SaleMLS ID #RA20263646, Valerie Johnson, Trademark Realty LLC. RASK
- $284,0003 bd2 ba1.7k sqft1282 Clarence O Dell Rd, Bowling Green, KY 42101For SaleMLS ID #RA20263936, Gage Burd, BHG Realty. RASK
- $222,0003 bd2 ba1.1k sqft657 Cherry Blossom Rd, Bowling Green, KY 42101For SaleMLS ID #RA20262965, Justin Ortega, Keller Williams First Choice R. RASK
- $247,0003 bd2 ba1.4k sqft1401 Clagett Ave, Bowling Green, KY 42104For SaleMLS ID #RA20264267, Tony M Huynh, Keller Williams First Choice R. RASK
- $279,9004 bd2 ba1.4k sqft1359 Rhythm Ln, Bowling Green, KY 42101New ConstructionMLS ID #RA20262317, Chapell Volkert, Premier Properties of South Ce. RASK
- $279,9004 bd2 ba1.4k sqft1365 Rhythm Ln, Bowling Green, KY 42101New ConstructionMLS ID #RA20262318, Chapell Volkert, Premier Properties of South Ce. RASK
- $260,0003 bd2 ba1.4k sqft1301 Chicory Way, Bowling Green, KY 42104For SaleMLS ID #RA20264231, Tony M Huynh, Keller Williams First Choice R. RASK
