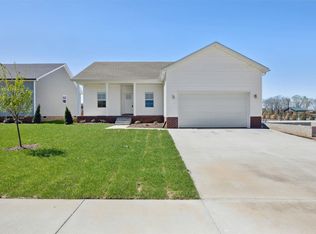
Beautiful new construction 4 bedroom 2 bath home located in the Harmony Landing Subdivision. Spacious split bedroom floor plan with kitchen/living combo. 9 foot ceilings and ceiling fans throughout the home. The master bath features stylish double vanity and tile walk-in shower, while the 2nd bathroom includes tub/shower combo. The kitchen boasts granite countertops, stainless steel appliances, a sleek tile backsplash, and white cabinetry. This home is down the street from the community amenities featuring pickleball and basketball courts, playground, and 2 pavilions. Seller to install fence or provide $10,000 in closing costs and prepaid with an acceptable offer!
New construction
$279,900
1365 Rhythm Ln, Bowling Green, KY 42101
4beds
1,472sqft
Single Family Residence
Built in 2025
7,405 Square Feet Lot
$276,700 Zestimate®
$190/sqft
$-- HOA
What's special
Stainless steel appliancesWhite cabinetrySleek tile backsplash
- 83 days |
- 70 |
- 1 |
Zillow last checked:
Listing updated:
Listed by:
Chapell Volkert 270-796-0001,
Premier Properties of South Ce,
Mandy N Volkert 270-202-5599,
Premier Properties of South Ce
Source: RASK,MLS#: RA20262318
Loading...
Facts & features
Interior
Bedrooms & bathrooms
- Bedrooms: 4
- Bathrooms: 2
- Full bathrooms: 2
- Main level bathrooms: 2
- Main level bedrooms: 4
Primary bedroom
- Level: Main
- Area: 170.17
- Dimensions: 12.08 x 14.08
Bedroom 2
- Level: Main
- Area: 89.91
- Dimensions: 10.08 x 8.92
Bedroom 3
- Level: Main
- Area: 101.67
- Dimensions: 10.08 x 10.08
Bedroom 4
- Level: Main
- Area: 115.96
- Dimensions: 10.08 x 11.5
Primary bathroom
- Level: Main
Bathroom
- Features: Double Vanity, Separate Shower, Tub/Shower Combo, Walk-In Closet(s)
Kitchen
- Features: Granite Counters, Bar
- Level: Main
- Area: 126.67
- Dimensions: 12.67 x 10
Living room
- Level: Main
- Area: 235.62
- Dimensions: 21.58 x 10.92
Heating
- Central, Electric
Cooling
- Central Air
Appliances
- Included: Dishwasher, Microwave, Electric Range, Electric Water Heater
- Laundry: Laundry Room
Features
- Ceiling Fan(s), Split Bedroom Floor Plan, Tray Ceiling(s), Walls (Dry Wall), Living/Dining Combo
- Flooring: Carpet, Vinyl
- Windows: Thermo Pane Windows, Blinds
- Basement: None,Crawl Space
- Has fireplace: No
- Fireplace features: None
Interior area
- Total structure area: 1,472
- Total interior livable area: 1,472 sqft
Property
Parking
- Total spaces: 2
- Parking features: Attached Carport
- Carport spaces: 2
- Has uncovered spaces: Yes
Accessibility
- Accessibility features: None
Features
- Patio & porch: Covered Front Porch, Patio
- Exterior features: Landscaping
- Fencing: None
- Body of water: None
Lot
- Size: 7,405 Square Feet
- Features: Adjacent to Park, Subdivided
Details
- Parcel number: 050A 39C 058
Construction
Type & style
- Home type: SingleFamily
- Architectural style: Traditional
- Property subtype: Single Family Residence
Materials
- Vinyl Siding
- Roof: Shingle
Condition
- New construction: Yes
- Year built: 2025
Utilities & green energy
- Water: County
- Utilities for property: Cable Available, Sewer Available
Community & HOA
Community
- Features: Sidewalks
- Security: Smoke Detector(s)
- Subdivision: Harmony Landing
HOA
- Has HOA: Yes
- Amenities included: Other
Location
- Region: Bowling Green
Financial & listing details
- Price per square foot: $190/sqft
- Price range: $279.9K - $279.9K
- Date on market: 4/23/2026
Estimated market value
$276,700
$263,000 - $291,000
$1,863/mo
Price history
| Date | Event | Price |
|---|---|---|
| 4/23/2026 | Listed for sale | $279,900-1.8%$190/sqft |
Source:  RASK #RA20262318 Report a problem RASK #RA20262318 Report a problem | ||
| 4/23/2026 | Listing removed | $285,000$194/sqft |
Source: RASK #RA20256184 Report a problem | ||
| 10/24/2025 | Listed for sale | $285,000$194/sqft |
Source: RASK #RA20256184 Report a problem | ||
| 10/23/2025 | Listing removed | $285,000$194/sqft |
Source: RASK #RA20252192 Report a problem | ||
| 9/24/2025 | Price change | $285,000-3.4%$194/sqft |
Source: RASK #RA20252192 Report a problem | ||
| 4/24/2025 | Listed for sale | $294,900$200/sqft |
Source: RASK #RA20252192 Report a problem | ||
Public tax history
Tax history is unavailable.
Monthly payment
Est. payment
Payment breakdown
Explore the cost of this home by adjusting the details. Changes won't be saved.Climate risks
Neighborhood: 42101
Nearby schools
GreatSchools rating
- 6/10Bristow Elementary SchoolGrades: PK-6Distance: 1 mi
- 5/10Warren East Middle SchoolGrades: 7-8Distance: 1.8 mi
- 5/10Warren East High SchoolGrades: 9-12Distance: 1.6 mi
Schools provided by the listing agent
- Elementary: Bristow
- Middle: Warren East
- High: Warren East
Source: RASK. This data may not be complete. We recommend contacting the local school district to confirm school assignments for this home.
- $289,9004 bd2 ba1.5k sqft1371 Rhythm Ln, Bowling Green, KY 42103New Construction
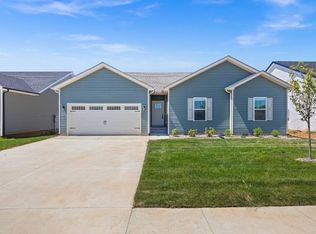
- $279,9004 bd2 ba1.4k sqft1359 Rhythm Ln, Bowling Green, KY 42101New Construction
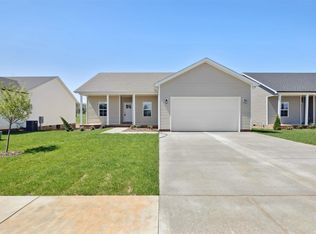
- $279,9003 bd2 ba1.4k sqft1353 Rhythm Ln LOT 56, Bowling Green, KY 42101New Construction
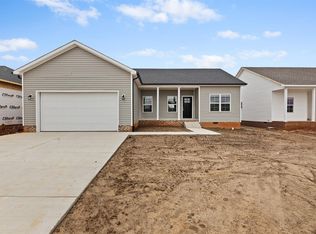
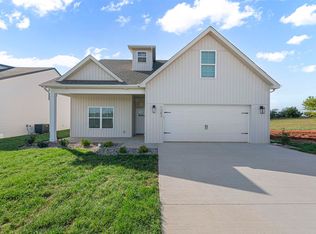
- $348,9004 bd3 ba2k sqft1383 Rhythm Ln, Bowling Green, KY 42101New Construction
- $279,9004 bd2 ba1.6k sqft1329 Rhythm Ln, Bowling Green, KY 42101Pending
- $285,0004 bd2 ba1.4k sqft1323 Rhythm Ln LOT 53, Bowling Green, KY 42101New Construction
- $42,500-- bd-- ba-- sqftMoorman Ln, Bowling Green, KY 42101Off Market
- $25,0004.96 AcresMoorman Ln, Bowling Green, KY 42101Off Market
A local agent can set up tours, give advice and negotiate with sellers.
A local lender can help you make sure your offer is ready when you are.
Similar homes
- $279,9004 bd2 ba1.4k sqft1359 Rhythm Ln, Bowling Green, KY 42101New Construction
 MLS ID #RA20262317, Chapell Volkert, Premier Properties of South Ce. RASK
 - $285,0004 bd2 ba1.4k sqft1323 Rhythm Ln Lot 53, Bowling Green, KY 42101New Construction
 MLS ID #RA20260985, Chapell Volkert, Premier Properties of South Ce. RASK
 - $279,9003 bd2 ba1.4k sqft1353 Rhythm Ln Lot 56, Bowling Green, KY 42101New ConstructionMLS ID #RA20261081, Chapell Volkert, Premier Properties of South Ce. RASK
- $279,9004 bd2 ba1.5k sqft1603 Saint Elias Ave, Bowling Green, KY 42101New Construction
 MLS ID #RA20263846, Amanda J West, Crye-Leike Executive Realty. RASK
 - $259,9003 bd2 ba1.4k sqft433 Lansing Ln, Bowling Green, KY 42101For SaleMLS ID #RA20264065, Katharina C Cisco, Crye-Leike Executive Realty. RASK
- $259,9003 bd2 ba1.4k sqft345 Deluth Dr, Bowling Green, KY 42101For SaleMLS ID #RA20263344, Nicholas Lawson, BHG Realty. RASK
- $314,9003 bd2 ba1.4k sqft1254 Melody Ave, Bowling Green, KY 42101For SaleMLS ID #RA20263071, Jessie W Coomer, Coldwell Banker Legacy Group. RASK
- $348,9004 bd3 ba2k sqft1383 Rhythm Ln, Bowling Green, KY 42101New ConstructionMLS ID #RA20262016, Amanda J West, Crye-Leike Executive Realty. RASK
- $259,9003 bd2 ba1.5k sqft3079 Laredo Dr, Bowling Green, KY 42101For SaleMLS ID #RA20261398, Amanda Harris-Keel, Crye-Leike Executive Realty. RASK
- $328,9003 bd2 ba1.6k sqft2761 Cedrus Ave, Bowling Green, KY 42101For SaleMLS ID #RA20263853, Ann Cain, RE/MAX Real Estate Executives. RASK
- $329,9994 bd2 ba1.6k sqft5498 Glen Lily Rd, Bowling Green, KY 42101For SaleMLS ID #RA20262916, Bethany Andrews, Keller Williams First Choice R. RASK
- $299,9004 bd2 ba1.5k sqft264 Pinewood Ct, Bowling Green, KY 42101For SaleMLS ID #RA20263399, Britney G Smith, RE/MAX Creative Realty. RASK
- $224,9003 bd2 ba1.1k sqft298 Countrywood Pl, Bowling Green, KY 42101For SaleMLS ID #RA20263291, Michelle Thomas, Coldwell Banker Legacy Group. RASK
- $295,0004 bd2 ba1.5k sqft8125 Richardsville Rd, Bowling Green, KY 42101For SaleMLS ID #RA20262781, Julie Skaggs L Reed, Keller Williams First Choice R. RASK
- $284,9993 bd2 ba1.5k sqft327 Maple Hill St, Bowling Green, KY 42101For SaleMLS ID #RA20261855, Gabe D Graves, Keller Williams First Choice R. RASK
- $280,0003 bd2 ba1.4k sqft7183 Seagraves Ct, Bowling Green, KY 42101For SaleMLS ID #RA20263412, Lisa O Fox, Crye-Leike Executive Realty. RASK
- $299,0003 bd2 ba1.8k sqft237 Ford Ave, Bowling Green, KY 42101For SaleMLS ID #RA20262457, Ronann Bunger, EXP Realty, LLC. RASK
- $239,0003 bd2 ba1.3k sqft881 McFadin Station St, Bowling Green, KY 42103For SaleMLS ID #RA20263871, Jason C Humble, Keller Williams First Choice R. RASK
- $269,9003 bd2 ba1.5k sqftLOT 67 Rhythm Ln, Bowling Green, KY 42101New ConstructionMLS ID #RA20262436, Amanda J West, Crye-Leike Executive Realty. RASK
- $239,9003 bd2 ba1.2k sqft775 River Birch Rd, Bowling Green, KY 42103For SaleMLS ID #RA20262747, Britney Pryor, BHG Realty. RASK
