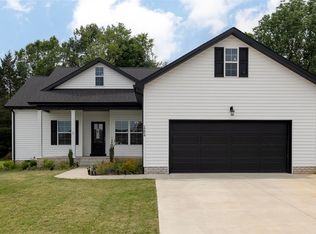
This beautiful 4 bedroom, 3 bath, 2,000 sq. ft. home offers the perfect blend of charm, comfort, and thoughtful design. Enjoy an inviting covered front porch, vaulted ceilings, and an open-concept living area. The kitchen features a stainless appliance package (including fridge!), corner pantry, and tile backsplash for a stylish, functional space. The primary suite includes a double vanity, soaking tub, walk-in tile shower, and a spacious walk-in closet. Step outside to a covered back deck, perfect for entertaining, plus upstairs walk-in attic storage for all your extras.
New construction
$348,900
1383 Rhythm Ln, Bowling Green, KY 42101
4beds
2,000sqft
Single Family Residence
Built in 2025
7,405 Square Feet Lot
$345,100 Zestimate®
$174/sqft
$-- HOA
What's special
- 93 days |
- 114 |
- 9 |
Zillow last checked:
Listing updated:
Listed by:
Amanda J West 270-776-6566,
Crye-Leike Executive Realty,
Julie Blankenship 270-438-3636,
Crye-Leike Executive Realty
Source: RASK,MLS#: RA20262016
Loading...
Facts & features
Interior
Bedrooms & bathrooms
- Bedrooms: 4
- Bathrooms: 3
- Full bathrooms: 3
- Main level bathrooms: 2
- Main level bedrooms: 2
Primary bedroom
- Level: Main
- Area: 169
- Dimensions: 13 x 13
Bedroom 2
- Level: Main
- Area: 143
- Dimensions: 13 x 11
Bedroom 3
- Level: Upper
- Area: 113
- Dimensions: 11.3 x 10
Bedroom 4
- Level: Upper
- Area: 131.44
- Dimensions: 12.4 x 10.6
Primary bathroom
- Level: Main
Bathroom
- Features: Double Vanity, Separate Shower, Tub, Tub/Shower Combo, Walk-In Closet(s)
Kitchen
- Features: Pantry
Heating
- Heat Pump, Electric
Cooling
- Central Air
Appliances
- Included: Dishwasher, Microwave, Electric Range, Electric Water Heater
- Laundry: Laundry Room
Features
- Closet Light(s), Walk-In Closet(s), Walls (Dry Wall), Eat-in Kitchen, Kitchen/Dining Combo
- Flooring: Carpet, Vinyl
- Windows: Thermo Pane Windows
- Basement: None,Crawl Space
- Number of fireplaces: 1
- Fireplace features: 1
Interior area
- Total structure area: 2,000
- Total interior livable area: 2,000 sqft
Property
Parking
- Total spaces: 2
- Parking features: Attached, Front Entry, Garage Door Opener
- Attached garage spaces: 2
Accessibility
- Accessibility features: Level Lot
Features
- Levels: Two
- Patio & porch: Covered Front Porch, Covered Patio
- Exterior features: Landscaping
- Fencing: None
Lot
- Size: 7,405 Square Feet
- Features: Subdivided
Details
- Parcel number: 049A02061
Construction
Type & style
- Home type: SingleFamily
- Property subtype: Single Family Residence
Materials
- Vinyl Siding
- Roof: Shingle
Condition
- New construction: Yes
- Year built: 2025
Utilities & green energy
- Sewer: City
- Water: Other
Community & HOA
Community
- Features: Sidewalks
- Security: Smoke Detector(s)
- Subdivision: Harmony Landing
Location
- Region: Bowling Green
Financial & listing details
- Price per square foot: $174/sqft
- Price range: $348.9K - $348.9K
- Date on market: 4/13/2026
Estimated market value
$345,100
$328,000 - $362,000
$2,249/mo
Price history
| Date | Event | Price |
|---|---|---|
| 4/13/2026 | Listed for sale | $348,900-0.3%$174/sqft |
Source:  RASK #RA20262016 Report a problem RASK #RA20262016 Report a problem | ||
| 1/9/2026 | Listing removed | $350,000$175/sqft |
Source: RASK #RA20255613 Report a problem | ||
| 9/29/2025 | Listed for sale | $350,000$175/sqft |
Source: RASK #RA20255613 Report a problem | ||
Public tax history
Tax history is unavailable.
Monthly payment
Est. payment
Payment breakdown
Explore the cost of this home by adjusting the details. Changes won't be saved.Climate risks
Neighborhood: 42101
Nearby schools
GreatSchools rating
- 6/10Bristow Elementary SchoolGrades: PK-6Distance: 1 mi
- 5/10Warren East Middle SchoolGrades: 7-8Distance: 1.8 mi
- 5/10Warren East High SchoolGrades: 9-12Distance: 1.6 mi
Schools provided by the listing agent
- Elementary: Bristow
- Middle: Warren East
- High: Warren East
Source: RASK. This data may not be complete. We recommend contacting the local school district to confirm school assignments for this home.
- $289,9004 bd2 ba1.5k sqft1371 Rhythm Ln, Bowling Green, KY 42103New Construction
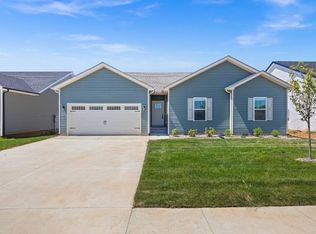
- $279,9004 bd2 ba1.4k sqft1365 Rhythm Ln, Bowling Green, KY 42101New Construction
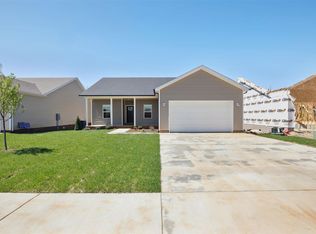
- $279,9004 bd2 ba1.4k sqft1359 Rhythm Ln, Bowling Green, KY 42101New Construction
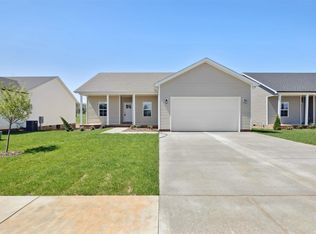
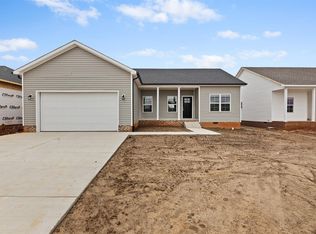
- $279,9003 bd2 ba1.4k sqft1353 Rhythm Ln LOT 56, Bowling Green, KY 42101New Construction
- $279,9004 bd2 ba1.6k sqft1329 Rhythm Ln, Bowling Green, KY 42101Pending
- $285,0004 bd2 ba1.4k sqft1323 Rhythm Ln LOT 53, Bowling Green, KY 42101New Construction
- $42,500-- bd-- ba-- sqftMoorman Ln, Bowling Green, KY 42101Off Market
- $25,0004.96 AcresMoorman Ln, Bowling Green, KY 42101Off Market
A local agent can set up tours, give advice and negotiate with sellers.
A local lender can help you make sure your offer is ready when you are.
Similar homes
- $314,9003 bd2 ba1.4k sqft1254 Melody Ave, Bowling Green, KY 42101For Sale
 MLS ID #RA20263071, Jessie W Coomer, Coldwell Banker Legacy Group. RASK
 - $279,9004 bd2 ba1.4k sqft1359 Rhythm Ln, Bowling Green, KY 42101New ConstructionMLS ID #RA20262317, Chapell Volkert, Premier Properties of South Ce. RASK
- $279,9004 bd2 ba1.4k sqft1365 Rhythm Ln, Bowling Green, KY 42101New ConstructionMLS ID #RA20262318, Chapell Volkert, Premier Properties of South Ce. RASK
- $279,9004 bd2 ba1.5k sqft1603 Saint Elias Ave, Bowling Green, KY 42101New Construction
 MLS ID #RA20263846, Amanda J West, Crye-Leike Executive Realty. RASK
 - $329,9004 bd3 ba2.5k sqft5459 Hackberry Way, Bowling Green, KY 42101For SaleMLS ID #RA20264124, Laura Shonk, BHG Realty. RASK
- $349,9005 bd3 ba2.1k sqft7175 Weatherstone Blvd, Bowling Green, KY 42101For SaleMLS ID #RA20263834, Steve K Cline, Berkshire Hathaway HomeServices. RASK
- $374,9004 bd3 ba2.1k sqft835 Denver Ln, Bowling Green, KY 42103For SaleMLS ID #RA20261649, Sawyer Williams, Keller Williams First Choice R. RASK
- $377,5004 bd2 ba1.9k sqft768 Covington St, Bowling Green, KY 42103For SaleMLS ID #RA20262491, Patrick Stewart, Keller Williams First Choice R. RASK
- $350,0003 bd2 ba1.9k sqft813 Denver Ln, Bowling Green, KY 42103For SaleMLS ID #RA20261657, Sawyer Williams, Keller Williams First Choice R. RASK
- $339,9004 bd2 ba1.6k sqft4201 Legacy Pointe St, Bowling Green, KY 42104For SaleMLS ID #RA20262870, Bob N Hoff, Benchmark Realty, LLC. RASK
- $359,9004 bd3 ba1.7k sqft3451 Southall Blvd, Bowling Green, KY 42101New ConstructionRASK
- $359,9003 bd2 ba2k sqft754 Denver Ln, Bowling Green, KY 42103For SaleMLS ID #RA20261652, Sawyer Williams, Keller Williams First Choice R. RASK
- $329,0004 bd3 ba1.7k sqft3216 S Oaks St, Bowling Green, KY 42101For SaleMLS ID #RA20263942, Ron A Cummings, Century 21 Premier Realty Part. RASK
- $334,9004 bd2 ba1.6k sqft1172 Shallowford St, Bowling Green, KY 42101New ConstructionMLS ID #RA20264055, Tony M Huynh, Keller Williams First Choice R. RASK
- $259,9003 bd2 ba1.5k sqft3079 Laredo Dr, Bowling Green, KY 42101For SaleMLS ID #RA20261398, Amanda Harris-Keel, Crye-Leike Executive Realty. RASK
- $369,8004 bd3 ba2.1k sqft846 Anise Ln, Bowling Green, KY 42104New ConstructionMLS ID #RA20263748, Jared H Nugent, RE/MAX Real Estate Executives. RASK
- $389,9004 bd3 ba2.2k sqft805 Denver Ln, Bowling Green, KY 42103For SaleMLS ID #RA20261654, Sawyer Williams, Keller Williams First Choice R. RASK
- $345,0003 bd3 ba1.8k sqft8744 Merrill Cir, Bowling Green, KY 42104For SaleMLS ID #RA20263036, Alan Casada, BHG Realty. RASK
- $319,9904 bd3 ba2.2k sqft9138 Sundangrass Ct, Bowling Green, KY 42104New ConstructionRASK
- $429,9004 bd4 ba2.4k sqft655 Boston Park Dr, Bowling Green, KY 42103For SaleMLS ID #RA20264037, Christina B Vachon, Keller Williams First Choice R. RASK
