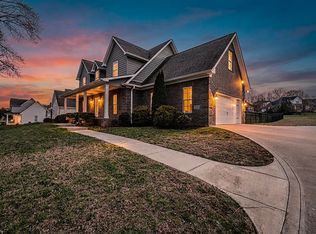
Beautiful 4 bedroom, 3.5 bath home in the highly desirable Traditions neighborhood. This thoughtfully designed floor plan offers hardwood flooring throughout the main living areas, an open concept living space with a gas fireplace, and a spacious kitchen with a large island and abundant cabinet space. The private primary suite features a tiled walk in shower, double vanity, and an oversized walk-in closet. The huge fourth bedroom with a full bath offers incredible flexibility and can easily serve as a bonus room, media room, playroom, or guest suite. Step outside to a covered patio overlooking the fenced backyard that is perfect for relaxing, entertaining, or letting pets and kids play. Residents enjoy outstanding neighborhood amenities including a resort style pool, clubhouse, fitness center, tennis and pickleball courts, parks, and walking trails. Conveniently located near schools, shopping, restaurants, and I-65.
Under contract
$429,900
655 Boston Park Dr, Bowling Green, KY 42103
4beds
2,400sqft
:
Get pre-qualified$2,745/mo
Single Family Residence
Built in 2019
6,969 Square Feet Lot
$423,800 Zestimate®
$179/sqft
$-- HOA
What's special
- 30 days |
- 279 |
- 15 |
Likely to sell faster than
Zillow last checked:
Listing updated:
Listed by:
Christina B Vachon 270-991-9278,
Keller Williams First Choice R,
Keena Smart Mccoy 270-202-0252,
Keller Williams First Choice R
Source: RASK,MLS#: RA20264037
Facts & features
Interior
Bedrooms & bathrooms
- Bedrooms: 4
- Bathrooms: 4
- Full bathrooms: 3
- Partial bathrooms: 1
- Main level bathrooms: 3
- Main level bedrooms: 3
Rooms
- Room types: Bonus Room
Primary bedroom
- Level: Main
- Area: 214.5
- Dimensions: 16.5 x 13
Bedroom 2
- Level: Main
- Area: 142
- Dimensions: 12 x 11.83
Bedroom 3
- Level: Main
- Area: 143.75
- Dimensions: 12.5 x 11.5
Bedroom 4
- Level: Upper
- Area: 419.22
- Dimensions: 32.67 x 12.83
Bathroom
- Features: Double Vanity, Separate Shower, Walk-In Closet(s)
Family room
- Level: Main
- Area: 305.56
- Dimensions: 20.83 x 14.67
Kitchen
- Features: Solid Surface Counter Top
- Level: Main
- Area: 321.57
- Dimensions: 22.83 x 14.08
Heating
- Forced Air, Heat Pump, Multi-Zone, Gas
Cooling
- Central Electric
Appliances
- Included: Dishwasher, Disposal, Microwave, Electric Range, Refrigerator, Electric Water Heater
- Laundry: Laundry Room
Features
- Ceiling Fan(s), Chandelier, Closet Light(s), Split Bedroom Floor Plan, Tray Ceiling(s), Vaulted Ceiling(s), Walk-In Closet(s), Walls (Dry Wall)
- Flooring: Hardwood, Tile
- Doors: Insulated Doors
- Windows: Thermo Pane Windows
- Basement: None,Crawl Space
- Attic: Storage
- Has fireplace: Yes
- Fireplace features: Gas
Interior area
- Total structure area: 2,400
- Total interior livable area: 2,400 sqft
Property
Parking
- Total spaces: 2
- Parking features: Attached, Auto Door Opener
- Attached garage spaces: 2
Accessibility
- Accessibility features: 1st Floor Bathroom
Features
- Levels: One and One Half
- Patio & porch: Covered Patio, Porch
- Exterior features: Lighting, Landscaping
- Pool features: Community
- Fencing: Back Yard,Privacy
- Body of water: None
Lot
- Size: 6,969 Square Feet
- Features: Recreational Area, Subdivided
Details
- Parcel number: 052A11092
Construction
Type & style
- Home type: SingleFamily
- Architectural style: Traditional
- Property subtype: Single Family Residence
Materials
- Cement Siding, Concrete
- Foundation: Block
- Roof: Shingle
Condition
- New Construction
- New construction: No
- Year built: 2019
Utilities & green energy
- Sewer: City
- Water: City, County
Community & HOA
Community
- Features: Sidewalks
- Subdivision: Traditions
HOA
- Has HOA: Yes
- Amenities included: Playground, Clubhouse, Fitness Center, Pool, Tennis Court(s)
Location
- Region: Bowling Green
Financial & listing details
- Price per square foot: $179/sqft
- Tax assessed value: $325,900
- Annual tax amount: $2,772
- Price range: $429.9K - $429.9K
- Date on market: 7/4/2026
- Road surface type: Concrete
Estimated market value
$423,800
$403,000 - $445,000
$2,523/mo
Price history
| Date | Event | Price |
|---|---|---|
| 7/15/2026 | Pending sale | $429,900$179/sqft |
Source:  RASK #RA20264037 Report a problem RASK #RA20264037 Report a problem | ||
| 7/7/2026 | Listed for sale | $429,900+31.9%$179/sqft |
Source: RASK #RA20264037 Report a problem | ||
| 10/30/2020 | Sold | $325,900-0.9%$136/sqft |
Source: Public Record Report a problem | ||
| 8/19/2020 | Pending sale | $328,900$137/sqft |
Source: Coldwell Banker Legacy Group #20194445 Report a problem | ||
| 9/25/2019 | Listed for sale | $328,900$137/sqft |
Source: Coldwell Banker Legacy Real Estate Group BG #20194445 Report a problem | ||
Public tax history
| Year | Property taxes | Tax assessment |
|---|---|---|
| 2024 | $2,772 -0.8% | $325,900 |
| 2023 | $2,795 +7.1% | $325,900 |
| 2022 | $2,609 +0.4% | $325,900 |
| 2021 | $2,599 +23.6% | $325,900 +24% |
| 2020 | $2,103 | $262,800 +557% |
| 2019 | $2,103 | $40,000 |
| 2018 | -- | $40,000 |
| 2015 | -- | -- |
Find assessor info on the county website
Monthly payment
Est. payment
Payment breakdown
Explore the cost of this home by adjusting the details. Changes won't be saved.Climate risks
Neighborhood: 42103
Nearby schools
GreatSchools rating
- 8/10Briarwood Elementary SchoolGrades: PK-6Distance: 1 mi
- 10/10Drakes Creek Middle SchoolGrades: 7-8Distance: 2.5 mi
- 10/10Greenwood High SchoolGrades: 9-12Distance: 2.4 mi
Schools provided by the listing agent
- Elementary: Briarwood
- Middle: Drakes Creek
- High: Greenwood
Source: RASK. This data may not be complete. We recommend contacting the local school district to confirm school assignments for this home.
- $455,0004 bd3 ba2.7k sqft661 Boston Park Dr, Bowling Green, KY 42103Off Market

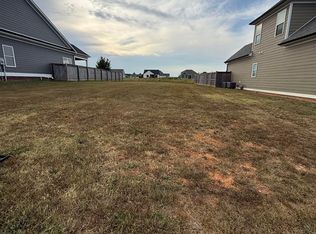
- $300,0006,969 Square Feet667 Boston Park Dr, Bowling Green, KY 42103Off Market
- $49,0006,534 Square Feet643 Boston Park Dr, Bowling Green, KY 42103Sold
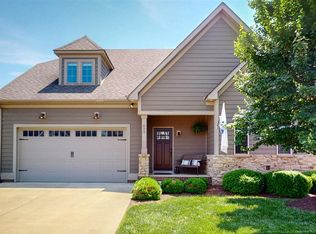
- $425,0003 bd2 ba2.3k sqft658 Boston Park Dr, Bowling Green, KY 42103Sold
- $438,2004 bd4 ba2.4k sqft637 Boston Park Dr, Bowling Green, KY 42103Off Market
- $430,0004 bd3 ba2.5k sqft646 Boston Park Dr, Bowling Green, KY 42103Sold
- $443,6003 bd3 ba2.5k sqft652 Boston Park Drive, Bowling Green, KY 42103Off Market
- $287,8606,969 Square Feet673 Boston Park Dr, Bowling Green, KY 42103Off Market
A local agent can set up tours, give advice and negotiate with sellers.
A local lender can help you make sure your offer is ready when you are.
Similar homes
- $429,9004 bd3 ba2.3k sqft274 Townsend Way, Bowling Green, KY 42103New Construction
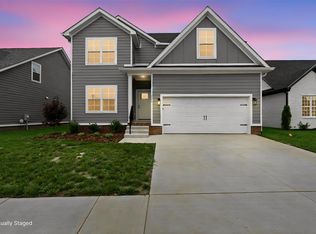
 MLS ID #RA20263510, Kent Bulle, BHG Realty. RASK
 - $424,9993 bd3 ba2.2k sqft462 Shaker Mill Bend Rd, Bowling Green, KY 42103For Sale
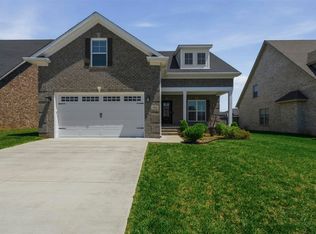 MLS ID #RA20263256, Greg L Raymer, NextHome Realty Experts. RASK
 - $420,0004 bd3 ba2.3k sqft7137 Hilliard Cir, Alvaton, KY 42122For Sale
 MLS ID #RA20264580, Amanda J West, Crye-Leike Executive Realty. RASK
 - $549,0004 bd3 ba2.6k sqft1008 Cumberland Ridge Way, Bowling Green, KY 42103For Sale
 MLS ID #RA20261181, Jane M Parrott, RE/MAX Real Estate Executives. RASK
 - $424,9004 bd3 ba2.5k sqft1102 Aristides Dr, Bowling Green, KY 42101For SaleMLS ID #RA20262620, Connor Raymer, NextHome Realty Experts. RASK
- $424,9004 bd3 ba2.2k sqft7125 Hilliard Cir, Alvaton, KY 42122For SaleMLS ID #RA20263544, Monica Poole, RE/MAX Real Estate Executives. RASK
- $439,9003 bd3 ba2.1k sqft2658 Mendenhall Way, Bowling Green, KY 42101New ConstructionMLS ID #RA20264564, Tatum Tinsley, Crye-Leike Executive Realty. RASK
- $495,0003 bd3 ba2.3k sqft1439 Southern Sky Cir, Bowling Green, KY 42104For SaleMLS ID #RA20264587, Tony M Huynh, Keller Williams First Choice R. RASK
- $359,9003 bd3 ba1.8k sqft735 Denver Ln, Bowling Green, KY 42104For SaleMLS ID #RA20263647, Brenden Wilson, EXP Realty, LLC. RASK
- $359,0003 bd3 ba1.8k sqft2061 Annapolis Ln, Bowling Green, KY 42104For SaleMLS ID #RA20263726, Tony M Huynh, Keller Williams First Choice R. RASK
- $489,9004 bd3 ba2.6k sqft2662 Mendenhall Way, Bowling Green, KY 42101New ConstructionRASK
- $405,9003 bd3 ba2.4k sqft456 Adalynn Cir, Bowling Green, KY 42104For SaleMLS ID #RA20256836, Jason Mills, Keller Williams First Choice R. RASK
- $439,9004 bd3 ba2k sqft2424 Ansbury Ct, Bowling Green, KY 42101New ConstructionRASK
- $348,9004 bd3 ba2k sqftLOT 61 Rhythm Ln, Bowling Green, KY 42101New ConstructionMLS ID #RA20264582, Amanda J West, Crye-Leike Executive Realty. RASK
- $369,9004 bd3 ba2.1k sqft953 Anise Ln, Bowling Green, KY 42104For SaleMLS ID #RA20262842, Christine A Siegle, Keller Williams First Choice R. RASK
- $469,9004 bd3 ba2.6k sqft3311 Sunburst Ct, Bowling Green, KY 42101For SaleMLS ID #RA20263905, Mihreta Heldic, Crye-Leike Executive Realty. RASK
- $489,9004 bd3 ba2.5k sqft301 McIntyre St, Bowling Green, KY 42101For SaleMLS ID #RA20261788, Tatum Tinsley, Crye-Leike Executive Realty. RASK
- $379,0004 bd3 ba2.4k sqft605 Big Leaf Ave, Bowling Green, KY 42104For SaleMLS ID #RA20262185, Alan Casada, BHG Realty. RASK
- $499,9004 bd3 ba2.4k sqft4289 Legacy Pointe St, Bowling Green, KY 42104For SaleMLS ID #RA20262567, Cassy Barnett, EXP Realty, LLC. RASK
- $379,9003 bd3 ba2k sqft2963 Pennyroyal Ln, Bowling Green, KY 42104For SaleMLS ID #RA20263345, Stephanie D Vincent, Crye-Leike Executive Realty. RASK
