Space where you need it, flexibility where you want it. This new construction home in South Warren offers over 2,100 square feet with 3 bedrooms, 3 full bathrooms, and a flexible bonus room that could easily serve as a fourth bedroom, office, or second living space. The open concept layout makes entertaining a breeze, while the spacious primary suite provides a relaxing escape with a large walk in closet and private bath and separate walk in tiled shower. Enjoy covered front and rear porches, a two car garage, and warm modern finishes throughout. Functional, spacious, and beautifully designed, this home checks all the boxes. Call for your showing today! Ask about up to 17,500 in Flex Cash with an acceptable offer when using the preferred lender. Funds may be used toward closing costs, rate buy-downs, or eligible upgrades. Use it where it benefits you most. Restrictions apply. Contact listing agent for details.
New construction
$439,900
2658 Mendenhall Way, Bowling Green, KY 42101
3beds
2,180sqft
Single Family Residence
Built in 2026
0.26 Acres Lot
$436,100 Zestimate®
$202/sqft
$-- HOA
What's special
Warm modern finishes throughoutOpen concept layoutFlexible bonus roomTwo car garagePrivate bathLarge walk in closetSpacious primary suite
- 88 days
- 46
- 6
Zillow last checked:
Listing updated:
Listed by:
Tatum Tinsley 270-791-8248,
Crye-Leike Executive Realty
Source: RASK,MLS#: RA20264564
Facts & features
Interior
Bedrooms & bathrooms
- Bedrooms: 3
- Bathrooms: 3
- Full bathrooms: 3
- Main level bathrooms: 2
- Main level bedrooms: 3
Rooms
- Room types: Bonus Room
Primary bedroom
- Level: Main
- Area: 219
- Dimensions: 15 x 14.6
Bedroom 2
- Level: Main
- Area: 139.2
- Dimensions: 12 x 11.6
Bedroom 3
- Level: Main
- Area: 139.2
- Dimensions: 12 x 11.6
Primary bathroom
- Level: Main
Bathroom
- Features: Double Vanity, Separate Shower, Tub, Tub/Shower Combo, Walk-In Closet(s)
Kitchen
- Features: Eat-in Kitchen, Pantry
Living room
- Level: Main
- Area: 291
- Dimensions: 19.4 x 15
Heating
- Heat Pump, Electric
Cooling
- Heat Pump
Appliances
- Included: Dishwasher, Disposal, Microwave, Electric Range, Tankless Water Heater
- Laundry: Laundry Room
Features
- Ceiling Fan(s), Chandelier, Closet Light(s), Split Bedroom Floor Plan, Tray Ceiling(s), Walk-In Closet(s), Walls (Dry Wall), Eat-in Kitchen, Living/Dining Combo
- Flooring: Carpet, Tile, Vinyl
- Windows: Thermo Pane Windows
- Basement: None
- Number of fireplaces: 1
- Fireplace features: 1, Gas, Ventless
Interior area
- Total structure area: 2,180
- Total interior livable area: 2,180 sqft
Property
Parking
- Total spaces: 2
- Parking features: Attached, Front Entry
- Attached garage spaces: 2
Accessibility
- Accessibility features: None
Features
- Levels: Two
- Patio & porch: Covered Patio
- Exterior features: Concrete Walks, Landscaping
- Pool features: Community
- Fencing: None
Lot
- Size: 0.26 Acres
- Features: Subdivided
Details
- Parcel number: 030A80112
Construction
Type & style
- Home type: SingleFamily
- Property subtype: Single Family Residence
Materials
- None
- Foundation: Slab
- Roof: Shingle
Condition
- New construction: Yes
- Year built: 2026
Utilities & green energy
- Sewer: Public Sewer
- Water: County
Community & HOA
Community
- Security: Smoke Detector(s)
- Subdivision: South Haven
Location
- Region: Bowling Green
Financial & listing details
- Price per square foot: $202/sqft
- Price range: $439.9K - $439.9K
- Date on market: 7/30/2026
Estimated market value
$436,100
$414,000 - $458,000
$2,136/mo
Price history
| Date | Event | Price |
|---|---|---|
| 7/30/2026 | Listed for sale | $439,900$202/sqft |
Source:  RASK #RA20264564 Report a problem RASK #RA20264564 Report a problem | ||
Public tax history
Tax history is unavailable.
Monthly payment
Est. payment
Payment breakdown
Explore the cost of this home by adjusting the details. Changes won't be saved.Climate risks
Neighborhood: 42101
Nearby schools
Schools provided by the listing agent
- Elementary: Rich Pond
- Middle: South Warren
- High: South Warren
Source: RASK. This data may not be complete. We recommend contacting the local school district to confirm school assignments for this home.
- $479,9004 bd3 ba2.6k sqft2662 Mendenhall Way, Bowling Green, KY 42101New Construction

- $419,9004 bd3 ba2k sqft2424 Ansbury Ct, Bowling Green, KY 42101New Construction

- $349,9003 bd2 ba1.5k sqft2654 Mendenhall Way, Bowling Green, KY 42101New Construction

- $349,9003 bd2 ba1.6k sqft2429 Ansbury Ct, Bowling Green, KY 42101Sold
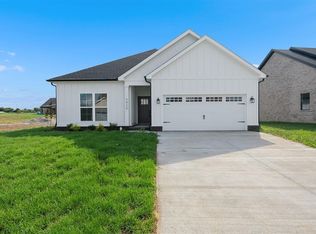
Similar homes
- $419,9004 bd3 ba2k sqft2424 Ansbury Ct, Bowling Green, KY 42101New Construction
 RASK
RASK - $469,9004 bd3 ba2.1k sqft2428 Ansbury Ct, Bowling Green, KY 42101New Construction
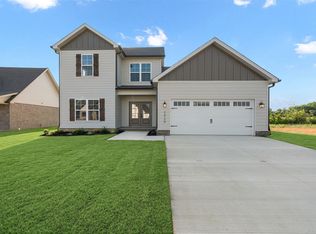 MLS ID #RA20265729, Tatum Tinsley, Crye-Leike Executive Realty. RASK
 - $479,9004 bd3 ba2.6k sqft2662 Mendenhall Way, Bowling Green, KY 42101New ConstructionRASK
- $399,0004 bd3 ba2.5k sqft2838 Stagner Ln, Bowling Green, KY 42104For Sale
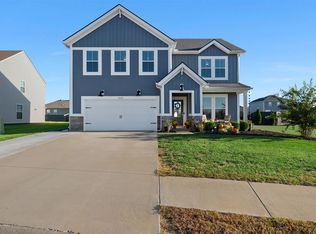 MLS ID #RA20266334, Nikki Adams, Keller Williams First Choice R. RASK
 - $424,9004 bd3 ba2.5k sqft1102 Aristides Dr, Bowling Green, KY 42101For SaleMLS ID #RA20262620, Connor Raymer, NextHome Realty Experts. RASK
- $399,9993 bd2 ba2.3k sqft2043 Highland Church Rd, Bowling Green, KY 42101New ConstructionMLS ID #RA20266288, Tim L Page, Coldwell Banker Legacy Group. RASK
- $429,9004 bd3 ba2.4k sqft275 Leon Dr, Bowling Green, KY 42104For SaleMLS ID #RA20265961, Justin Perry, Coldwell Banker Legacy Group. RASK
- $439,9003 bd3 ba2.1k sqft2666 Mendenhall Way, Bowling Green, KY 42101New ConstructionRASK
- $439,9004 bd3 ba2.3k sqft341 Olympia Ct, Bowling Green, KY 42103For SaleMLS ID #RA20264301, Brittany N Kelley, Keller Williams First Choice R. RASK
- $474,8003 bd4 ba2.5k sqft3324 Fox Fire Ct, Bowling Green, KY 42101For SaleMLS ID #RA20265649, Jared H Nugent, RE/MAX Real Estate Executives. RASK
- $429,9004 bd3 ba2.7k sqft2898 Stagner Ln, Bowling Green, KY 42104For SaleMLS ID #RA20265606, Tony M Huynh, Keller Williams First Choice R. RASK
- $480,0004 bd3 ba2.2k sqft3209 Shadbush Way, Bowling Green, KY 42101New ConstructionMLS ID #RA20266175, Amanda J West, Crye-Leike Executive Realty. RASK
- $500,0003 bd3 ba3.2k sqft3408 Boiling Springs Rd, Bowling Green, KY 42101For Sale
 MLS ID #1730111, Amy Johnston, 1 Percent Lists Purple Door. Metro Search Inc. LLC DBA Apex MLS
 - $439,9004 bd3 ba2k sqftLOT 51 Iron Oak Way, Bowling Green, KY 42104New ConstructionRASK
- $419,9004 bd3 ba2.2k sqft3519 Southall Blvd, Bowling Green, KY 42101New ConstructionRASK
- $469,9004 bd3 ba2.2k sqft2425 Ansbury Ct, Bowling Green, KY 42101New ConstructionRASK
- $414,9004 bd3 ba2.3k sqft274 Townsend Way, Bowling Green, KY 42103New ConstructionMLS ID #RA20263510, Kent Bulle, BHG Realty. RASK
- $399,9004 bd3 ba2k sqft3507 Southall Blvd, Bowling Green, KY 42101New ConstructionRASK
- $488,0003 bd2 ba2.3k sqft860 Mandarin Ave, Bowling Green, KY 42104For SaleMLS ID #RA20265180, Dr. Penny Masden, RE/MAX Real Estate Executives. RASK
- $539,9004 bd4 ba2.6k sqft3349 Sunburst Ct, Bowling Green, KY 42101For SaleMLS ID #RA20265411, Tony M Huynh, Keller Williams First Choice R. RASK
