The Creekstone Plan offers 3 bedrooms, 2 bathrooms, and an open layout that just feels easy to live in. You'll love the vaulted ceiling in the living room, gas fireplace, walk in pantry, and covered back patio. Luxury vinyl plank flooring runs through the main living areas, with tile in the baths and laundry and carpet in the bedrooms. Located in South Haven and backed by a 10 year Quality Builders Warranty, plus financing incentives available through the builder's preferred lender. Call for more information this new home and schedule your showing today.
New construction
$349,900
2654 Mendenhall Way, Bowling Green, KY 42101
3beds
1,587sqft
Single Family Residence
Built in 2026
0.26 Acres Lot
$347,400 Zestimate®
$220/sqft
$-- HOA
What's special
- 81 days
- 33
- 6
Zillow last checked:
Listing updated:
Listed by:
Tatum Tinsley 270-791-8248,
Crye-Leike Executive Realty
Source: RASK,MLS#: RA20264563
Facts & features
Interior
Bedrooms & bathrooms
- Bedrooms: 3
- Bathrooms: 2
- Full bathrooms: 2
- Main level bathrooms: 2
- Main level bedrooms: 3
Primary bedroom
- Level: Main
- Area: 192
- Dimensions: 16 x 12
Bedroom 2
- Level: Main
- Area: 140.36
- Dimensions: 12.1 x 11.6
Bedroom 3
- Level: Main
- Area: 140.36
- Dimensions: 12.1 x 11.6
Primary bathroom
- Level: Main
Bathroom
- Features: Double Vanity, Separate Shower, Tub
Kitchen
- Features: Eat-in Kitchen, Pantry
Living room
- Level: Main
- Area: 270
- Dimensions: 15 x 18
Heating
- Central, Heat Pump, Electric
Cooling
- Central Electric
Appliances
- Included: Dishwasher, Disposal, Microwave, Electric Range, Gas Water Heater, Tankless Water Heater
- Laundry: Laundry Room
Features
- Ceiling Fan(s), Chandelier, Closet Light(s), Split Bedroom Floor Plan, Tray Ceiling(s), Vaulted Ceiling(s), Walk-In Closet(s), Walls (Dry Wall), Eat-in Kitchen, Kitchen/Dining Combo
- Flooring: Carpet, Tile, Vinyl
- Windows: Thermo Pane Windows
- Basement: None
- Number of fireplaces: 1
- Fireplace features: 1, Gas
Interior area
- Total structure area: 1,587
- Total interior livable area: 1,587 sqft
Property
Parking
- Total spaces: 2
- Parking features: Attached
- Attached garage spaces: 2
Accessibility
- Accessibility features: None
Features
- Patio & porch: Covered Patio
- Exterior features: Concrete Walks
- Pool features: Community
- Fencing: None
Lot
- Size: 0.26 Acres
- Features: County, Subdivided
Details
- Parcel number: 030A80111
Construction
Type & style
- Home type: SingleFamily
- Architectural style: Ranch,Traditional
- Property subtype: Single Family Residence
Materials
- Fiber Cement
- Foundation: Other
- Roof: Dimensional,Shingle
Condition
- New construction: Yes
- Year built: 2026
Utilities & green energy
- Sewer: Public Sewer
- Water: County
Community & HOA
Community
- Features: Sidewalks
- Security: Smoke Detector(s)
- Subdivision: South Haven
Location
- Region: Bowling Green
Financial & listing details
- Price per square foot: $220/sqft
- Price range: $349.9K - $349.9K
- Date on market: 7/30/2026
Estimated market value
$347,400
$330,000 - $365,000
$1,651/mo
Price history
| Date | Event | Price |
|---|---|---|
| 7/30/2026 | Listed for sale | $349,900$220/sqft |
Source:  RASK #RA20264563 Report a problem RASK #RA20264563 Report a problem | ||
Public tax history
Tax history is unavailable.
Monthly payment
Est. payment
Payment breakdown
Explore the cost of this home by adjusting the details. Changes won't be saved.Climate risks
Neighborhood: 42101
Nearby schools
Schools provided by the listing agent
- Elementary: Rich Pond
- Middle: South Warren
- High: South Warren
Source: RASK. This data may not be complete. We recommend contacting the local school district to confirm school assignments for this home.
- $479,9004 bd3 ba2.6k sqft2662 Mendenhall Way, Bowling Green, KY 42101New Construction

- $419,9004 bd3 ba2k sqft2424 Ansbury Ct, Bowling Green, KY 42101New Construction

- $439,9003 bd3 ba2.1k sqft2658 Mendenhall Way, Bowling Green, KY 42101New Construction

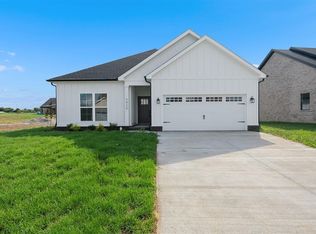
- $349,9003 bd2 ba1.6k sqft2429 Ansbury Ct, Bowling Green, KY 42101Sold
Similar homes
- $--3 bd2 ba1.2k sqft1424 Longview Dr, Bowling Green, KY 42101Auction
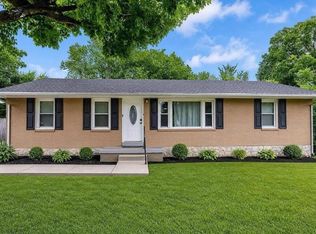
 MLS ID #RA20265982, Zachary French, Mills Real Estate & Auction. RASK
 - $339,9003 bd2 ba1.7k sqft801 Magnolia St, Bowling Green, KY 42103For Sale
 MLS ID #RA20264843, Connor Raymer, NextHome Realty Experts. RASK
 - $279,9004 bd2 ba1.5k sqftLOT 699 Alberta Dr, Bowling Green, KY 42101New Construction
 MLS ID #RA20265341, Mandy N Volkert, Keller Williams First Choice R. RASK
 - $399,5003 bd2 ba2.2k sqft1937 Nashville Rd, Bowling Green, KY 42101For Sale
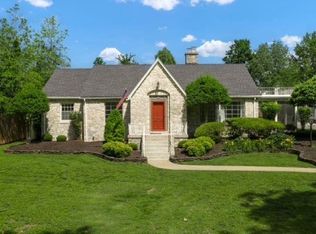 MLS ID #RA20263794, Stephanie D Vincent, Crye-Leike Executive Realty. RASK
 - $--3 bd2 ba2.1k sqft2433 Smallhouse Rd, Bowling Green, KY 42104AuctionMLS ID #RA20265812, Chris W Gravil, United Country, Heartland Realty & Auction, LLC. RASK
- $419,9004 bd3 ba2k sqft2424 Ansbury Ct, Bowling Green, KY 42101New ConstructionRASK
- $264,9003 bd2 ba1.5k sqft332 Emmett Ave, Bowling Green, KY 42101For SaleMLS ID #RA20266165, Chris E Leptinsky, Coldwell Banker Legacy Group. RASK
- $339,9003 bd3 ba1.9k sqft662 Windmill Cir, Bowling Green, KY 42104For SaleMLS ID #RA20265541, Tim Hunt, Coldwell Banker Legacy Group. RASK
- $359,9003 bd2 ba1.7k sqft1922 Harvey Ave, Bowling Green, KY 42104For SaleMLS ID #RA20265685, Steve Davis, Crye-Leike Executive Realty. RASK
- $329,9003 bd2 ba2.2k sqft938 Meadowlark Ct, Bowling Green, KY 42103For SaleMLS ID #RA20264492, Ernon " Simpson, Keller Williams First Choice R. RASK
- $439,9003 bd3 ba2.1k sqft2658 Mendenhall Way, Bowling Green, KY 42101New ConstructionMLS ID #RA20264564, Tatum Tinsley, Crye-Leike Executive Realty. RASK
- $374,9003 bd2 ba2.2k sqft815 Ridgecrest Way, Bowling Green, KY 42104For SaleMLS ID #RA20264885, Lynn Hunt, Hunt Real Estate Group. RASK
- $375,0003 bd3 ba1.9k sqft801 Hampton Dr, Bowling Green, KY 42103For SaleMLS ID #RA20265933, Jane M Parrott, RE/MAX Real Estate Executives. RASK
- $299,9003 bd2 ba1.5k sqft1417 Fairview Ave, Bowling Green, KY 42103For SaleMLS ID #RA20264816, Andy A Howell, RE/MAX Real Estate Executives. RASK
- $319,9004 bd3 ba1.9k sqft1588 Oxford Way, Bowling Green, KY 42103For SaleMLS ID #RA20264729, Claire Fuqua, Keller Williams First Choice R. RASK
- $329,9003 bd2 ba2.2k sqft800 Ironwood Dr, Bowling Green, KY 42103For SaleMLS ID #RA20263542, Jane M Parrott, RE/MAX Real Estate Executives. RASK
- $374,9003 bd3 ba1.8k sqft1606 Redwood Way, Bowling Green, KY 42103For SaleMLS ID #RA20263607, Ashlee B Gary, Trademark Realty LLC. RASK
- $252,0003 bd2 ba1.3k sqft1349 Kenton St, Bowling Green, KY 42101For SaleMLS ID #RA20265134, Emma Steele, Keller Williams First Choice R. RASK
- $249,9003 bd2 ba1.2k sqft211 Max Hampton St, Bowling Green, KY 42101For SaleMLS ID #RA20265206, Ashley Searcy, Crye-Leike Executive Realty. RASK
