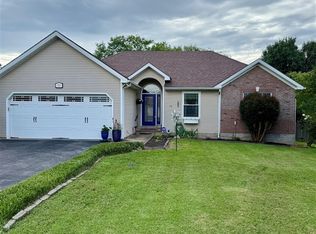
Home sweet home where this one level home + convenient location = the perfect starter home, downsizing option, short- or long-term rental, and so much more. Recently updated with paint, bathrooms, kitchen and flooring throughout. Backyard is perfect for social time, roof is from 2021 (per previous owner), and the home is turnkey ready for the next chapter. Call for your showing today!
For sale
$249,900
211 Max Hampton St, Bowling Green, KY 42101
3beds
1,221sqft
Single Family Residence
Built in 2010
4,791 Square Feet Lot
$242,800 Zestimate®
$205/sqft
$-- HOA
What's special
Recently updated with paint
- 51 days
- 283
- 27
Zillow last checked:
Listing updated:
Listed by:
Ashley Searcy 270-790-9492,
Crye-Leike Executive Realty
Source: RASK,MLS#: RA20265206
Facts & features
Interior
Bedrooms & bathrooms
- Bedrooms: 3
- Bathrooms: 2
- Full bathrooms: 2
- Main level bathrooms: 2
- Main level bedrooms: 3
Primary bedroom
- Level: Main
- Area: 165
- Dimensions: 11 x 15
Bedroom 2
- Level: Main
Bedroom 3
- Level: Main
Primary bathroom
- Level: Main
Bathroom
- Features: Double Vanity, Tub/Shower Combo
Heating
- Forced Air, Electric
Cooling
- Central Electric
Appliances
- Included: Dishwasher, Microwave, Electric Range, Refrigerator, Electric Water Heater
- Laundry: Closet
Features
- Ceiling Fan(s), Walls (Dry Wall), Eat-in Kitchen
- Flooring: Laminate
- Windows: Blinds
- Basement: None
- Has fireplace: No
- Fireplace features: None
Interior area
- Total structure area: 1,221
- Total interior livable area: 1,221 sqft
Property
Parking
- Parking features: None
Accessibility
- Accessibility features: 1st Floor Bathroom
Features
- Exterior features: None
- Fencing: Back Yard
Lot
- Size: 4,791 Square Feet
- Features: Adjacent to Park
Details
- Parcel number: 039A04A019
Construction
Type & style
- Home type: SingleFamily
- Architectural style: Traditional
- Property subtype: Single Family Residence
Materials
- Brick, Brick/Siding
- Foundation: Block
- Roof: Shingle
Condition
- Year built: 2010
Utilities & green energy
- Sewer: City
- Water: City
Community & HOA
Community
- Subdivision: Other
Location
- Region: Bowling Green
Financial & listing details
- Price per square foot: $205/sqft
- Tax assessed value: $149,800
- Annual tax amount: $480
- Price range: $249.9K - $249.9K
- Date on market: 8/28/2026
Estimated market value
$242,800
$231,000 - $255,000
$1,417/mo
Price history
| Date | Event | Price |
|---|---|---|
| 8/28/2026 | Listed for sale | $249,900+36.6%$205/sqft |
Source:  RASK #RA20265206 Report a problem RASK #RA20265206 Report a problem | ||
| 2/18/2026 | Sold | $183,000+46.4%$150/sqft |
Source: Public Record Report a problem | ||
| 7/3/2017 | Sold | $125,000$102/sqft |
Source: Public Record Report a problem | ||
| 5/19/2017 | Pending sale | $125,000$102/sqft |
Source: RE/MAX Real Estate Executives #20170306 Report a problem | ||
| 3/1/2017 | Listed for sale | $125,000$102/sqft |
Source: RE/MAX Real Estate Executives #20170306 Report a problem | ||
| 2/3/2017 | Pending sale | $125,000$102/sqft |
Source: RE/MAX Real Estate Executives #20170306 Report a problem | ||
| 1/30/2017 | Listed for sale | $125,000+13.6%$102/sqft |
Source: RE/MAX Real Estate Executives #20170306 Report a problem | ||
| 11/23/2011 | Sold | $110,000$90/sqft |
Source:  RASK #117493 Report a problem RASK #117493 Report a problem | ||
Public tax history
| Year | Property taxes | Tax assessment |
|---|---|---|
| 2025 | $480 +2.9% | $149,800 +5.5% |
| 2024 | $466 -2.1% | $142,000 |
| 2023 | $476 -0.3% | $142,000 |
| 2022 | $478 +13.6% | $142,000 +13.6% |
| 2021 | $421 -0.8% | $125,000 |
| 2020 | $424 | $125,000 |
| 2019 | $424 +0.5% | $125,000 |
| 2018 | $422 -0.3% | $125,000 +19% |
| 2017 | $423 +13.9% | $105,000 -4.5% |
| 2015 | $372 | $110,000 |
| 2014 | -- | $110,000 |
| 2011 | -- | -- |
Find assessor info on the county website
Monthly payment
Est. payment
Payment breakdown
Explore the cost of this home by adjusting the details. Changes won't be saved.Climate risks
Neighborhood: 42101
Nearby schools
Schools provided by the listing agent
- Elementary: T C Cherry
- Middle: Bowling Green Junior High
- High: Bowling Green
Source: RASK. This data may not be complete. We recommend contacting the local school district to confirm school assignments for this home.
- $204,8003 bd2 ba1.2k sqft209 Max Hampton St, Bowling Green, KY 42101Off Market
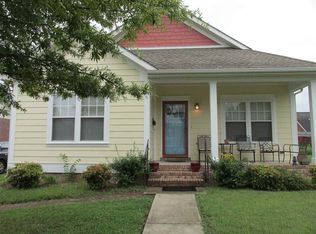
- $211,7003 bd2 ba1.1k sqft213 Max Hampton St, Bowling Green, KY 42101Off Market
- $196,8003 bd2 ba1k sqft220 College St, Bowling Green, KY 42101Off Market
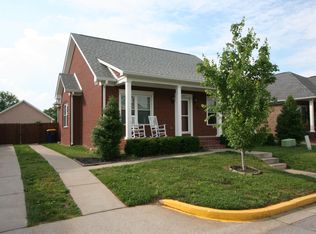
- $218,1003 bd2 ba1.2k sqft215 Max Hampton St, Bowling Green, KY 42101Off Market
Similar homes
- $249,9003 bd2 ba1.1k sqft1008 Lewis Ave, Bowling Green, KY 42101For Sale

 MLS ID #RA20265707, Tim L Page, Coldwell Banker Legacy Group. RASK
 - $249,9003 bd2 ba1.3k sqft532 Creekwood Ct, Bowling Green, KY 42101For Sale
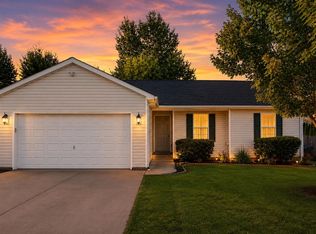 MLS ID #RA20265242, David Doran, EXP Realty, LLC. RASK
 - $--3 bd2 ba1.2k sqft1424 Longview Dr, Bowling Green, KY 42101Auction
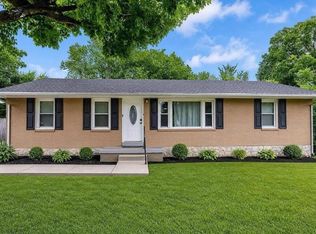 MLS ID #RA20265982, Zachary French, Mills Real Estate & Auction. RASK
 - $239,7893 bd2 ba1.2k sqft731 Park Hills St, Bowling Green, KY 42101For Sale
 MLS ID #RA20264217, Kelley L Mcgough, Jetton Real Estate. RASK
 - $239,9003 bd2 ba1.4k sqft400 Saint Paul Ave, Bowling Green, KY 42101For SaleMLS ID #RA20264721, Brad T Martens, RE/MAX Real Estate Executives. RASK
- $219,0003 bd2 ba1.3k sqft2646 Thames Valley Close Ct, Bowling Green, KY 42101For SaleMLS ID #RA20265612, Andrew Mung, Keller Williams First Choice R. RASK
- $249,9003 bd2 ba1k sqft7911 State Highway 185, Bowling Green, KY 42101For SaleMLS ID #RA20264851, Natasha Givens, Keller Williams First Choice R. RASK
- $220,0003 bd2 ba1.1k sqft258 Countrywood Pl, Bowling Green, KY 42101For SaleMLS ID #RA20264625, Jaime Mcdonald, The Black Oak Company. RASK
- $239,0003 bd2 ba1.4k sqft670 Moss Creek Ave, Bowling Green, KY 42101For SaleMLS ID #RA20264786, Bethany Andrews, Keller Williams First Choice R. RASK
- $249,9993 bd2 ba1.5k sqft2801 Gunsmoke Trail Way, Bowling Green, KY 42101For SaleMLS ID #RA20260676, Kelley M Reagan, Keller Williams First Choice R. RASK
- $249,0003 bd2 ba1.4k sqft202 Shanks Mill Dr, Bowling Green, KY 42104For SaleMLS ID #RA20264075, Leslie Stark, Keller Williams First Choice R. RASK
- $269,9003 bd3 ba1.7k sqft2837 Gunsmoke Trail Way, Bowling Green, KY 42101For SaleMLS ID #RA20265106, Dorothy Kathleen Owens, Coldwell Banker Legacy Group. RASK
- $204,9003 bd2 ba1.2k sqft906 Boatlanding Rd, Bowling Green, KY 42101For SaleMLS ID #RA20263085, Tim L Page, Coldwell Banker Legacy Group. RASK
- $225,0003 bd2 ba1.1k sqft3407 Garrett Hollow Rd, Bowling Green, KY 42101For SaleMLS ID #RA20265128, Joseph K Rafferty, Keller Williams First Choice R. RASK
- $260,0003 bd2 ba1.3k sqft2850 Gunsmoke Trail Way, Bowling Green, KY 42101For SaleMLS ID #RA20261845, Debbie L Johnson, Keller Williams First Choice R. RASK
- $199,9003 bd1 ba1.2k sqft239 Petrie Ct, Bowling Green, KY 42101For SaleMLS ID #RA20264856, Brittany N Kelley, Keller Williams First Choice R. RASK
- $235,0003 bd2 ba1.3k sqft696 Cherry Blossom Rd, Bowling Green, KY 42103For SaleMLS ID #RA20265319, Sherry A Vincent, Benchmark Realty, LLC. RASK
- $189,9003 bd2 ba1.2k sqft1233 Durbin Dr, Bowling Green, KY 42101For SaleMLS ID #RA20264923, Stacy J Carter, Crye-Leike Executive Realty. RASK
- $243,0003 bd2 ba1.2k sqft750 River Birch Rd, Bowling Green, KY 42103For SaleMLS ID #RA20265644, Tanner Burckhard, EXP Realty, LLC. RASK
- $274,9003 bd2 ba1.6k sqft2874 Gunsmoke Trail Way, Bowling Green, KY 42101For SaleMLS ID #RA20265014, Rhonda Bowles, Hunt Real Estate Group. RASK
