Welcome home to this beautifully updated 3-bedroom, 2-bath home, ideally located just behind the Russell Sims Aquatic Center! Thoughtfully renovated throughout, this home offers the perfect blend of modern updates and comfortable living. The stunning primary bathroom was completely remodeled in 2025 and features a luxurious marble-top vanity and a spacious custom marble and tile walk-in shower. The kitchen and dining area were beautifully updated in 2018 with granite countertops, tile flooring, and a custom-built bar complete with a display cabinet—perfect for entertaining family and friends. Step outside to enjoy the covered back deck, built in 2024 with low-maintenance Trex decking and railings, overlooking a large, tree-shaded backyard that provides plenty of space to relax, play, or host outdoor gatherings. With its desirable location, quality upgrades, and inviting indoor and outdoor living spaces, this home is truly move-in ready. Schedule your private showing today and discover all the exceptional features that make this home an outstanding opportunity! Seller is offering a $10,000 flooring allowance with an acceptable offer.
For sale
$249,999
731 Park Hills St, Bowling Green, KY 42101
3beds
1,238sqft
:
Get pre-qualified$1,662/mo
Single Family Residence
Built in 2000
0.29 Acres Lot
$242,400 Zestimate®
$202/sqft
$-- HOA
What's special
Luxurious marble-top vanityGranite countertopsTile flooringLarge tree-shaded backyardStunning primary bathroom
- 28 days |
- 458 |
- 33 |
Likely to sell faster than
Zillow last checked:
Listing updated:
Listed by:
Kelley L Mcgough 270-282-5228,
Jetton Real Estate
Source: RASK,MLS#: RA20264217
Facts & features
Interior
Bedrooms & bathrooms
- Bedrooms: 3
- Bathrooms: 2
- Full bathrooms: 2
- Main level bathrooms: 2
- Main level bedrooms: 3
Primary bedroom
- Level: Main
- Area: 168
- Dimensions: 12 x 14
Bedroom 2
- Level: Main
- Area: 99
- Dimensions: 9 x 11
Bedroom 3
- Level: Main
- Area: 99
- Dimensions: 9 x 11
Primary bathroom
- Level: Main
- Area: 64
- Dimensions: 8 x 8
Bathroom
- Features: Double Vanity, Tub/Shower Combo, Walk-In Closet(s)
Dining room
- Level: Main
- Area: 63
- Dimensions: 7 x 9
Family room
- Level: Main
- Area: 238
- Dimensions: 17 x 14
Kitchen
- Features: Eat-in Kitchen, Granite Counters, Bar, Pantry
- Level: Main
- Area: 126
- Dimensions: 14 x 9
Heating
- Central, Gas
Cooling
- Central Electric
Appliances
- Included: Dishwasher, Disposal, Microwave, Electric Range, Refrigerator, Gas Water Heater
- Laundry: Laundry Room
Features
- Cathedral Ceiling(s), Ceiling Fan(s), Chandelier, Closet Light(s), Foam Insulation, Walk-In Closet(s), Eat-in Kitchen, Kitchen/Dining Combo
- Flooring: Carpet, Hardwood, Tile
- Basement: None,Crawl Space
- Attic: Storage
- Has fireplace: No
- Fireplace features: None
Interior area
- Total structure area: 1,238
- Total interior livable area: 1,238 sqft
Property
Parking
- Total spaces: 2
- Parking features: Attached, Front Entry, Garage Door Opener
- Attached garage spaces: 2
Accessibility
- Accessibility features: 1st Floor Bathroom, Grab Bars in Bathroom, Level Drive, Level Lot, Walk in Shower
Features
- Patio & porch: Covered Deck
- Exterior features: Lighting, Landscaping, Mature Trees, Outdoor Lighting, Trees
- Fencing: Back Yard,Fenced
Lot
- Size: 0.29 Acres
- Features: Level, Trees, Subdivided
Details
- Additional structures: Outbuilding, Shed(s)
- Parcel number: 028A05007
Construction
Type & style
- Home type: SingleFamily
- Architectural style: Ranch
- Property subtype: Single Family Residence
Materials
- Brick Veneer, Vinyl Siding
- Roof: Shingle
Condition
- New Construction
- New construction: No
- Year built: 2000
Utilities & green energy
- Sewer: City
- Water: City
Community & HOA
Community
- Security: Smoke Detector(s)
- Subdivision: Park Hill
Location
- Region: Bowling Green
Financial & listing details
- Price per square foot: $202/sqft
- Tax assessed value: $135,000
- Annual tax amount: $1,148
- Price range: $250K - $250K
- Date on market: 7/14/2026
Estimated market value
$242,400
$230,000 - $255,000
$1,450/mo
Price history
| Date | Event | Price |
|---|---|---|
| 7/15/2026 | Listed for sale | $249,999+164.5%$202/sqft |
Source:  RASK #RA20264217 Report a problem RASK #RA20264217 Report a problem | ||
| 1/20/2001 | Sold | $94,500$76/sqft |
Source: Agent Provided Report a problem | ||
Public tax history
| Year | Property taxes | Tax assessment |
|---|---|---|
| 2024 | $1,148 -0.8% | $135,000 |
| 2023 | $1,158 +7.1% | $135,000 |
| 2022 | $1,081 +0.4% | $135,000 |
| 2021 | $1,077 -0.4% | $135,000 |
| 2020 | $1,080 | $135,000 +17.4% |
| 2019 | $1,080 +17.7% | $115,000 |
| 2018 | $918 +0.5% | $115,000 |
| 2017 | $914 +1.9% | $115,000 -0.9% |
| 2015 | $897 | $116,000 |
| 2014 | -- | $116,000 +2.2% |
| 2011 | -- | $113,500 |
| 2010 | -- | $113,500 |
| 2009 | -- | $113,500 |
Find assessor info on the county website
Monthly payment
Est. payment
Payment breakdown
Explore the cost of this home by adjusting the details. Changes won't be saved.Climate risks
Neighborhood: 42101
Nearby schools
GreatSchools rating
- 3/10Jennings Creek ElementaryGrades: PK-6Distance: 1.3 mi
- 4/10Henry F. Moss Middle SchoolGrades: 7-8Distance: 1.2 mi
- 1/10Warren Central High SchoolGrades: 9-12Distance: 1.3 mi
Schools provided by the listing agent
- Elementary: Jennings Creek
- Middle: Henry F Moss
- High: Warren Central
Source: RASK. This data may not be complete. We recommend contacting the local school district to confirm school assignments for this home.
- $254,7003 bd2 ba1.4k sqft737 Park Hills St, Bowling Green, KY 42101Off Market
- $252,1003 bd2 ba1.5k sqft725 Park Hills St, Bowling Green, KY 42101Off Market
- $241,9003 bd2 ba1.3k sqft738 Hillgreen St, Bowling Green, KY 42101Off Market
- $261,1003 bd2 ba1.6k sqft719 Park Hills St, Bowling Green, KY 42101Off Market
- $258,2003 bd2 ba1.3k sqft743 Park Hills St, Bowling Green, KY 42101Off Market
- $241,3000.29 acres730 Park Hills St, Bowling Green, KY 42101Off Market
- $239,1003 bd2 ba1.3k sqft744 Hillgreen St, Bowling Green, KY 42101Off Market
- $237,1003 bd2 ba1.3k sqft736 Park Hills St, Bowling Green, KY 42101Off Market
A local agent can set up tours, give advice and negotiate with sellers.
A local lender can help you make sure your offer is ready when you are.
Similar homes
- $249,9003 bd2 ba1.2k sqft732 Hillgreen St, Bowling Green, KY 42101For Sale

 MLS ID #RA20264200, Daniel Ward, Coldwell Banker Legacy Group. RASK
 - $255,0003 bd2 ba1.4k sqft549 Denali St, Bowling Green, KY 42101For Sale
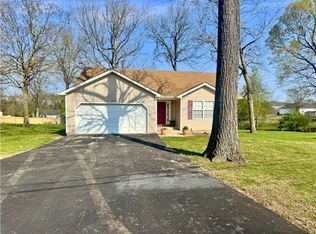 MLS ID #RA20262218, Verice S England, Keller Williams First Choice R. RASK
 - $--3 bd3 ba1.7k sqft2330 Butterwood Way, Bowling Green, KY 42101Auction
 MLS ID #RA20264354, Chris W Gravil, United Country, Heartland Realty & Auction, LLC. RASK
 - $254,9003 bd2 ba1.3k sqft465 Pisces Ave, Bowling Green, KY 42101For Sale
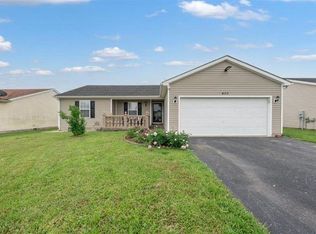 MLS ID #RA20264248, Mirela Smajlovic, Coldwell Banker Legacy Group. RASK
 - $259,9993 bd2 ba1.4k sqft670 Moss Creek Ave, Bowling Green, KY 42101For SaleMLS ID #RA20264786, Bethany Andrews, Keller Williams First Choice R. RASK
- $225,0003 bd2 ba1.7k sqft223 Wilmington Ct, Bowling Green, KY 42101For SaleMLS ID #RA20264774, Joseph K Rafferty, Keller Williams First Choice R. RASK
- $234,9003 bd2 ba1.2k sqft577 Meridian Dr, Bowling Green, KY 42101For SaleMLS ID #RA20263863, Lizbeth Gonzalez, TRIPLE CROWN REALTY GROUP, LLC. RASK
- $255,0003 bd2 ba1.3k sqft340 Mae Ola Dr, Bowling Green, KY 42101For Sale By Owner
- $234,9003 bd2 ba1.1k sqft4311 Lindsey St, Bowling Green, KY 42101For SaleMLS ID #RA20264245, Gabe D Graves, Keller Williams First Choice R. RASK
- $249,9003 bd2 ba1.3k sqft1349 Kenton St, Bowling Green, KY 42101For Sale By Owner
- $209,0003 bd2 ba1.1k sqft713 Jennings Ct, Bowling Green, KY 42101For SaleMLS ID #RA20263960, Terry L Davis, Coldwell Banker Legacy Group. RASK
- $269,9003 bd2 ba1.2k sqft621 Sagittarius Ave, Bowling Green, KY 42101For SaleMLS ID #RA20262805, Mihreta Heldic, Crye-Leike Executive Realty. RASK
- $210,0002 bd3 ba1.2k sqft230 Spring Creek Ave, Bowling Green, KY 42101For SaleMLS ID #RA20264536, Tracey Shifflett, Keller Williams First Choice R. RASK
- $255,0004 bd2 ba1.5k sqft1420 Virginia Dr, Bowling Green, KY 42101For SaleMLS ID #RA20263608, Melissa A Albert, EXP Realty, LLC. RASK
- $239,9903 bd2 ba1.4k sqft1300 S Lee Dr, Bowling Green, KY 42101For SaleMLS ID #RA20260775, Zam K Dal, Coldwell Banker Legacy Group. RASK
- $218,9003 bd2 ba1.2k sqft1424 Longview Dr, Bowling Green, KY 42101For SaleMLS ID #RA20264661, Inela Dautovic, Coldwell Banker Legacy Group. RASK
- $239,9004 bd1 ba1.6k sqft2627 Bill Dedmon Rd, Bowling Green, KY 42101For SaleMLS ID #RA20264115, Daniel Puckett, Crye-Leike Executive Realty. RASK
- $275,0003 bd2 ba1.6k sqft2307 Bellevue Ct, Bowling Green, KY 42101For SaleMLS ID #RA20263192, Zam K Dal, Coldwell Banker Legacy Group. RASK
- $289,9053 bd2 ba1.7k sqft423 Memphis Junction Rd, Bowling Green, KY 42101For SaleMLS ID #RA20264209, Katia Reyes Labrada, Coldwell Banker Legacy Group. RASK
- $274,8003 bd2 ba1.5k sqft332 Emmett Ave, Bowling Green, KY 42101For SaleMLS ID #RA20261518, Chris E Leptinsky, Coldwell Banker Legacy Group. RASK
