Move-in ready and beauitfully renovated! This stunning 3-bedroom, 2-bath home offers 1,271 square feet of thoughtfully updated living space, combining modern style with everyday comfort. Step inside to discover brand-new stunning flooring, updated lighting throughout, and a beautifully refreshed interior design with today's buyer in mind. The kitchen comes complete with all-new appliances, making meal preparation a breeze from day one. The open, inviting floor plan creates a comfortable flow for both everyday living and entertaining. Outside, you'll appreciate the spacious 2-car garage and a fully fenced backyard-perfect for pets, play, or relaxing evenings outdoors. whether you're a first-time homebuyer, looking to downsize, or searching for a turnkey investment property, this home checks all the boxes. With quality updates throughout and nothing left to do but move in, this is one you won't want to miss!
For sale
Price cut: $2.1K (7/24)
$249,900
732 Hillgreen St, Bowling Green, KY 42101
3beds
1,286sqft
:
Get pre-qualified$1,661/mo
Single Family Residence
Built in 2001
0.87 Acres Lot
$243,800 Zestimate®
$194/sqft
$-- HOA
What's special
Beautifully refreshed interior designBrand-new stunning flooringQuality updates throughoutOpen inviting floor planUpdated lighting throughoutFully fenced backyard
- 13 days |
- 436 |
- 38 |
Likely to sell faster than
Zillow last checked:
Listing updated:
Listed by:
Daniel Ward 270-991-1533,
Coldwell Banker Legacy Group
Source: RASK,MLS#: RA20264200
Facts & features
Interior
Bedrooms & bathrooms
- Bedrooms: 3
- Bathrooms: 2
- Full bathrooms: 2
- Main level bathrooms: 2
- Main level bedrooms: 3
Primary bedroom
- Level: Main
- Area: 137.5
- Dimensions: 13.75 x 10
Bedroom 2
- Level: Main
- Area: 125.61
- Dimensions: 11.33 x 11.08
Bedroom 3
- Level: Main
- Area: 95.06
- Dimensions: 9.75 x 9.75
Primary bathroom
- Level: Main
- Area: 95.74
- Dimensions: 10.17 x 9.42
Bathroom
- Features: Tub/Shower Combo
Kitchen
- Level: Main
- Area: 220.08
- Dimensions: 19 x 11.58
Living room
- Level: Main
- Area: 304
- Dimensions: 19 x 16
Heating
- Central, Gas
Cooling
- Central Air
Appliances
- Included: Dishwasher, Microwave, Electric Range, Refrigerator, Gas Water Heater
- Laundry: Laundry Closet
Features
- Tray Ceiling(s), Vaulted Ceiling(s), Walls (Log)
- Flooring: Tile, Vinyl
- Windows: Thermo Pane Windows
- Basement: None,Crawl Space
- Has fireplace: Yes
- Fireplace features: Gas Log-Natural
Interior area
- Total structure area: 1,286
- Total interior livable area: 1,286 sqft
Property
Parking
- Total spaces: 2
- Parking features: Attached
- Attached garage spaces: 2
Accessibility
- Accessibility features: 1st Floor Bathroom, No Stairs/Steps
Features
- Exterior features: Landscaping
- Fencing: None
- Body of water: None
Lot
- Size: 0.87 Acres
- Features: Recreational Area
Details
- Parcel number: 028A05070
Construction
Type & style
- Home type: SingleFamily
- Architectural style: Ranch
- Property subtype: Single Family Residence
Materials
- Vinyl Siding
- Roof: Shingle
Condition
- New Construction
- New construction: No
- Year built: 2001
Utilities & green energy
- Water: City, County
- Utilities for property: Cable Connected, Sewer Available
Community & HOA
Community
- Security: Smoke Detector(s)
- Subdivision: Park Hill
HOA
- Amenities included: None
Location
- Region: Bowling Green
Financial & listing details
- Price per square foot: $194/sqft
- Tax assessed value: $140,000
- Annual tax amount: $1,191
- Price range: $249.9K - $249.9K
- Date on market: 7/15/2026
- Road surface type: Asphalt
Estimated market value
$243,800
$232,000 - $256,000
$1,440/mo
Price history
| Date | Event | Price |
|---|---|---|
| 7/24/2026 | Price change | $249,900-0.8%$194/sqft |
Source:  RASK #RA20264200 Report a problem RASK #RA20264200 Report a problem | ||
| 7/15/2026 | Price change | $252,000-3%$196/sqft |
Source: RASK #RA20264200 Report a problem | ||
| 7/1/2026 | Listed for sale | $259,900+126%$202/sqft |
Source: Owner Report a problem | ||
| 8/10/2007 | Sold | $115,000$89/sqft |
Source: Agent Provided Report a problem | ||
Public tax history
| Year | Property taxes | Tax assessment |
|---|---|---|
| 2024 | $1,191 -0.8% | $140,000 |
| 2023 | $1,201 +7.1% | $140,000 |
| 2022 | $1,121 +0.4% | $140,000 |
| 2021 | $1,117 -0.4% | $140,000 |
| 2020 | $1,120 | $140,000 +16.7% |
| 2019 | $1,120 +16.9% | $120,000 |
| 2018 | $958 +0.5% | $120,000 |
| 2017 | $954 +7.3% | $120,000 +4.3% |
| 2015 | $889 | $115,000 |
| 2014 | -- | $115,000 |
| 2011 | -- | $115,000 |
| 2010 | -- | $115,000 |
| 2009 | -- | $115,000 |
Find assessor info on the county website
Monthly payment
Est. payment
Payment breakdown
Explore the cost of this home by adjusting the details. Changes won't be saved.Climate risks
Neighborhood: 42101
Nearby schools
GreatSchools rating
- 3/10Jennings Creek ElementaryGrades: PK-6Distance: 1.3 mi
- 4/10Henry F. Moss Middle SchoolGrades: 7-8Distance: 1.2 mi
- 1/10Warren Central High SchoolGrades: 9-12Distance: 1.3 mi
Schools provided by the listing agent
- Elementary: Jennings Creek
- Middle: Henry F Moss
- High: Warren Central
Source: RASK. This data may not be complete. We recommend contacting the local school district to confirm school assignments for this home.
- $240,6003 bd2 ba1.3k sqft738 Hillgreen St, Bowling Green, KY 42101Off Market
- $240,6003 bd2 ba1.3k sqft726 Hillgreen St, Bowling Green, KY 42101Off Market
- $237,6003 bd2 ba1.3k sqft744 Hillgreen St, Bowling Green, KY 42101Off Market
- $250,6003 bd2 ba1.5k sqft725 Park Hills St, Bowling Green, KY 42101Off Market
- $242,8003 bd2 ba1.3k sqft720 Hillgreen St, Bowling Green, KY 42101Off Market
- $278,2003 bd2 ba1.6k sqft733 Hillgreen St, Bowling Green, KY 42101Off Market
- $260,2003 bd2 ba1.6k sqft719 Park Hills St, Bowling Green, KY 42101Off Market
- $230,7003 bd2 ba1.2k sqft739 Hillgreen St, Bowling Green, KY 42101Off Market
A local agent can set up tours, give advice and negotiate with sellers.
A local lender can help you make sure your offer is ready when you are.
Similar homes
- $249,9993 bd2 ba1.2k sqft731 Park Hills St, Bowling Green, KY 42101For Sale
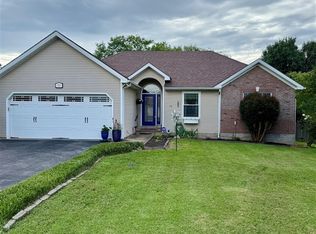
 MLS ID #RA20264217, Kelley L Mcgough, Jetton Real Estate. RASK
 - $--3 bd3 ba1.7k sqft2330 Butterwood Way, Bowling Green, KY 42101Auction
 MLS ID #RA20264354, Chris W Gravil, United Country, Heartland Realty & Auction, LLC. RASK
 - $255,0003 bd2 ba1.4k sqft549 Denali St, Bowling Green, KY 42101For Sale
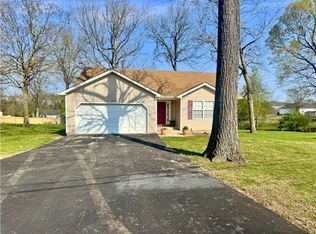 MLS ID #RA20262218, Verice S England, Keller Williams First Choice R. RASK
 - $254,9003 bd2 ba1.3k sqft465 Pisces Ave, Bowling Green, KY 42101For Sale
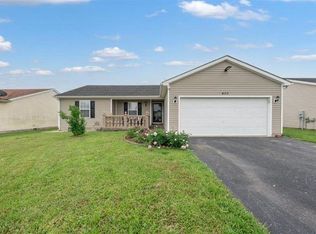 MLS ID #RA20264248, Mirela Smajlovic, Coldwell Banker Legacy Group. RASK
 - $234,9003 bd2 ba1.2k sqft577 Meridian Dr, Bowling Green, KY 42101For SaleMLS ID #RA20263863, Lizbeth Gonzalez, TRIPLE CROWN REALTY GROUP, LLC. RASK
- $234,9003 bd2 ba1.1k sqft4311 Lindsey St, Bowling Green, KY 42101For SaleMLS ID #RA20264245, Gabe D Graves, Keller Williams First Choice R. RASK
- $229,9004 bd2 ba1.8k sqft642 Willoughby Ln, Bowling Green, KY 42101For SaleMLS ID #RA20264261, Autumn Luntzel, Coldwell Banker Legacy Group. RASK
- $269,9002 bd2 ba1.4k sqft867 E 10th Ave, Bowling Green, KY 42101For SaleMLS ID #RA20264482, Tony M Huynh, Keller Williams First Choice R. RASK
- $255,0004 bd2 ba1.5k sqft1420 Virginia Dr, Bowling Green, KY 42101For SaleMLS ID #RA20263608, Melissa A Albert, EXP Realty, LLC. RASK
- $269,9003 bd2 ba1.2k sqft621 Sagittarius Ave, Bowling Green, KY 42101For SaleMLS ID #RA20262805, Mihreta Heldic, Crye-Leike Executive Realty. RASK
- $244,9004 bd1 ba1.6k sqft2627 Bill Dedmon Rd, Bowling Green, KY 42101For SaleMLS ID #RA20264115, Daniel Puckett, Crye-Leike Executive Realty. RASK
- $289,9053 bd2 ba1.7k sqft423 Memphis Junction Rd, Bowling Green, KY 42101For SaleMLS ID #RA20264209, Katia Reyes Labrada, Coldwell Banker Legacy Group. RASK
- $209,0003 bd2 ba1.1k sqft713 Jennings Ct, Bowling Green, KY 42101For SaleMLS ID #RA20263960, Terry L Davis, Coldwell Banker Legacy Group. RASK
- $244,9004 bd2 ba1.9k sqft307 Leslie Ave, Bowling Green, KY 42101For SaleMLS ID #RA20262974, Austin Hunt, Keller Williams First Choice R. RASK
- $275,0003 bd2 ba1.6k sqft2307 Bellevue Ct, Bowling Green, KY 42101For SaleMLS ID #RA20263192, Zam K Dal, Coldwell Banker Legacy Group. RASK
- $239,9903 bd2 ba1.4k sqft1300 S Lee Dr, Bowling Green, KY 42101For SaleMLS ID #RA20260775, Zam K Dal, Coldwell Banker Legacy Group. RASK
- $247,0003 bd2 ba1.4k sqft1401 Clagett Ave, Bowling Green, KY 42104For SaleMLS ID #RA20264267, Tony M Huynh, Keller Williams First Choice R. RASK
- $225,0003 bd1 ba1.4k sqft1467 N Sunrise Dr, Bowling Green, KY 42101For SaleMLS ID #RA20262406, Ryan F Shanahan, Coldwell Banker Legacy Group. RASK
- $224,5003 bd2 ba1.1k sqft838 Cabell Dr, Bowling Green, KY 42101For SaleMLS ID #RA20264326, Ryan F Shanahan, Coldwell Banker Legacy Group. RASK
- $274,8003 bd2 ba1.5k sqft332 Emmett Ave, Bowling Green, KY 42101For SaleMLS ID #RA20261518, Chris E Leptinsky, Coldwell Banker Legacy Group. RASK
