Welcome to 465 Pisces Avenue in Bowling Green Kentucky! This inviting home offers a warm welcoming entryway that opens into a spacious living room perfect for relaxing or entertaining. The kitchen has been beautifully updated with brand new granite countertops, tile backsplash, and top-of-the-line stainless steel appliances creating a fresh and modern space ready for everyday living. Additional updates including a new roof, new water heater, and recently painted interior gives the home a clean move-in ready feel. Timeless hardwood and tile flooring throughout the entire home as an added bonus. Step outside to enjoy the spacious backyard surrounded by mature trees & completely enclosed vinyl white fence offering both shade and privacy. The covered patio provides the perfect spot for outdoor dining, Morning coffee, or entertaining guests while the storage building adds convenient space for tools, lawn equipment, and more. This home also features a spacious 2 car garage for added parking. Conveniently located just minutes from Russell Sims Aquatic Center and nearby Bowling Green amenities. This home combines comfort, modern updates, outdoor space and a great location. Don’t miss your opportunity to make this your new home! Homes with this much to offer don’t last long. Schedule your showing today!
For sale
$244,900
465 Pisces Ave, Bowling Green, KY 42101
3beds
1,305sqft
Single Family Residence
Built in 2004
8,276 Square Feet Lot
$238,500 Zestimate®
$188/sqft
$-- HOA
What's special
- 15 days
- 136
- 28
Likely to sell faster than
Zillow last checked:
Listing updated:
Listed by:
Samantha Clemons 270-427-8236,
RE/MAX Highland Realty
Source: RASK,MLS#: RA20266032
Facts & features
Interior
Bedrooms & bathrooms
- Bedrooms: 3
- Bathrooms: 2
- Full bathrooms: 2
- Main level bathrooms: 2
- Main level bedrooms: 3
Rooms
- Room types: Family Room
Primary bedroom
- Level: Main
- Area: 175.5
- Dimensions: 13.5 x 13
Bedroom 2
- Level: Main
- Area: 145.52
- Dimensions: 10.7 x 13.6
Bedroom 3
- Level: Main
- Area: 143.99
- Dimensions: 12.1 x 11.9
Primary bathroom
- Level: Main
- Area: 54.94
- Dimensions: 13.4 x 4.1
Bathroom
- Features: Granite Counters, Separate Shower, Tub/Shower Combo, Walk-In Closet(s)
Family room
- Level: Main
- Area: 358.15
- Dimensions: 14.5 x 24.7
Kitchen
- Features: Granite Counters
- Level: Main
- Area: 207.76
- Dimensions: 11.11 x 18.7
Heating
- Forced Air, Electric
Cooling
- Central Air
Appliances
- Included: Dishwasher, Microwave, Range/Oven, Refrigerator, Electric Water Heater
- Laundry: Laundry Room
Features
- Ceiling Fan(s), Closet Light(s), Walk-In Closet(s), Walls (Dry Wall), Eat-in Kitchen
- Flooring: Hardwood, Tile
- Doors: Insulated Doors
- Windows: Partial Window Treatments
- Basement: None,Crawl Space
- Has fireplace: No
- Fireplace features: None
Interior area
- Total structure area: 1,305
- Total interior livable area: 1,305 sqft
Property
Parking
- Total spaces: 2
- Parking features: Attached
- Attached garage spaces: 2
Accessibility
- Accessibility features: None
Features
- Levels: One and One Half
- Patio & porch: Covered Front Porch, Covered Patio, Porch
- Exterior features: Lighting, Garden, Landscaping, Mature Trees
- Fencing: Perimeter
- Body of water: None
Lot
- Size: 8,276 Square Feet
- Features: Adjacent to Park, Subdivided
Details
- Additional structures: Storage
- Parcel number: 040A65C217
Construction
Type & style
- Home type: SingleFamily
- Property subtype: Single Family Residence
Materials
- Vinyl Siding
- Roof: Dimensional
Condition
- Year built: 2004
Utilities & green energy
- Sewer: City
- Water: City
Community & HOA
Community
- Security: Smoke Detector(s)
- Subdivision: Deer Park Estate
HOA
- Amenities included: None
Location
- Region: Bowling Green
Financial & listing details
- Price per square foot: $188/sqft
- Tax assessed value: $162,400
- Annual tax amount: $1,368
- Price range: $244.9K - $244.9K
- Date on market: 10/5/2026
- Road surface type: Asphalt
Estimated market value
$238,500
$227,000 - $250,000
$1,598/mo
Price history
| Date | Event | Price |
|---|---|---|
| 10/7/2026 | Listed for sale | $244,900-3.9%$188/sqft |
Source:  RASK #RA20266032 Report a problem RASK #RA20266032 Report a problem | ||
| 10/7/2026 | Listing removed | $254,900$195/sqft |
Source: RASK #RA20264248 Report a problem | ||
| 9/30/2026 | Listed for sale | $254,900$195/sqft |
Source: RASK #RA20264248 Report a problem | ||
| 9/17/2026 | Listing removed | $254,900$195/sqft |
Source: RASK #RA20264248 Report a problem | ||
| 7/16/2026 | Listed for sale | $254,900$195/sqft |
Source: RASK #RA20264248 Report a problem | ||
| 6/28/2026 | Listing removed | $254,900$195/sqft |
Source: RASK #RA20261480 Report a problem | ||
| 5/4/2026 | Listed for sale | $254,900$195/sqft |
Source: RASK #RA20261480 Report a problem | ||
| 4/23/2026 | Pending sale | $254,900$195/sqft |
Source: RASK #RA20261480 Report a problem | ||
| 3/19/2026 | Listed for sale | $254,900$195/sqft |
Source: RASK #RA20261480 Report a problem | ||
| 3/19/2026 | Listing removed | $254,900-5.6%$195/sqft |
Source: RASK #RA20255208 Report a problem | ||
| 10/14/2025 | Price change | $269,900-3.6%$207/sqft |
Source: RASK #RA20255208 Report a problem | ||
| 9/10/2025 | Listed for sale | $279,900-1.8%$214/sqft |
Source: RASK #RA20255208 Report a problem | ||
| 9/3/2025 | Listing removed | $284,900$218/sqft |
Source: RASK #RA20252650 Report a problem | ||
| 6/20/2025 | Price change | $284,900-3.4%$218/sqft |
Source: RASK #RA20252650 Report a problem | ||
| 5/13/2025 | Listed for sale | $295,000+155.4%$226/sqft |
Source: RASK #RA20252650 Report a problem | ||
| 10/21/2005 | Sold | $115,500$89/sqft |
Source: Agent Provided Report a problem | ||
Public tax history
| Year | Property taxes | Tax assessment |
|---|---|---|
| 2025 | $1,368 +16.6% | $162,400 +17.7% |
| 2024 | $1,174 -0.8% | $138,000 |
| 2023 | $1,183 +7.1% | $138,000 |
| 2022 | $1,105 +0.4% | $138,000 |
| 2021 | $1,101 +16.5% | $138,000 +16.9% |
| 2020 | $944 | $118,000 |
| 2019 | $944 +0.2% | $118,000 |
| 2018 | $942 +0.5% | $118,000 |
| 2017 | $938 +13.4% | $118,000 +10.3% |
| 2015 | $827 | $107,000 |
| 2014 | -- | $107,000 -7.4% |
| 2011 | -- | $115,500 |
| 2010 | -- | $115,500 |
| 2009 | -- | $115,500 |
Find assessor info on the county website
Monthly payment
Est. payment
Payment breakdown
Explore the cost of this home by adjusting the details. Changes won't be saved.Climate risks
Neighborhood: 42101
Nearby schools
Schools provided by the listing agent
- Elementary: Jennings Creek
- Middle: Henry F Moss
- High: Warren Central
Source: RASK. This data may not be complete. We recommend contacting the local school district to confirm school assignments for this home.
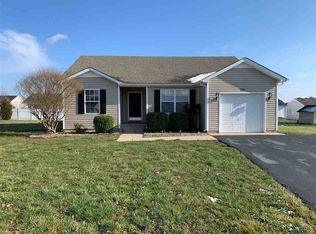
Similar homes
- $249,9003 bd2 ba1.2k sqft412 Pisces Ave, Bowling Green, KY 42101For Sale
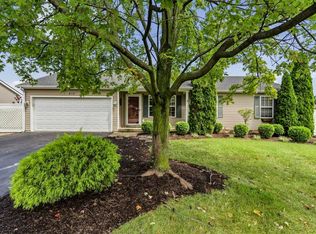
 MLS ID #RA20265659, Shaden Melky, SimpliHOM. RASK
 - $249,9003 bd2 ba1.3k sqft532 Creekwood Ct, Bowling Green, KY 42101For Sale
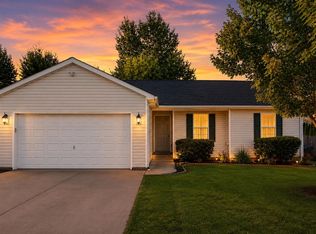 MLS ID #RA20265242, David Doran, EXP Realty, LLC. RASK
 - $225,0003 bd2 ba1.7k sqft223 Wilmington Ct, Bowling Green, KY 42101For Sale
 MLS ID #RA20264774, Joseph K Rafferty, Keller Williams First Choice R. RASK
 - $--3 bd2 ba1.2k sqft1424 Longview Dr, Bowling Green, KY 42101Auction
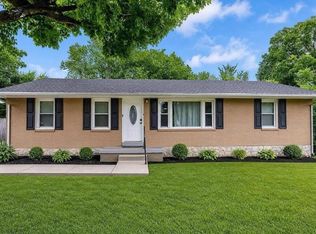 MLS ID #RA20265982, Zachary French, Mills Real Estate & Auction. RASK
 - $259,9004 bd2 ba1.7k sqft122 River Tanmer Way, Bowling Green, KY 42101For SaleMLS ID #RA20265296, Mandy N Volkert, Keller Williams First Choice R. RASK
- $247,0003 bd2 ba1.4k sqft1401 Clagett Ave, Bowling Green, KY 42104For SaleMLS ID #RA20266191, Tony M Huynh, Keller Williams First Choice R. RASK
- $255,9003 bd2 ba1.5k sqft309 Red Maple St, Bowling Green, KY 42101For SaleMLS ID #RA20265263, Don R Spear, Keller Williams First Choice R. RASK
- $229,9003 bd2 ba1.6k sqft5923 Barren River Rd, Bowling Green, KY 42101For SaleMLS ID #RA20265692, Selena Lee, NextHome Realty Experts. RASK
- $264,9003 bd2 ba1.4k sqft348 Cedar Hollow Dr, Bowling Green, KY 42101For SaleMLS ID #RA20265467, Nancy Moore, Coldwell Banker Legacy Group. RASK
- $229,0003 bd2 ba1.3k sqft249 Rosie St, Bowling Green, KY 42103For SaleMLS ID #RA20266271, Amber Martinez, Steve Long Realty & Auction, LLC. RASK
- $183,5002 bd2 ba1k sqft2615 Oriole St, Bowling Green, KY 42101For SaleMLS ID #RA20264978, Telan Halsell, Keller Williams First Choice R. RASK
- $230,0003 bd2 ba1.2k sqft1144 Rodes Dr, Bowling Green, KY 42104For SaleMLS ID #RA20265984, Whitley Young, Keller Williams First Choice R. RASK
- $250,0003 bd2 ba1.4k sqft7162 Seagraves Ct, Bowling Green, KY 42101For SaleMLS ID #RA20264867, Chelsey Bush, Coldwell Banker Legacy Group. RASK
- $250,0003 bd2 ba1.3k sqft1473 Calgary Way, Bowling Green, KY 42101For SaleMLS ID #RA20265373, Amanda J West, Crye-Leike Executive Realty. RASK
- $309,9003 bd2 ba1.4k sqft101 Cedar Hollow Ct, Bowling Green, KY 42101For SaleMLS ID #RA20265295, Stacey R Fergerson, Coldwell Banker Legacy Group. RASK
- $284,9003 bd2 ba1.6k sqft641 W Villa Dr, Bowling Green, KY 42101For SaleMLS ID #RA20265132, Susan Burtoft, Keller Williams First Choice R. RASK
- $309,9003 bd2 ba1.6k sqft161 Bowie Ave, Bowling Green, KY 42101For SaleMLS ID #RA20266079, Jessie W Coomer, Coldwell Banker Legacy Group. RASK
- $199,0003 bd2 ba1.2k sqft1556 Virginia Dr, Bowling Green, KY 42101For SaleMLS ID #RA20264984, Tony M Huynh, Keller Williams First Choice R. RASK
- $253,0003 bd2 ba1.3k sqft1501 Calgary Way, Bowling Green, KY 42101For SaleMLS ID #RA20264525, Kim Watson, Keller Williams First Choice R. RASK
- $270,0003 bd2 ba1.5k sqft632 Morehead Rd, Bowling Green, KY 42101For SaleMLS ID #RA20264887, Jamie C Peerce, RE/MAX Real Estate Executives. RASK
