Welcome to 122 River Tanmer Way! This spacious 4-bedroom, 2-bath home offers 1,778 square feet of comfortable living space with large bedrooms and plenty of closet storage. The home features an open, functional layout, attached garage, and a large back deck perfect for relaxing or entertaining.Conveniently located in Bowling Green with easy access to shopping, dining, schools, and more. Come see all this home has to offer!
For sale
$259,900
122 River Tanmer Way, Bowling Green, KY 42101
4beds
1,778sqft
Single Family Residence
Built in 2005
9,147 Square Feet Lot
$253,800 Zestimate®
$146/sqft
$-- HOA
What's special
Attached garageOpen functional layoutPlenty of closet storageLarge bedrooms
- 48 days
- 211
- 31
Zillow last checked:
Listing updated:
Listed by:
Mandy N Volkert 270-202-5599,
Keller Williams First Choice R,
Chapell Volkert 270-796-0001,
Keller Williams First Choice R
Source: RASK,MLS#: RA20265296
Facts & features
Interior
Bedrooms & bathrooms
- Bedrooms: 4
- Bathrooms: 2
- Full bathrooms: 2
- Main level bathrooms: 1
- Main level bedrooms: 1
Primary bedroom
- Level: Main
- Area: 185.06
- Dimensions: 11.75 x 15.75
Bedroom 2
- Level: Upper
- Area: 193.11
- Dimensions: 13.17 x 14.67
Bedroom 3
- Level: Upper
- Area: 161.29
- Dimensions: 13.17 x 12.25
Bedroom 4
- Level: Upper
- Area: 127.21
- Dimensions: 11.83 x 10.75
Bathroom
- Features: Tub/Shower Combo
Kitchen
- Level: Main
- Area: 135.27
- Dimensions: 10.75 x 12.58
Living room
- Level: Main
- Area: 227.06
- Dimensions: 14.42 x 15.75
Heating
- Central, Forced Air, Electric
Cooling
- Central Air
Appliances
- Included: Dishwasher, Microwave, Range/Oven, Refrigerator, Electric Water Heater
- Laundry: Laundry Room
Features
- Ceiling Fan(s), Walls (Dry Wall), Kitchen/Dining Combo
- Flooring: Carpet, Vinyl
- Windows: Thermo Pane Windows, Blinds
- Basement: None
- Has fireplace: No
- Fireplace features: None
Interior area
- Total structure area: 1,778
- Total interior livable area: 1,778 sqft
Property
Parking
- Total spaces: 1
- Parking features: Attached
- Attached garage spaces: 1
Accessibility
- Accessibility features: None
Features
- Levels: Two
- Patio & porch: Covered Deck
- Fencing: None
- Body of water: None
Lot
- Size: 9,147 Square Feet
- Features: Subdivided
Details
- Parcel number: 040A29062
Construction
Type & style
- Home type: SingleFamily
- Property subtype: Single Family Residence
Materials
- Vinyl Siding
- Foundation: Block
- Roof: Shingle
Condition
- New Construction
- New construction: No
- Year built: 2005
Utilities & green energy
- Water: County
- Utilities for property: Street Lights, Sewer Available
Community & HOA
Community
- Security: Smoke Detector(s)
- Subdivision: Stonehenge
Location
- Region: Bowling Green
Financial & listing details
- Price per square foot: $146/sqft
- Tax assessed value: $188,100
- Annual tax amount: $1,585
- Price range: $259.9K - $259.9K
- Date on market: 9/1/2026
- Road surface type: Concrete
Estimated market value
$253,800
$241,000 - $266,000
$1,566/mo
Price history
| Date | Event | Price |
|---|---|---|
| 9/1/2026 | Listed for sale | $259,900$146/sqft |
Source:  RASK #RA20265296 Report a problem RASK #RA20265296 Report a problem | ||
| 8/19/2026 | Listing removed | $1,875$1/sqft |
Source: Zillow Rentals Report a problem | ||
| 7/8/2026 | Listed for rent | $1,875+8.7%$1/sqft |
Source: Zillow Rentals Report a problem | ||
| 7/16/2025 | Listing removed | $1,725$1/sqft |
Source: Zillow Rentals Report a problem | ||
| 6/6/2025 | Price change | $1,725-1.4%$1/sqft |
Source: Zillow Rentals Report a problem | ||
| 5/5/2025 | Listed for rent | $1,750+6.1%$1/sqft |
Source: Zillow Rentals Report a problem | ||
| 5/13/2024 | Listing removed | -- |
Source: Zillow Rentals Report a problem | ||
| 5/8/2024 | Price change | $1,650-2.1%$1/sqft |
Source: Zillow Rentals Report a problem | ||
| 4/27/2024 | Price change | $1,685-2.3%$1/sqft |
Source: Zillow Rentals Report a problem | ||
| 4/21/2024 | Price change | $1,725-1.4%$1/sqft |
Source: Zillow Rentals Report a problem | ||
| 3/28/2024 | Listed for rent | $1,750+42.9%$1/sqft |
Source: Zillow Rentals Report a problem | ||
| 11/3/2018 | Listing removed | $1,225$1/sqft |
Source: Western Kentucky Industrial Service, Inc. Report a problem | ||
| 10/9/2018 | Listed for rent | $1,225$1/sqft |
Source: Western Kentucky Industrial Service, Inc. Report a problem | ||
Public tax history
| Year | Property taxes | Tax assessment |
|---|---|---|
| 2025 | $1,585 +9.6% | $188,100 +10.6% |
| 2024 | $1,446 -0.8% | $170,000 |
| 2023 | $1,458 +7.1% | $170,000 |
| 2022 | $1,361 +42.2% | $170,000 +41.7% |
| 2021 | $957 -0.4% | $120,000 |
| 2020 | $960 | $120,000 |
| 2019 | $960 +0.2% | $120,000 |
| 2018 | $958 +0.5% | $120,000 |
| 2017 | $954 +12.1% | $120,000 +9.1% |
| 2015 | $850 | $110,000 |
| 2014 | -- | $110,000 |
Find assessor info on the county website
Monthly payment
Est. payment
Payment breakdown
Explore the cost of this home by adjusting the details. Changes won't be saved.Climate risks
Neighborhood: 42101
Nearby schools
Schools provided by the listing agent
- Elementary: Jennings Creek
- Middle: Henry F Moss
- High: Warren Central
Source: RASK. This data may not be complete. We recommend contacting the local school district to confirm school assignments for this home.
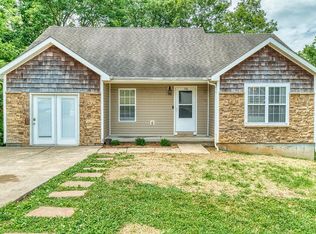
- $265,0003 bd2 ba1.3k sqft116 River Tanmer Way, Bowling Green, KY 42101Sold
- $193,5003 bd2 ba958 sqft110 River Tanmer Way, Bowling Green, KY 42101Off Market
- $390,00010,454 sqft117 River Tanmer Way, Bowling Green, KY 42101Off Market
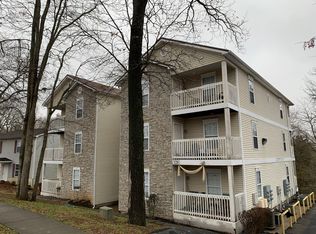
- $--1 bd1 ba600 sqft128 River Tanmer Way #2706-02, Bowling Green, KY 42101Off Market
Similar homes
- $264,9003 bd2 ba1.5k sqft332 Emmett Ave, Bowling Green, KY 42101For Sale
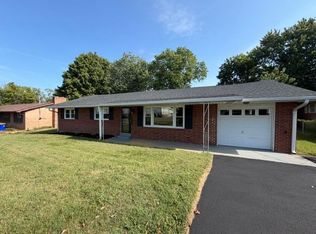
 MLS ID #RA20266165, Chris E Leptinsky, Coldwell Banker Legacy Group. RASK
 - $249,9003 bd2 ba1.3k sqft532 Creekwood Ct, Bowling Green, KY 42101For Sale
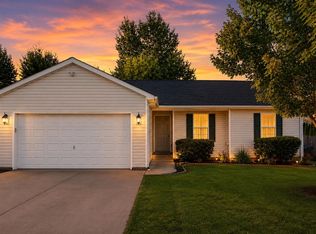 MLS ID #RA20265242, David Doran, EXP Realty, LLC. RASK
 - $249,9003 bd2 ba1.2k sqft412 Pisces Ave, Bowling Green, KY 42101For Sale
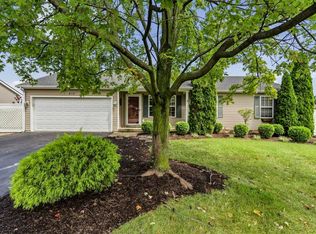 MLS ID #RA20265659, Shaden Melky, SimpliHOM. RASK
 - $245,0004 bd2 ba2.1k sqft241 Hilltopper Dr, Bowling Green, KY 42101For Sale
 MLS ID #RA20265537, Whitley Young, Keller Williams First Choice R. RASK
 - $274,9004 bd2 ba1.9k sqft209 Hilltopper Dr, Bowling Green, KY 42101For SaleMLS ID #RA20265044, Robbie Hymer, Premier Properties of South Ce. RASK
- $244,8004 bd2 ba1.9k sqft307 Leslie Ave, Bowling Green, KY 42101For SaleMLS ID #RA20262974, Austin Hunt, Keller Williams First Choice R. RASK
- $--3 bd2 ba1.2k sqft1424 Longview Dr, Bowling Green, KY 42101AuctionMLS ID #RA20265982, Zachary French, Mills Real Estate & Auction. RASK
- $284,9003 bd2 ba1.6k sqft641 W Villa Dr, Bowling Green, KY 42101For SaleMLS ID #RA20265132, Susan Burtoft, Keller Williams First Choice R. RASK
- $274,9003 bd2 ba1.6k sqft158 Pembroke Ct, Bowling Green, KY 42101For SaleMLS ID #RA20263809, David L Witty, Coldwell Banker Legacy Group. RASK
- $247,0003 bd2 ba1.4k sqft1401 Clagett Ave, Bowling Green, KY 42104For SaleMLS ID #RA20266191, Tony M Huynh, Keller Williams First Choice R. RASK
- $309,9003 bd2 ba1.4k sqft101 Cedar Hollow Ct, Bowling Green, KY 42101For SaleMLS ID #RA20265295, Stacey R Fergerson, Coldwell Banker Legacy Group. RASK
- $259,9003 bd2 ba1.9k sqft2501 Mohawk Dr, Bowling Green, KY 42104For SaleMLS ID #RA20263491, Troy D Puckett, Crye-Leike Executive Realty. RASK
- $255,0004 bd3 ba1.8k sqft111 W 10th Ave, Bowling Green, KY 42101For SaleMLS ID #RA20265939, Andrew Self, Real Broker, LLC. RASK
- $219,9003 bd2 ba1.2k sqft577 Meridian Dr, Bowling Green, KY 42101For SaleMLS ID #RA20263863, Lizbeth Gonzalez, TRIPLE CROWN REALTY GROUP, LLC. RASK
- $264,9003 bd2 ba1.4k sqft1482 Moorman Ln, Bowling Green, KY 42101For SaleMLS ID #RA20264924, Amy Rush, Coldwell Banker Legacy Group. RASK
- $250,0003 bd2 ba1.3k sqft1473 Calgary Way, Bowling Green, KY 42101For SaleMLS ID #RA20265373, Amanda J West, Crye-Leike Executive Realty. RASK
- $287,0003 bd2 ba1.6k sqft520 Red Maple St, Bowling Green, KY 42101For SaleMLS ID #RA20262966, Gabe D Graves, Keller Williams First Choice R. RASK
- $219,9003 bd2 ba1.5k sqft169 W Villa Dr, Bowling Green, KY 42101For SaleMLS ID #RA20264835, Emily Damron, Keller Williams First Choice R. RASK
- $249,9004 bd2 ba1.4k sqft669 Northridge Dr, Bowling Green, KY 42101For SaleMLS ID #RA20265548, Mark A Douglas, Coldwell Banker Legacy Group. RASK
- $284,9004 bd2 ba1.5k sqft264 Pinewood Ct, Bowling Green, KY 42101For SaleMLS ID #RA20263399, Britney G Smith, RE/MAX Creative Realty. RASK
