Located close to WKU and in the desirable Bowling Green city school district, this deceptively spacious 4-bedroom, 2-bath home offers over 1,900 sq ft of comfortable living space and a layout that feels much larger than expected. Step inside to find beautiful hardwood floors and a welcoming main living room that flows into the heart of the home. What really sets this property apart is the additional two bonus living areas, giving you flexibility for a second family room, home office, playroom, or entertaining space. The kitchen and dining areas are designed for everyday convenience, while all four bedrooms are located on the main level for easy access and functionality. Outside, enjoy a peaceful, shaded lot with a fenced backyard and a screened-in covered back porch that’s perfect for relaxing evenings or morning coffee. Additional highlights include a detached 2-car garage with workshop and storage space, rear parking access, and recent updates such as all NEW windows installed in October 2025 along with freshly painted and repaired soffit and trim work. Located in the Bellevue area, this home combines space, updates, and convenience in one rare opportunity close to schools, shopping, and WKU. A must-see for anyone needing room to spread out in a prime Bowling Green location.
For sale
$244,900
307 Leslie Ave, Bowling Green, KY 42101
4beds
1,904sqft
:
Get pre-qualified$1,629/mo
Single Family Residence
Built in 1966
0.32 Acres Lot
$238,100 Zestimate®
$129/sqft
$-- HOA
What's special
Rear parking accessPeaceful shaded lotBeautiful hardwood floorsFenced backyard
- 77 days |
- 871 |
- 78 |
Zillow last checked:
Listing updated:
Listed by:
Austin Hunt 270-796-7014,
Keller Williams First Choice R,
Keena Smart Mccoy 270-202-0252,
Keller Williams First Choice R
Source: RASK,MLS#: RA20262974
Facts & features
Interior
Bedrooms & bathrooms
- Bedrooms: 4
- Bathrooms: 2
- Full bathrooms: 2
- Main level bathrooms: 2
- Main level bedrooms: 4
Rooms
- Room types: Attic
Primary bedroom
- Level: Main
Bedroom 2
- Level: Main
- Area: 88.27
- Dimensions: 9.7 x 9.1
Bedroom 3
- Level: Main
- Area: 132.21
- Dimensions: 11.7 x 11.3
Bedroom 4
- Level: Main
- Area: 136.89
- Dimensions: 11.7 x 11.7
Bathroom
- Features: Tub/Shower Combo
Kitchen
- Features: Eat-in Kitchen, Bar, Solid Surface Counter Top
- Level: Main
- Area: 237.51
- Dimensions: 11.7 x 20.3
Living room
- Level: Main
Heating
- Forced Air, Natural Gas
Cooling
- Central Air
Appliances
- Included: Built In Wall Oven, Cooktop, Dishwasher, Microwave, Range/Oven, Range Hood, Refrigerator, Gas Water Heater
- Laundry: Laundry Room
Features
- Bookshelves, Ceiling Fan(s), Closet Light(s), Walls (Dry Wall), Eat-in Kitchen
- Flooring: Hardwood, Tile, Vinyl
- Windows: Storm Window(s)
- Basement: None,Crawl Space
- Attic: Storage
- Has fireplace: No
- Fireplace features: None
Interior area
- Total structure area: 1,904
- Total interior livable area: 1,904 sqft
Property
Parking
- Total spaces: 2
- Parking features: Detached
- Garage spaces: 2
Accessibility
- Accessibility features: 1st Floor Bathroom
Features
- Exterior features: Concrete Walks, Landscaping, Outdoor Lighting, Trees
- Fencing: Fenced
- Body of water: None
Lot
- Size: 0.32 Acres
- Features: City Lot, Subdivided
Details
- Additional structures: Workshop
- Parcel number: 040B20063
Construction
Type & style
- Home type: SingleFamily
- Architectural style: Ranch
- Property subtype: Single Family Residence
Materials
- Brick Veneer
- Foundation: Stone
- Roof: Shingle
Condition
- New Construction
- New construction: No
- Year built: 1966
Utilities & green energy
- Sewer: City
- Water: City
- Utilities for property: Sewer Available
Community & HOA
Community
- Security: Smoke Detector(s)
- Subdivision: Bellevue
HOA
- Amenities included: None
Location
- Region: Bowling Green
Financial & listing details
- Price per square foot: $129/sqft
- Tax assessed value: $177,000
- Annual tax amount: $581
- Price range: $244.9K - $244.9K
- Date on market: 5/21/2026
- Road surface type: Asphalt
Estimated market value
$238,100
$226,000 - $250,000
$1,990/mo
Price history
| Date | Event | Price |
|---|---|---|
| 7/8/2026 | Listed for sale | $244,900$129/sqft |
Source:  RASK #RA20262974 Report a problem RASK #RA20262974 Report a problem | ||
| 6/12/2026 | Pending sale | $244,900$129/sqft |
Source: RASK #RA20262974 Report a problem | ||
| 5/21/2026 | Listed for sale | $244,900+88.5%$129/sqft |
Source: RASK #RA20262974 Report a problem | ||
| 5/19/2026 | Listing removed | $129,900$68/sqft |
Source: RASK #RA20261118 Report a problem | ||
| 3/19/2026 | Pending sale | $129,900$68/sqft |
Source: RASK #RA20261118 Report a problem | ||
| 3/18/2026 | Listing removed | $129,900$68/sqft |
Source: RASK #RA20261118 Report a problem | ||
| 3/3/2026 | Listed for sale | $129,900-50%$68/sqft |
Source: RASK #RA20261118 Report a problem | ||
| 2/18/2026 | Listing removed | $259,900$137/sqft |
Source: RASK #RA20260019 Report a problem | ||
| 1/2/2026 | Listed for sale | $259,900$137/sqft |
Source: RASK #RA20260019 Report a problem | ||
| 12/1/2025 | Listing removed | $259,900$137/sqft |
Source: RASK #RA20253043 Report a problem | ||
| 6/24/2025 | Price change | $259,900-1.9%$137/sqft |
Source: RASK #RA20253043 Report a problem | ||
| 5/30/2025 | Listed for sale | $264,900+49.7%$139/sqft |
Source: RASK #RA20253043 Report a problem | ||
| 7/6/2018 | Sold | $177,000-6.3%$93/sqft |
Source:  RASK #20181748 Report a problem RASK #20181748 Report a problem | ||
| 6/29/2018 | Pending sale | $189,000$99/sqft |
Source: Berkshire Hathaway Home Services Partners Realty #20181748 Report a problem | ||
| 5/10/2018 | Listed for sale | $189,000$99/sqft |
Source: Berkshire Hathaway Home Services Partners Realty #20181748 Report a problem | ||
Public tax history
| Year | Property taxes | Tax assessment |
|---|---|---|
| 2024 | $581 -2.1% | $177,000 |
| 2023 | $594 -0.3% | $177,000 |
| 2022 | $596 | $177,000 |
| 2021 | $596 -0.8% | $177,000 |
| 2020 | $601 | $177,000 |
| 2019 | $601 +0.6% | $177,000 +41.6% |
| 2018 | $597 +41.1% | $125,000 |
| 2017 | $423 +13.9% | $125,000 +13.6% |
| 2015 | $372 | $110,000 |
| 2014 | -- | $110,000 |
| 2011 | -- | $110,000 +22.9% |
| 2010 | -- | $89,500 |
| 2009 | -- | $89,500 |
Find assessor info on the county website
Monthly payment
Est. payment
Payment breakdown
Explore the cost of this home by adjusting the details. Changes won't be saved.Climate risks
Neighborhood: 42101
Nearby schools
GreatSchools rating
- 8/10W R McNeill Elementary SchoolGrades: K-5Distance: 0.8 mi
- 7/10Bowling Green Junior High SchoolGrades: 6-8Distance: 1 mi
- 8/10Bowling Green High SchoolGrades: 9-12Distance: 1.9 mi
Schools provided by the listing agent
- Elementary: McNeill
- Middle: Bowling Green Junior High
- High: Bowling Green
Source: RASK. This data may not be complete. We recommend contacting the local school district to confirm school assignments for this home.
- $248,5003 bd2 ba1.6k sqft319 Leslie Ave, Bowling Green, KY 42101Off Market
- $375,7008 bd4 ba4.2k sqft303 Leslie Ave, Bowling Green, KY 42101Off Market

- $--2 bd1 ba-- sqft303 Leslie Ave #B, Bowling Green, KY 42101Off Market
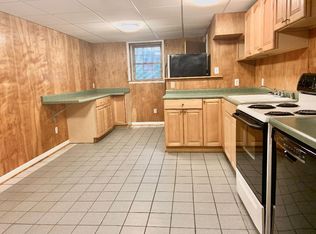
- $--3 bd2 ba-- sqft303 Leslie Ave #C, Bowling Green, KY 42101Off Market

- $--3 bd1 ba4.2k sqft303 Leslie Ave #A, Bowling Green, KY 42101Off Market
- $256,0004 bd2 ba1.9k sqft315 Leslie Ave, Bowling Green, KY 42101Off Market
- $216,8004 bd2 ba-- sqft308 Bellevue Ave, Bowling Green, KY 42101Off Market
- $170,0003 bd1 ba1.1k sqft302 Bellevue Ave, Bowling Green, KY 42101Off Market
A local agent can set up tours, give advice and negotiate with sellers.
A local lender can help you make sure your offer is ready when you are.
Similar homes
- $238,0003 bd2 ba1.4k sqft2116 Southland St, Bowling Green, KY 42101For Sale

 MLS ID #RA20264659, Charlotte N Napier, Bowling Green Realty, Inc.. RASK
 - $249,9004 bd3 ba2k sqft2125 Southland Dr, Bowling Green, KY 42101For Sale
 MLS ID #RA20263283, Jordan M Carter, Crye-Leike Executive Realty. RASK
 - $239,9003 bd2 ba1.2k sqft308 Quarry View Dr, Bowling Green, KY 42101For Sale
 MLS ID #RA20264688, Shauna Gravil, RE/MAX Real Estate Executives. RASK
 - $275,0003 bd2 ba1.6k sqft2307 Bellevue Ct, Bowling Green, KY 42101For Sale
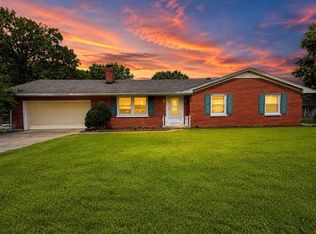 MLS ID #RA20263192, Zam K Dal, Coldwell Banker Legacy Group. RASK
 - $255,0004 bd2 ba1.5k sqft1420 Virginia Dr, Bowling Green, KY 42101For SaleMLS ID #RA20263608, Melissa A Albert, EXP Realty, LLC. RASK
- $274,8003 bd2 ba1.5k sqft332 Emmett Ave, Bowling Green, KY 42101For SaleMLS ID #RA20261518, Chris E Leptinsky, Coldwell Banker Legacy Group. RASK
- $249,9004 bd3 ba1.9k sqft837 Edgefield Way, Bowling Green, KY 42104For SaleMLS ID #RA20263287, Nancy Herrick, Exit Realty Refined. RASK
- $218,9003 bd2 ba1.2k sqft1424 Longview Dr, Bowling Green, KY 42101For SaleMLS ID #RA20264661, Inela Dautovic, Coldwell Banker Legacy Group. RASK
- $247,0003 bd2 ba1.4k sqft1401 Clagett Ave, Bowling Green, KY 42104For SaleMLS ID #RA20264267, Tony M Huynh, Keller Williams First Choice R. RASK
- $230,0004 bd2 ba1.2k sqft1101 E 15th Ave, Bowling Green, KY 42104For SaleMLS ID #RA20263984, Rufus Shaw, RE/MAX Real Estate Executives. RASK
- $215,0003 bd2 ba1.2k sqft1556 Virginia Dr, Bowling Green, KY 42101For SaleMLS ID #RA20263770, Tony M Huynh, Keller Williams First Choice R. RASK
- $259,0003 bd2 ba1.4k sqft680 Northridge Dr, Bowling Green, KY 42101For SaleMLS ID #RA20264675, Jason C Humble, Keller Williams First Choice R. RASK
- $279,9003 bd2 ba1.9k sqft2501 Mohawk Dr, Bowling Green, KY 42104For SaleMLS ID #RA20263491, Troy D Puckett, Crye-Leike Executive Realty. RASK
- $258,5003 bd2 ba1.7k sqft1282 Clarence O Dell Rd, Bowling Green, KY 42101For SaleMLS ID #RA20263936, Gage Burd, BHG Realty. RASK
- $260,0003 bd2 ba1.3k sqft1501 Calgary Way, Bowling Green, KY 42101For SaleMLS ID #RA20264525, Kim Watson, Keller Williams First Choice R. RASK
- $238,9003 bd2 ba1.2k sqft43 Colin Powell Ct, Bowling Green, KY 42104For SaleMLS ID #RA20264694, Jose Rodriguez, Coldwell Banker Legacy Group. RASK
- $250,0003 bd2 ba1.6k sqft670 Clark Cir, Bowling Green, KY 42103For SaleMLS ID #RA20263646, Valerie Johnson, Trademark Realty LLC. RASK
- $219,9003 bd1 ba1.6k sqft960 Plum Springs Rd, Bowling Green, KY 42101For SaleMLS ID #RA20263723, Tony M Huynh, Keller Williams First Choice R. RASK
- $259,9003 bd2 ba1.8k sqft903 Wren Rd, Bowling Green, KY 42101For SaleMLS ID #RA20263327, Hank M Wilson, EXP Realty, LLC. RASK
- $239,9003 bd2 ba1.3k sqft272 Rosie St, Bowling Green, KY 42103For SaleMLS ID #RA20264545, Mary Ann Morris, Bluegrass Properties Group. RASK
