Are you looking for a little more space, privacy and room to breathe without giving up the convenience of Bowling Green? This 3-bedroom, 2-bath home sits on 2(+/-) acres, offering a peaceful country setting with plenty of room to enjoy the outdoors. the mostly wooded property provides privacy, while the fenced backyard, back deck, and covered front porch give you multiple spaces to relax and enjoy the setting. Inside you will find 1,631 sqft and recent improvements. The primary bathroom has been updated with a new walk-in shower and new LVT flooring. Outside, you will find 2 storage buildings. An 8 x 10 and 26 x 14. The 26 x 14 with electric provides a great space for hobbies, projects, storage or a little extra workspace. If you have been looking for acreage, privacy, and a country feel while still being close to Bowling Green, this could be the one you have been waiting for. Come see the space, the setting, and the possibilities for yourself! A 20-minute drive to I65, just over an hour to Nashville and 10 minutes from downtown Bowling Green.
For sale
Price cut: $10K (10/25)
$219,900
5923 Barren River Rd, Bowling Green, KY 42101
3beds
1,631sqft
Single Family Residence
Built in 1999
2 Acres Lot
$214,900 Zestimate®
$135/sqft
$-- HOA
What's special
New lvt flooringBack deckCovered front porchFenced backyard
- 41 days
- 895
- 62
Zillow last checked:
Listing updated:
Listed by:
Selena Lee 606-344-5866,
NextHome Realty Experts
Source: RASK,MLS#: RA20265692
Facts & features
Interior
Bedrooms & bathrooms
- Bedrooms: 3
- Bathrooms: 2
- Full bathrooms: 2
- Main level bathrooms: 2
- Main level bedrooms: 3
Rooms
- Room types: Workshop
Primary bedroom
- Level: Main
- Area: 178.26
- Dimensions: 14.17 x 12.58
Bedroom 2
- Level: Main
- Area: 133
- Dimensions: 10.5 x 12.67
Bedroom 3
- Level: Main
- Area: 134.06
- Dimensions: 10.58 x 12.67
Primary bathroom
- Level: Main
- Area: 123.33
- Dimensions: 9.25 x 13.33
Bathroom
- Features: Tub/Shower Combo, Walk-In Closet(s)
Dining room
- Level: Main
- Area: 150.17
- Dimensions: 11.33 x 13.25
Kitchen
- Level: Main
- Area: 135.81
- Dimensions: 10.25 x 13.25
Living room
- Level: Main
- Area: 411.25
- Dimensions: 15.67 x 26.25
Heating
- Central, Electric, Wood
Cooling
- Central Air, Central Electric
Appliances
- Included: Dishwasher, Electric Range, Refrigerator, Electric Water Heater
- Laundry: In Bathroom
Features
- Ceiling Fan(s), Closet Light(s), Walk-In Closet(s), Walls (Paneling), Eat-in Kitchen
- Flooring: Carpet, Laminate, Vinyl
- Windows: Thermo Pane Windows, Tilt, Skylight(s)
- Basement: None
- Has fireplace: Yes
- Fireplace features: Wood Burning
Interior area
- Total structure area: 1,631
- Total interior livable area: 1,631 sqft
Property
Parking
- Parking features: None
- Has uncovered spaces: Yes
Accessibility
- Accessibility features: None
Features
- Patio & porch: Covered Front Porch, Deck, Patio, Porch
- Exterior features: Garden, Landscaping
- Fencing: Back Yard,Chain Link,Fenced,Privacy
- Body of water: None
Lot
- Size: 2 Acres
- Features: Heavily Wooded, Trees, Wooded, County, Out of City Limits
Details
- Additional structures: Outbuilding, Workshop, Storage, Shed(s)
- Parcel number: 026A69
Construction
Type & style
- Home type: SingleFamily
- Property subtype: Single Family Residence
Materials
- Aluminum Siding
- Foundation: Block
- Roof: Dimensional,Shingle
Condition
- New Construction
- New construction: No
- Year built: 1999
Utilities & green energy
- Sewer: Septic Tank
- Water: County
- Utilities for property: Electricity Available, Garbage-Public, Internet Cable
Community & HOA
Community
- Subdivision: None
HOA
- Amenities included: None
Location
- Region: Bowling Green
Financial & listing details
- Price per square foot: $135/sqft
- Tax assessed value: $168,000
- Annual tax amount: $1,465
- Price range: $219.9K - $219.9K
- Date on market: 9/18/2026
Estimated market value
$214,900
$204,000 - $226,000
$1,782/mo
Price history
| Date | Event | Price |
|---|---|---|
| 10/25/2026 | Price change | $219,900-4.3%$135/sqft |
Source:  RASK #RA20265692 Report a problem | ||
| 9/18/2026 | Listed for sale | $229,900+9.5%$141/sqft |
Source: RASK #RA20265692 Report a problem | ||
| 11/12/2025 | Sold | $210,000$129/sqft |
Source: RASK #RA20254498 Report a problem | ||
| 10/6/2025 | Pending sale | $210,000$129/sqft |
Source: RASK #RA20254498 Report a problem | ||
| 10/3/2025 | Listed for sale | $210,000$129/sqft |
Source: RASK #RA20254498 Report a problem | ||
| 9/25/2025 | Pending sale | $210,000+5.1%$129/sqft |
Source: RASK #RA20254498 Report a problem | ||
| 9/4/2025 | Price change | $199,900-2.4%$123/sqft |
Source: RASK #RA20254498 Report a problem | ||
| 8/15/2025 | Price change | $204,900-4.3%$126/sqft |
Source: RASK #RA20254498 Report a problem | ||
| 8/5/2025 | Listed for sale | $214,000-2.7%$131/sqft |
Source: RASK #RA20254498 Report a problem | ||
| 6/17/2025 | Listing removed | $219,900$135/sqft |
Source: RASK #RA20251638 Report a problem | ||
| 5/24/2025 | Price change | $219,900-2.2%$135/sqft |
Source: RASK #RA20251638 Report a problem | ||
| 4/25/2025 | Price change | $224,900-2.2%$138/sqft |
Source: RASK #RA20251638 Report a problem | ||
| 3/28/2025 | Listed for sale | $229,900+36.8%$141/sqft |
Source: RASK #RA20251638 Report a problem | ||
| 2/27/2023 | Sold | $168,000-1.2%$103/sqft |
Source: Public Record Report a problem | ||
| 1/17/2023 | Pending sale | $170,000$104/sqft |
Source: RASK #RA20230006 Report a problem | ||
| 1/2/2023 | Listed for sale | $170,000-2.8%$104/sqft |
Source: RASK #RA20230006 Report a problem | ||
| 1/2/2023 | Listing removed | $174,900$107/sqft |
Source: RASK #RA20224277 Report a problem | ||
| 12/15/2022 | Pending sale | $174,900$107/sqft |
Source: RASK #RA20224277 Report a problem | ||
| 11/29/2022 | Price change | $174,900-7.9%$107/sqft |
Source: RASK #RA20224277 Report a problem | ||
| 9/30/2022 | Pending sale | $189,900$116/sqft |
Source: RASK #RA20224277 Report a problem | ||
| 9/15/2022 | Listed for sale | $189,900+158.4%$116/sqft |
Source: RASK #RA20224277 Report a problem | ||
| 11/18/2015 | Sold | $73,500-4.4%$45/sqft |
Source:  RASK #20140378 Report a problem | ||
| 7/30/2015 | Listing removed | $76,900$47/sqft |
Source: Crye-Leike Executive Realty Report a problem | ||
| 7/27/2015 | Price change | $76,900-3.8%$47/sqft |
Source: Crye-Leike Executive Realty Report a problem | ||
| 7/22/2015 | Price change | $79,900+3.9%$49/sqft |
Source: Crye-Leike Executive Realty Report a problem | ||
| 7/15/2015 | Price change | $76,900-3.8%$47/sqft |
Source: Crye-Leike Executive Realty Report a problem | ||
| 7/9/2015 | Price change | $79,900+3.9%$49/sqft |
Source: Crye-Leike Executive Realty Report a problem | ||
| 6/19/2015 | Listed for sale | $76,900$47/sqft |
Source: Crye-Leike Executive Realty Report a problem | ||
Public tax history
| Year | Property taxes | Tax assessment |
|---|---|---|
| 2025 | $1,465 -0.9% | $168,000 |
| 2024 | $1,479 +113.4% | $168,000 +124% |
| 2023 | $693 +6.6% | $75,000 |
| 2022 | $650 +0.3% | $75,000 |
| 2021 | $648 -0.3% | $75,000 |
| 2020 | $650 | $75,000 +2% |
| 2019 | $650 +2.1% | $73,500 |
| 2018 | $637 +0.4% | $73,500 |
| 2017 | $634 +30% | $73,500 +29.8% |
| 2015 | $488 +1.4% | $56,620 |
| 2014 | $481 | $56,620 |
Find assessor info on the county website
Monthly payment
Est. payment
Payment breakdown
Explore the cost of this home by adjusting the details. Changes won't be saved.Climate risks
Neighborhood: 42101
Nearby schools
Schools provided by the listing agent
- Elementary: Lost River
- Middle: Henry F Moss
- High: Warren Central
Source: RASK. This data may not be complete. We recommend contacting the local school district to confirm school assignments for this home.
- $181,9003 bd1 ba1.1k sqft5895 Barren River Rd, Bowling Green, KY 42101Off Market

- $333,9004 bd3 ba3.2k sqft5910 Barren River Rd, Bowling Green, KY 42101Off Market
- $19,640-- bd-- ba-- sqft5865 Barren River Rd, Bowling Green, KY 42101Off Market
- $4,640-- bd-- ba-- sqft5865 Barren River Rd, Bowling Green, KY 42101Off Market
Similar homes
- $219,0003 bd2 ba1.3k sqft2646 Thames Valley Close Ct, Bowling Green, KY 42101For Sale

 MLS ID #RA20265612, Andrew Mung, Keller Williams First Choice R. RASK
- $220,0003 bd2 ba1.1k sqft3407 Garrett Hollow Rd, Bowling Green, KY 42101For Sale
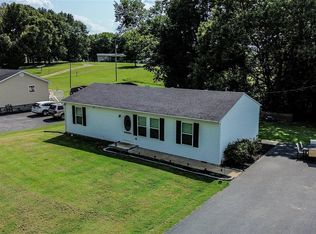 MLS ID #RA20265128, Joseph K Rafferty, Keller Williams First Choice R. RASK
- $249,9003 bd2 ba1.3k sqft532 Creekwood Ct, Bowling Green, KY 42101For Sale
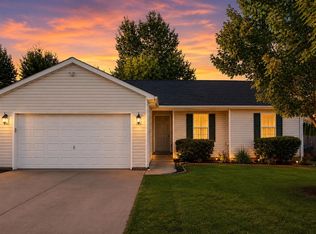 MLS ID #RA20265242, David Doran, EXP Realty, LLC. RASK
- $225,0003 bd2 ba1.7k sqft223 Wilmington Ct, Bowling Green, KY 42101For Sale
 MLS ID #RA20264774, Joseph K Rafferty, Keller Williams First Choice R. RASK
- $199,0004 bd2 ba1.4k sqft122 Quarry View Dr, Bowling Green, KY 42101For SaleMLS ID #RA20265164, Leslie Stark, Keller Williams First Choice R. RASK
- $249,9003 bd2 ba1.2k sqft412 Pisces Ave, Bowling Green, KY 42101For SaleMLS ID #RA20265659, Shaden Melky, SimpliHOM. RASK
- $219,9003 bd2 ba1.2k sqft577 Meridian Dr, Bowling Green, KY 42101For SaleMLS ID #RA20263863, Lizbeth Gonzalez, TRIPLE CROWN REALTY GROUP, LLC. RASK
- $--3 bd2 ba1.2k sqft1424 Longview Dr, Bowling Green, KY 42101AuctionMLS ID #RA20265982, Zachary French, Mills Real Estate & Auction. RASK
- $239,9003 bd2 ba1.3k sqft8223 Louisville Rd, Bowling Green, KY 42101For Sale
 MLS ID #SC48593, Brenton Ryan, Mills Real Estate & Auction Co., LLC - Glasgow. South Central Kentucky AOR
- $225,0003 bd1 ba1.4k sqft1467 N Sunrise Dr, Bowling Green, KY 42101For SaleMLS ID #RA20262406, Ryan F Shanahan, Coldwell Banker Legacy Group. RASK
- $299,5003 bd2 ba1.4k sqft237 Apple Valley Rd, Bowling Green, KY 42101For SaleMLS ID #RA20265968, Rufus Shaw, RE/MAX Real Estate Executives. RASK
- $253,0003 bd2 ba1.3k sqft1501 Calgary Way, Bowling Green, KY 42101For SaleMLS ID #RA20264525, Kim Watson, Keller Williams First Choice R. RASK
- $245,0004 bd2 ba2.1k sqft241 Hilltopper Dr, Bowling Green, KY 42101For SaleMLS ID #RA20265537, Whitley Young, Keller Williams First Choice R. RASK
- $222,5003 bd2 ba1.3k sqft116 Upper Stone Ave, Bowling Green, KY 42101For SaleMLS ID #RA20263864, Emily Edmonds, BHG Realty. RASK
- $247,9003 bd2 ba1.3k sqft1473 Calgary Way, Bowling Green, KY 42101For SaleMLS ID #RA20265373, Amanda J West, Crye-Leike Executive Realty. RASK
- $254,9003 bd2 ba1.4k sqft1482 Moorman Ln, Bowling Green, KY 42101For SaleMLS ID #RA20264924, Amy Rush, Coldwell Banker Legacy Group. RASK
- $314,9903 bd2 ba1.6k sqft8327 Morgantown Rd, Bowling Green, KY 42101For SaleMLS ID #RA20265414, Summer Russell, Keller Williams First Choice R. RASK
- $249,9003 bd2 ba1.1k sqft1008 Lewis Ave, Bowling Green, KY 42101For SaleMLS ID #RA20265707, Tim L Page, Coldwell Banker Legacy Group. RASK
- $235,0003 bd2 ba1.4k sqft447 Fairbanks Ave, Bowling Green, KY 42101For SaleMLS ID #RA20264790, Leah N Hardin, Benchmark Realty, LLC. RASK
- $268,0003 bd2 ba1.5k sqft477 Raleigh Wilson Rd, Bowling Green, KY 42101For SaleMLS ID #RA20265363, Tony M Huynh, Keller Williams First Choice R. RASK
