Enjoy the perfect blend of country charm and everyday convenience at 3407 Garrett Hollow Road! Located in the highly desirable Warren East School District and eligible for USDA 100% financing for qualified buyers, this well-maintained home offers 3 bedrooms, 2 bathrooms, and 1,174 square feet with a functional split-bedroom floor plan. Built in 2017, the home features new luxury vinyl plank flooring, new countertops, and thoughtful built-in storage throughout, including drawers in both secondary bedrooms and shelving in the hallway to maximize space and organization. Step outside and you'll discover one of the property's standout features—a 20.5' x 11.5' oversized deck complete with solar lighting, perfect for entertaining or relaxing while overlooking the wooded backdrop. The backyard also includes a gazebo with solar lighting and a 16' x 9.5' storage shed with a built-in workbench, offering excellent space for hobbies, projects, or additional storage. Enjoy the peaceful feel of country living while being less than 10 minutes from I-65, approximately 5 minutes from Warren East High School, and just a short drive to shopping, dining, and all that Bowling Green has to offer. Whether you're a first-time homebuyer, downsizing, or simply looking for a move-in-ready home in a fantastic location, 3407 Garrett Hollow Road is one you won't want to miss!
For sale
Price cut: $5K (9/10)
$225,000
3407 Garrett Hollow Rd, Bowling Green, KY 42101
3beds
1,174sqft
Single Family Residence
Built in 2017
0.45 Acres Lot
$221,100 Zestimate®
$192/sqft
$-- HOA
What's special
New countertopsWell-maintained homeFunctional split-bedroom floor planGazebo with solar lightingThoughtful built-in storage throughout
- 51 days
- 110
- 20
Zillow last checked:
Listing updated:
Listed by:
Joseph K Rafferty 270-782-1811,
Keller Williams First Choice R
Source: RASK,MLS#: RA20265128
Facts & features
Interior
Bedrooms & bathrooms
- Bedrooms: 3
- Bathrooms: 2
- Full bathrooms: 2
- Main level bathrooms: 2
- Main level bedrooms: 3
Primary bedroom
- Level: Main
- Area: 178.88
- Dimensions: 13.5 x 13.25
Bedroom 2
- Level: Main
- Area: 108.69
- Dimensions: 11.75 x 9.25
Bedroom 3
- Level: Main
- Area: 108.69
- Dimensions: 11.75 x 9.25
Primary bathroom
- Level: Main
Bathroom
- Features: Tub/Shower Combo
Dining room
- Level: Main
Family room
- Level: Main
- Area: 216.37
- Dimensions: 16.33 x 13.25
Kitchen
- Features: Bar, Solid Surface Counter Top
- Level: Main
- Area: 107.25
- Dimensions: 11 x 9.75
Heating
- Forced Air, Electric
Cooling
- Central Electric
Appliances
- Included: Dishwasher, Microwave, Range/Oven, Electric Range, Refrigerator, Self Cleaning Oven, Smooth Top Range, Electric Water Heater
- Laundry: Laundry Room
Features
- Bookshelves, Foam Insulation, Split Bedroom Floor Plan, Other, Walls (Dry Wall), Kitchen/Dining Combo
- Flooring: Other
- Doors: Insulated Doors, Storm Door(s)
- Windows: Screens, Thermo Pane Windows, Blinds, Drapes
- Basement: None,Crawl Space
- Attic: Access Only
- Has fireplace: No
- Fireplace features: None
Interior area
- Total structure area: 1,174
- Total interior livable area: 1,174 sqft
Property
Parking
- Parking features: None
Accessibility
- Accessibility features: None
Features
- Patio & porch: Deck
- Exterior features: Concrete Walks, Lighting, Landscaping, Mature Trees
- Fencing: None
- Body of water: None
Lot
- Size: 0.45 Acres
- Features: Trees, County, Out of City Limits, Subdivided
Details
- Additional structures: Outbuilding, Gazebo
- Parcel number: 049A56018
Construction
Type & style
- Home type: SingleFamily
- Architectural style: Ranch
- Property subtype: Single Family Residence
Materials
- Vinyl Siding
- Foundation: Block
- Roof: Dimensional,Shingle
Condition
- New Construction
- New construction: No
- Year built: 2017
Utilities & green energy
- Sewer: Septic Tank
- Water: County
- Utilities for property: Electricity Available, Garbage-Private
Community & HOA
Community
- Security: Smoke Detector(s)
- Subdivision: N/A
HOA
- Amenities included: None
Location
- Region: Bowling Green
Financial & listing details
- Price per square foot: $192/sqft
- Tax assessed value: $126,100
- Annual tax amount: $1,112
- Price range: $225K - $225K
- Date on market: 8/25/2026
- Road surface type: Asphalt
Estimated market value
$221,100
$210,000 - $232,000
$1,475/mo
Price history
| Date | Event | Price |
|---|---|---|
| 9/10/2026 | Price change | $225,000-2.2%$192/sqft |
Source:  RASK #RA20265128 Report a problem RASK #RA20265128 Report a problem | ||
| 8/25/2026 | Listed for sale | $230,000+88.5%$196/sqft |
Source: RASK #RA20265128 Report a problem | ||
| 4/17/2018 | Sold | $122,000$104/sqft |
Source: Public Record Report a problem | ||
Public tax history
| Year | Property taxes | Tax assessment |
|---|---|---|
| 2025 | $1,112 +2.3% | $126,100 +3.4% |
| 2024 | $1,088 -0.8% | $122,000 |
| 2023 | $1,096 +6.8% | $122,000 |
| 2022 | $1,027 +0.4% | $122,000 |
| 2021 | $1,023 -0.3% | $122,000 |
| 2020 | $1,026 | $122,000 |
| 2019 | $1,026 +0.2% | $122,000 +7% |
| 2018 | $1,024 +7.1% | $114,000 +1420% |
| 2017 | $956 +1305.9% | $7,500 |
| 2015 | $68 +1.3% | $7,500 |
| 2014 | $67 | $7,500 |
Find assessor info on the county website
Monthly payment
Est. payment
Payment breakdown
Explore the cost of this home by adjusting the details. Changes won't be saved.Climate risks
Neighborhood: 42101
Nearby schools
Schools provided by the listing agent
- Elementary: Richardsville
- Middle: Warren East
- High: Warren East
Source: RASK. This data may not be complete. We recommend contacting the local school district to confirm school assignments for this home.
- $197,8003 bd1 ba1k sqft3415 Garrett Hollow Rd, Bowling Green, KY 42101Off Market
- $173,8003 bd1 ba1.1k sqft3381 Garrett Hollow Rd, Bowling Green, KY 42101Off Market
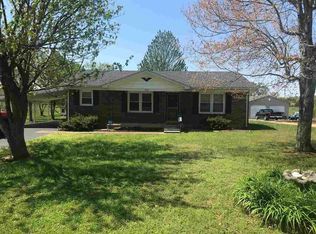
- $15,0001 acre3420 Garrett Hollow Rd, Bowling Green, KY 42101Off Market
- $196,4003 bd2 ba1.1k sqft3407 Garrett Hollow, Bowling Green, KY 42101Off Market
Similar homes
- $220,0003 bd2 ba1.1k sqft258 Countrywood Pl, Bowling Green, KY 42101For Sale
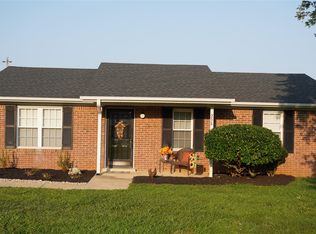
 MLS ID #RA20264625, Jaime Mcdonald, The Black Oak Company. RASK
 - $235,0003 bd2 ba1.4k sqft447 Fairbanks Ave, Bowling Green, KY 42101For Sale
 MLS ID #RA20264790, Leah N Hardin, Benchmark Realty, LLC. RASK
 - $253,0003 bd2 ba1.3k sqft1501 Calgary Way, Bowling Green, KY 42101For Sale
 MLS ID #RA20264525, Kim Watson, Keller Williams First Choice R. RASK
 - $215,0003 bd2 ba1.2k sqft1069 Herchel Lucas Rd, Bowling Green, KY 42101For Sale
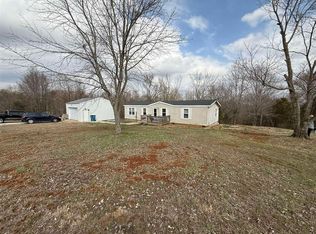 MLS ID #RA20261180, Bobby Kessinger, Coldwell Banker Legacy Group. RASK
 - $239,9003 bd2 ba1.4k sqft400 Saint Paul Ave, Bowling Green, KY 42101For SaleMLS ID #RA20264721, Brad T Martens, RE/MAX Real Estate Executives. RASK
- $227,4003 bd2 ba1.3k sqft116 Upper Stone Ave, Bowling Green, KY 42101For SaleMLS ID #RA20263864, Emily Edmonds, BHG Realty. RASK
- $229,9003 bd2 ba1.6k sqft5923 Barren River Rd, Bowling Green, KY 42101For SaleMLS ID #RA20265692, Selena Lee, NextHome Realty Experts. RASK
- $250,0003 bd2 ba1.3k sqft1473 Calgary Way, Bowling Green, KY 42101For SaleMLS ID #RA20265373, Amanda J West, Crye-Leike Executive Realty. RASK
- $249,9003 bd2 ba1.4k sqft345 Deluth Dr, Bowling Green, KY 42101For SaleMLS ID #RA20265253, Nicholas Lawson, BHG Realty. RASK
- $--3 bd2 ba1.2k sqft1424 Longview Dr, Bowling Green, KY 42101AuctionMLS ID #RA20265982, Zachary French, Mills Real Estate & Auction. RASK
- $264,9003 bd2 ba1.4k sqft1482 Moorman Ln, Bowling Green, KY 42101For SaleMLS ID #RA20264924, Amy Rush, Coldwell Banker Legacy Group. RASK
- $260,0003 bd2 ba1.3k sqft2850 Gunsmoke Trail Way, Bowling Green, KY 42101For SaleMLS ID #RA20261845, Debbie L Johnson, Keller Williams First Choice R. RASK
- $210,0003 bd2 ba1.1k sqft657 Cherry Blossom Rd, Bowling Green, KY 42101For SaleMLS ID #RA20265758, Justin Ortega, Keller Williams First Choice R. RASK
- $249,9003 bd2 ba1.4k sqft433 Lansing Ln, Bowling Green, KY 42101For SaleMLS ID #RA20264065, Katharina C Cisco, Crye-Leike Executive Realty. RASK
- $175,0003 bd1 ba1.2k sqft804 Witt Rd, Bowling Green, KY 42101For SaleMLS ID #RA20264891, Brittany N Kelley, Keller Williams First Choice R. RASK
- $232,9003 bd3 ba1.2k sqft505 Coastal Ave, Bowling Green, KY 42103For SaleMLS ID #RA20265885, Susan Burtoft, Keller Williams First Choice R. RASK
- $249,9003 bd2 ba1k sqft7911 State Highway 185, Bowling Green, KY 42101For SaleMLS ID #RA20264851, Natasha Givens, Keller Williams First Choice R. RASK
- $225,0003 bd1 ba1.4k sqft1467 N Sunrise Dr, Bowling Green, KY 42101For SaleMLS ID #RA20262406, Ryan F Shanahan, Coldwell Banker Legacy Group. RASK
- $219,0003 bd2 ba1.3k sqft2646 Thames Valley Close Ct, Bowling Green, KY 42101For SaleMLS ID #RA20265612, Andrew Mung, Keller Williams First Choice R. RASK
- $187,0003 bd2 ba1.2k sqft491 Plum Springs Rd, Bowling Green, KY 42101For SaleMLS ID #RA20265547, Carla E Anderson, Keller Williams First Choice R. RASK
