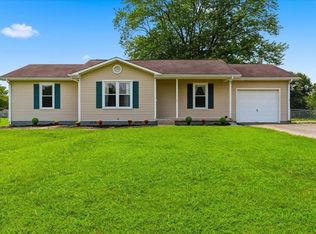
Whether you're buying your first home, starting a new family, or looking to downsize without sacrificing space, this beautifully remodeled home offers the perfect blend of comfort, convenience, and country charm. Nestled on nearly an acre in Warren County, you'll enjoy peaceful country living while being just 10 minutes from all the shopping, dining, entertainment, and amenities Bowling Green has to offer. This move-in ready 3-bedroom, 2-bath home has been thoughtfully updated with new flooring throughout, including plush carpet in the bedrooms and durable luxury vinyl flooring in the main living areas. The remodeled kitchen features new cabinets, countertops, updated appliances, fresh paint, modern faucet, and stylish lighting. Fresh trim work throughout the home adds a clean, finished touch. Outside, you'll find a spacious yard with plenty of room for children, pets, gardening, or entertaining, along with a detached two-car carport for added convenience. Offered at just $240,000, this beautiful property combines modern updates, a generous lot, and an unbeatable location. Don't miss your opportunity to make this wonderful home yours—schedule your showing today!
For sale
$240,000
258 Countrywood Pl, Bowling Green, KY 42101
3beds
1,140sqft
:
Get pre-qualified$1,596/mo
Residential Farm
Built in 1985
0.88 Acres Lot
$230,800 Zestimate®
$211/sqft
$-- HOA
What's special
Modern faucetStylish lightingBeautifully remodeled homeUpdated appliancesFresh paintNew flooring throughoutDetached two-car carport
- 5 days |
- 439 |
- 11 |
Likely to sell faster than
Zillow last checked:
Listing updated:
Listed by:
Jaime Mcdonald 270-779-0273,
The Black Oak Company
Source: RASK,MLS#: RA20264625
Facts & features
Interior
Bedrooms & bathrooms
- Bedrooms: 3
- Bathrooms: 2
- Full bathrooms: 2
- Main level bathrooms: 1
- Main level bedrooms: 3
Primary bedroom
- Level: Main
- Area: 157.38
- Dimensions: 12.9 x 12.2
Bedroom 2
- Level: Main
- Area: 120.75
- Dimensions: 11.5 x 10.5
Bedroom 3
- Level: Main
- Area: 117.81
- Dimensions: 11.9 x 9.9
Primary bathroom
- Level: Main
- Area: 94.52
- Dimensions: 13.9 x 6.8
Bathroom
- Features: Tub/Shower Combo
Dining room
- Level: Main
- Area: 121.38
- Dimensions: 11.9 x 10.2
Kitchen
- Features: Granite Counters, Bar
- Level: Main
- Area: 91.77
- Dimensions: 13.3 x 6.9
Living room
- Level: Main
- Area: 181.93
- Dimensions: 16.1 x 11.3
Heating
- Central, Natural Gas
Cooling
- Central Air, Central Electric
Appliances
- Included: Dishwasher, Range/Oven, Electric Range, Dryer, Washer, Gas Water Heater
- Laundry: Laundry Closet
Features
- Ceiling Fan(s), Vaulted Ceiling(s), Walls (Dry Wall), Living/Dining Combo
- Flooring: Carpet, Vinyl
- Doors: Storm Door(s)
- Windows: Storm Window(s), Wood Frames, Blinds
- Basement: None
- Attic: Access Only
- Has fireplace: No
- Fireplace features: None
Interior area
- Total structure area: 1,140
- Total interior livable area: 1,140 sqft
Property
Parking
- Total spaces: 2
- Parking features: Detached Carport
- Carport spaces: 2
- Has uncovered spaces: Yes
Accessibility
- Accessibility features: 1st Floor Bathroom, No Stairs/Steps
Features
- Patio & porch: Deck
- Exterior features: Outdoor Lighting
- Fencing: None
- Body of water: None
Lot
- Size: 0.88 Acres
- Features: Rural Property, County, Out of City Limits, Subdivided
Details
- Additional structures: Storage
- Parcel number: 049A71009
Construction
Type & style
- Home type: SingleFamily
- Architectural style: Ranch
- Property subtype: Residential Farm
Materials
- Brick/Siding
- Foundation: Slab
- Roof: Shingle
Condition
- New Construction
- New construction: No
- Year built: 1985
Utilities & green energy
- Sewer: Septic System
- Water: County
- Utilities for property: Natural Gas, Street Lights
Community & HOA
Community
- Security: Fire Alarm, Smoke Detector(s)
- Subdivision: None
HOA
- Amenities included: None
Location
- Region: Bowling Green
Financial & listing details
- Price per square foot: $211/sqft
- Tax assessed value: $182,400
- Annual tax amount: $1,601
- Price range: $240K - $240K
- Date on market: 8/1/2026
Estimated market value
$230,800
$219,000 - $242,000
$1,324/mo
Price history
| Date | Event | Price |
|---|---|---|
| 8/1/2026 | Listed for sale | $240,000+31.6%$211/sqft |
Source:  RASK #RA20264625 Report a problem RASK #RA20264625 Report a problem | ||
| 8/18/2023 | Sold | $182,400+1.4%$160/sqft |
Source: RASK #RA20233099 Report a problem | ||
| 7/14/2023 | Pending sale | $179,900$158/sqft |
Source: RASK #RA20233099 Report a problem | ||
| 7/12/2023 | Listed for sale | $179,900$158/sqft |
Source: RASK #RA20233099 Report a problem | ||
Public tax history
| Year | Property taxes | Tax assessment |
|---|---|---|
| 2024 | $1,601 +319.8% | $182,400 +114.6% |
| 2023 | $381 -6.1% | $85,000 |
| 2022 | $406 +0.3% | $85,000 |
| 2021 | $405 -2.6% | $85,000 |
| 2020 | $416 | $85,000 |
| 2019 | $416 +0.2% | $85,000 |
| 2018 | $415 -2.8% | $85,000 +97.2% |
| 2017 | $427 +11.4% | $43,100 |
| 2015 | $383 -0.4% | $43,100 -2% |
| 2014 | $385 | $44,000 -45% |
| 2011 | -- | $80,000 +8.7% |
| 2010 | -- | $73,620 |
| 2009 | -- | $73,620 |
Find assessor info on the county website
Monthly payment
Est. payment
Payment breakdown
Explore the cost of this home by adjusting the details. Changes won't be saved.Climate risks
Neighborhood: 42101
Nearby schools
GreatSchools rating
- 5/10Richardsville Elementary SchoolGrades: PK-6Distance: 4.9 mi
- 5/10Warren East Middle SchoolGrades: 7-8Distance: 4.3 mi
- 5/10Warren East High SchoolGrades: 9-12Distance: 4.2 mi
Schools provided by the listing agent
- Elementary: Richardsville
- Middle: Warren East
- High: Warren East
Source: RASK. This data may not be complete. We recommend contacting the local school district to confirm school assignments for this home.
- $187,5003 bd2 ba1k sqft240 Countrywood Pl, Bowling Green, KY 42101Sold

- $8,150-- bd-- ba-- sqft216 Countrywood Pl, Bowling Green, KY 42101Off Market
- $7,730-- bd-- ba-- sqft214 Countrywood Pl, Bowling Green, KY 42101Off Market
- $9,690-- bd-- ba-- sqft210 Countrywood Pl, Bowling Green, KY 42101Off Market
- $9,140-- bd-- ba-- sqft208 Countrywood Pl, Bowling Green, KY 42101Off Market
- $1,250-- bd-- ba-- sqft206 Countrywood Pl, Bowling Green, KY 42101Off Market
- $8,630-- bd-- ba-- sqft204 Countrywood Pl, Bowling Green, KY 42101Off Market
- $7,270-- bd-- ba-- sqft200 Countrywood Pl, Bowling Green, KY 42101Off Market
A local agent can set up tours, give advice and negotiate with sellers.
A local lender can help you make sure your offer is ready when you are.
Similar homes
- $260,0003 bd2 ba1.3k sqft1501 Calgary Way, Bowling Green, KY 42101For Sale

 MLS ID #RA20264525, Kim Watson, Keller Williams First Choice R. RASK
 - $244,9003 bd2 ba1.6k sqft1900 Garrett Hollow Rd, Bowling Green, KY 42101For Sale
 MLS ID #RA20263347, Matthew A Shadwick, Keller Williams First Choice R. RASK
 - $229,9003 bd2 ba1.3k sqft116 Upper Stone Ave, Bowling Green, KY 42101For Sale
 MLS ID #RA20263864, Emily Edmonds, BHG Realty. RASK
 - $238,9003 bd2 ba1.2k sqft43 Colin Powell Ct, Bowling Green, KY 42104For Sale
 MLS ID #RA20264694, Jose Rodriguez, Coldwell Banker Legacy Group. RASK
 - $249,9993 bd2 ba1.5k sqft2952 Tumbleweed Trail Ave, Bowling Green, KY 42101For SaleMLS ID #RA20263414, Garry A Gevorgiyan, Coldwell Banker Legacy Group. RASK
- $218,9003 bd2 ba1.2k sqft1424 Longview Dr, Bowling Green, KY 42101For SaleMLS ID #RA20264661, Inela Dautovic, Coldwell Banker Legacy Group. RASK
- $239,9003 bd2 ba1.3k sqft1697 Mount Olivet Rd, Bowling Green, KY 42101For SaleMLS ID #RA20262348, Arun Muaremi, Keller Williams First Choice R. RASK
- $234,9003 bd2 ba1.1k sqft1008 Lewis Ave, Bowling Green, KY 42101For SaleMLS ID #RA20260940, Tim L Page, Coldwell Banker Legacy Group. RASK
- $249,9003 bd2 ba1.3k sqft330 Deluth Dr, Bowling Green, KY 42101For SaleMLS ID #RA20263769, Ashley R Campbell, Keller Williams First Choice R. RASK
- $264,5003 bd2 ba1.3k sqft2850 Gunsmoke Trail Way, Bowling Green, KY 42101For SaleMLS ID #RA20261845, Debbie L Johnson, Keller Williams First Choice R. RASK
- $220,0003 bd2 ba1.1k sqft319 Sandy Ct, Bowling Green, KY 42101For SaleMLS ID #RA20264446, Kayla Burrell, Crye-Leike Executive Realty. RASK
- $259,5003 bd2 ba1.5k sqft2801 Gunsmoke Trail Way, Bowling Green, KY 42101For SaleMLS ID #RA20260676, Kelley M Reagan, Keller Williams First Choice R. RASK
- $214,9003 bd2 ba1k sqft145 Bon Aire Ave, Bowling Green, KY 42101For SaleMLS ID #RA20261918, Ryan F Shanahan, Coldwell Banker Legacy Group. RASK
- $255,0003 bd2 ba1.4k sqft549 Denali St, Bowling Green, KY 42101For SaleMLS ID #RA20262218, Verice S England, Keller Williams First Choice R. RASK
- $260,0004 bd2 ba1.5k sqft1375 Winnipeg Way, Bowling Green, KY 42101For SaleMLS ID #RA20263848, Nathan Smith, Coldwell Banker Legacy Group. RASK
- $269,9003 bd2 ba1.4k sqft687 Northridge Dr, Bowling Green, KY 42101For SaleMLS ID #RA20262817, Nancy Moore, Coldwell Banker Legacy Group. RASK
- $244,9004 bd1 ba1.6k sqft2627 Bill Dedmon Rd, Bowling Green, KY 42101For SaleMLS ID #RA20264115, Daniel Puckett, Crye-Leike Executive Realty. RASK
- $261,9993 bd3 ba1.7k sqft2837 Gunsmoke Trail Way, Bowling Green, KY 42101For SaleMLS ID #RA20262887, Austin Hunt, Keller Williams First Choice R. RASK
- $234,9003 bd2 ba1.2k sqft577 Meridian Dr, Bowling Green, KY 42101For SaleMLS ID #RA20263863, Lizbeth Gonzalez, TRIPLE CROWN REALTY GROUP, LLC. RASK
- $210,0002 bd3 ba1.2k sqft230 Spring Creek Ave, Bowling Green, KY 42101For SaleMLS ID #RA20264536, Tracey Shifflett, Keller Williams First Choice R. RASK
