Investment Property — 3-bedroom, 2-bath, Corporate Extended-Stay Income. Currently operating as a corporate extended-stay rental for business travelers, generating $26,608 in gross revenue from June 2025 to August 2026. Reported revenue reflects part-time availability. The property's earning capacity at continuous availability has therefore not been tested. During available periods, actual monthly rates have consistently ranged from $3,600 to $4,500 per month. Average stay length is 30 days or longer. Per the City-County Planning Commission of Warren County, stays of 30 days or longer do not require short-term rental approvals and are considered a normal home or apartment for rent — no STR permit, registration, or transient room tax applies. A buyer wishing to operate on stays under 30 days would need to pursue a Short-Term Rental Permit and applicable approvals; buyer to verify. Booking history and P&L available on request. Built in 2000 and thoughtfully laid out for functional privacy and comfort. A strong fit for an investor continuing the extended-stay model or building a starter rental portfolio. Seller also owns an 8-unit portfolio at 511 Jackson Street, 1004 Lewis Avenue, 1006 Lewis avenue, on the same block, offered as a package - inquire with listing agent if interested in expanding your investment nearby.
For sale
$249,900
1008 Lewis Ave, Bowling Green, KY 42101
3beds
1,143sqft
Single Family Residence
Built in 2000
7,840 Square Feet Lot
$243,500 Zestimate®
$219/sqft
$-- HOA
What's special
- 16 days
- 26
- 2
Likely to sell faster than
Zillow last checked:
Listing updated:
Listed by:
Tim L Page 270-202-8899,
Coldwell Banker Legacy Group,
Asher Sullivan 270-202-0864,
Coldwell Banker Legacy Group
Source: RASK,MLS#: RA20265707
Facts & features
Interior
Bedrooms & bathrooms
- Bedrooms: 3
- Bathrooms: 2
- Full bathrooms: 2
- Main level bathrooms: 2
- Main level bedrooms: 3
Rooms
- Room types: Attic
Primary bedroom
- Level: Main
Bedroom 2
- Level: Main
Bedroom 3
- Level: Main
Primary bathroom
- Level: Main
Bathroom
- Features: Tub/Shower Combo
Heating
- Forced Air, Gas
Cooling
- Central Air
Appliances
- Included: Microwave, Electric Range, Refrigerator, Electric Water Heater
- Laundry: Closet
Features
- Ceiling Fan(s), Eat-in Kitchen
- Flooring: Vinyl
- Windows: Thermo Pane Windows, Partial Window Treatments
- Basement: None,Crawl Space
- Has fireplace: Yes
- Fireplace features: Electric
Interior area
- Total structure area: 1,143
- Total interior livable area: 1,143 sqft
Property
Parking
- Parking features: None
- Has uncovered spaces: Yes
Accessibility
- Accessibility features: 1st Floor Bathroom
Features
- Patio & porch: Covered Front Porch
- Exterior features: Lighting, Landscaping
- Fencing: Back Yard,Privacy
- Body of water: None
Lot
- Size: 7,840 Square Feet
Details
- Parcel number: 039b03118h
Construction
Type & style
- Home type: SingleFamily
- Architectural style: Contemporary
- Property subtype: Single Family Residence
Materials
- Vinyl Siding
- Roof: Dimensional
Condition
- New Construction
- New construction: No
- Year built: 2000
Utilities & green energy
- Sewer: City
- Water: County
- Utilities for property: Cable Connected, Street Lights
Community & HOA
Community
- Security: Smoke Detector(s)
- Subdivision: N/A
HOA
- Amenities included: None
Location
- Region: Bowling Green
Financial & listing details
- Price per square foot: $219/sqft
- Tax assessed value: $89,720
- Annual tax amount: $756
- Price range: $249.9K - $249.9K
- Date on market: 9/11/2026
Estimated market value
$243,500
$231,000 - $256,000
$1,459/mo
Price history
| Date | Event | Price |
|---|---|---|
| 9/18/2026 | Listed for sale | $249,900+6.4%$219/sqft |
Source:  RASK #RA20265707 Report a problem RASK #RA20265707 Report a problem | ||
| 8/18/2026 | Listing removed | $234,900$206/sqft |
Source: RASK #RA20260940 Report a problem | ||
| 6/23/2026 | Price change | $234,900+2.2%$206/sqft |
Source: RASK #RA20260940 Report a problem | ||
| 4/15/2026 | Price change | $229,900-2.1%$201/sqft |
Source: RASK #RA20260940 Report a problem | ||
| 2/20/2026 | Listed for sale | $234,900+258.1%$206/sqft |
Source: RASK #RA20260940 Report a problem | ||
| 6/8/2018 | Sold | $65,600$57/sqft |
Source: Public Record Report a problem | ||
Public tax history
| Year | Property taxes | Tax assessment |
|---|---|---|
| 2025 | $756 +12.9% | $89,720 +14% |
| 2024 | $670 +19% | $78,720 +20% |
| 2023 | $563 +7.1% | $65,600 |
| 2022 | $525 +0.4% | $65,600 |
| 2021 | $523 -0.4% | $65,600 |
| 2020 | $525 | $65,600 |
| 2019 | $525 +0.2% | $65,600 +0.9% |
| 2018 | $524 +1.4% | $65,000 |
| 2017 | $517 +2.8% | $65,000 |
| 2015 | $502 | $65,000 |
| 2014 | -- | $65,000 -7.1% |
| 2011 | -- | $70,000 |
| 2010 | -- | $70,000 |
| 2009 | -- | $70,000 |
Find assessor info on the county website
Monthly payment
Est. payment
Payment breakdown
Explore the cost of this home by adjusting the details. Changes won't be saved.Climate risks
Neighborhood: 42101
Nearby schools
Schools provided by the listing agent
- Elementary: Lost River
- Middle: Henry F Moss
- High: Warren Central
Source: RASK. This data may not be complete. We recommend contacting the local school district to confirm school assignments for this home.
Similar homes
- $249,9003 bd2 ba1.2k sqft211 Max Hampton St, Bowling Green, KY 42101For Sale
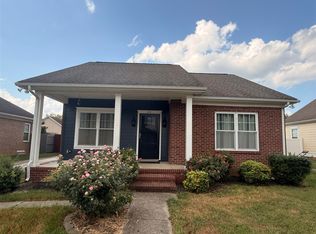
 MLS ID #RA20265206, Ashley Searcy, Crye-Leike Executive Realty. RASK
 - $255,0003 bd2 ba1.3k sqft1473 Calgary Way, Bowling Green, KY 42101For Sale
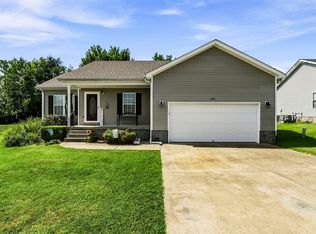 MLS ID #RA20265373, Amanda J West, Crye-Leike Executive Realty. RASK
 - $254,9003 bd2 ba1.3k sqft532 Creekwood Ct, Bowling Green, KY 42101For Sale
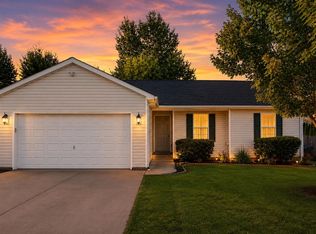 MLS ID #RA20265242, David Doran, EXP Realty, LLC. RASK
 - $229,9003 bd2 ba1.6k sqft5923 Barren River Rd, Bowling Green, KY 42101For Sale
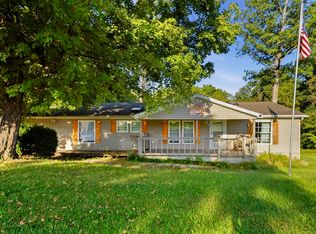 MLS ID #RA20265692, Selena Lee, NextHome Realty Experts. RASK
 - $253,0003 bd2 ba1.3k sqft1501 Calgary Way, Bowling Green, KY 42101For SaleMLS ID #RA20264525, Kim Watson, Keller Williams First Choice R. RASK
- $264,9003 bd2 ba1.4k sqft1482 Moorman Ln, Bowling Green, KY 42101For SaleMLS ID #RA20264924, Amy Rush, Coldwell Banker Legacy Group. RASK
- $217,9003 bd2 ba1.1k sqft657 Cherry Blossom Rd, Bowling Green, KY 42101For SaleMLS ID #RA20265758, Justin Ortega, Keller Williams First Choice R. RASK
- $220,0003 bd2 ba1.1k sqft258 Countrywood Pl, Bowling Green, KY 42101For SaleMLS ID #RA20264625, Jaime Mcdonald, The Black Oak Company. RASK
- $--3 bd1 ba1.2k sqft1434 Clayton Ct, Bowling Green, KY 42104AuctionMLS ID #RA20265680, Zachary French, Mills Real Estate & Auction. RASK
- $249,9003 bd2 ba1.4k sqft345 Deluth Dr, Bowling Green, KY 42101For SaleMLS ID #RA20265253, Nicholas Lawson, BHG Realty. RASK
- $227,4003 bd2 ba1.3k sqft116 Upper Stone Ave, Bowling Green, KY 42101For SaleMLS ID #RA20263864, Emily Edmonds, BHG Realty. RASK
- $249,9003 bd2 ba1.4k sqft670 Moss Creek Ave, Bowling Green, KY 42101For SaleMLS ID #RA20264786, Bethany Andrews, Keller Williams First Choice R. RASK
- $215,0003 bd2 ba1.2k sqft1424 Longview Dr, Bowling Green, KY 42101For SaleMLS ID #RA20264661, Inela Dautovic, Coldwell Banker Legacy Group. RASK
- $226,9003 bd2 ba1.2k sqft577 Meridian Dr, Bowling Green, KY 42101For SaleMLS ID #RA20263863, Lizbeth Gonzalez, TRIPLE CROWN REALTY GROUP, LLC. RASK
- $243,0003 bd2 ba1.2k sqft750 River Birch Rd, Bowling Green, KY 42103For SaleMLS ID #RA20265644, Tanner Burckhard, EXP Realty, LLC. RASK
- $239,9003 bd2 ba1.3k sqft8223 Louisville Rd, Bowling Green, KY 42101For Sale
 MLS ID #SC48593, Brenton Ryan, Mills Real Estate & Auction Co., LLC - Glasgow. South Central Kentucky AOR
 - $244,9003 bd2 ba1.4k sqft400 Saint Paul Ave, Bowling Green, KY 42101For SaleMLS ID #RA20264721, Brad T Martens, RE/MAX Real Estate Executives. RASK
- $260,0003 bd2 ba1.3k sqft2850 Gunsmoke Trail Way, Bowling Green, KY 42101For SaleMLS ID #RA20261845, Debbie L Johnson, Keller Williams First Choice R. RASK
- $207,5003 bd2 ba1.2k sqft1556 Virginia Dr, Bowling Green, KY 42101For SaleMLS ID #RA20264984, Tony M Huynh, Keller Williams First Choice R. RASK
- $289,9003 bd2 ba1.5k sqft2877 Yearling Ave, Bowling Green, KY 42101For SaleMLS ID #RA20264544, Justin A Reesy, Keller Williams First Choice R. RASK
