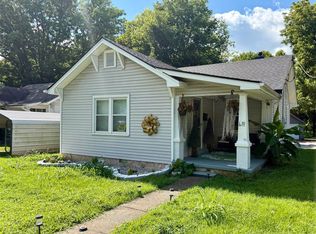
Part of a combined 7-unit portfolio sale. This parcel includes a single-family rental home, renovated in 2018 with a new paved driveway completed in summer 2025, with the same tenant ($1,250 mo) in place since the seller's 2018 acquisition, complementing the adjacent duplex and triplex structures at 511 Jackson St and 1004 Lewis Ave to form a complete four-building, eight-unit income-producing portfolio on one connected block. When combined, the assembled acreage across all three parcels presents potential for additional unit development, subject to planning and zoning approval. This property is offered exclusively as part of the combined portfolio sale with 511 Jackson St and 1004 Lewis Ave. Additional individual investment properties are also available on the same block: 1002 Lewis Ave, and 1014 Lewis Ave, as well as 758 Brownslock Rd nearby — inquire with listing agent.
For sale
$160,000
1006 Lewis Ave, Bowling Green, KY 42101
3beds
1,302sqft
Single Family Residence
Built in 1948
0.25 Acres Lot
$156,100 Zestimate®
$123/sqft
$-- HOA
What's special
New paved driveway
- 9 days
- 157
- 2
Likely to sell faster than
Zillow last checked:
Listing updated:
Listed by:
Tim L Page 270-202-8899,
Coldwell Banker Legacy Group,
Asher Sullivan 270-202-0864,
Coldwell Banker Legacy Group
Source: RASK,MLS#: RA20266541
Facts & features
Interior
Bedrooms & bathrooms
- Bedrooms: 3
- Bathrooms: 1
- Full bathrooms: 1
- Main level bathrooms: 1
- Main level bedrooms: 3
Rooms
- Room types: Attic
Primary bedroom
- Level: Main
Bedroom 2
- Level: Main
Bedroom 3
- Level: Main
Bathroom
- Features: Tub/Shower Combo
Heating
- Central, Electric
Cooling
- Central Air
Appliances
- Included: Electric Range, Refrigerator, Electric Water Heater
- Laundry: Laundry Room
Features
- Other, Eat-in Kitchen
- Flooring: Carpet
- Basement: None,Crawl Space
- Has fireplace: No
- Fireplace features: None
Interior area
- Total structure area: 1,302
- Total interior livable area: 1,302 sqft
Property
Parking
- Parking features: None
Accessibility
- Accessibility features: 1st Floor Bathroom
Features
- Patio & porch: Covered Front Porch
- Exterior features: Lighting
- Fencing: Partial
Lot
- Size: 0.25 Acres
Details
- Parcel number: 039B03083
Construction
Type & style
- Home type: SingleFamily
- Architectural style: Farm House
- Property subtype: Single Family Residence
Materials
- Vinyl Siding
- Roof: Shingle
Condition
- New Construction
- New construction: No
- Year built: 1948
Utilities & green energy
- Water: City
- Utilities for property: Cable Available, Sewer Available
Community & HOA
Community
- Security: Smoke Detector(s)
- Subdivision: N/A
HOA
- Amenities included: None
Location
- Region: Bowling Green
Financial & listing details
- Price per square foot: $123/sqft
- Tax assessed value: $69,600
- Annual tax amount: $586
- Price range: $160K - $160K
- Date on market: 11/4/2026
Estimated market value
$156,100
$148,000 - $164,000
$1,358/mo
Price history
| Date | Event | Price |
|---|---|---|
| 11/4/2026 | Listed for sale | $160,000-84%$123/sqft |
Source:  RASK #RA20266541 Report a problem | ||
| 8/18/2026 | Listing removed | $1,000,000$768/sqft |
Source: RASK #RA20261812 Report a problem | ||
| 4/15/2026 | Price change | $1,000,000-2.9%$768/sqft |
Source: RASK #RA20261812 Report a problem | ||
| 4/3/2026 | Listed for sale | $1,030,000+4020%$791/sqft |
Source: RASK #RA20261812 Report a problem | ||
| 8/5/2016 | Sold | $25,000$19/sqft |
Source: Public Record Report a problem | ||
Public tax history
| Year | Property taxes | Tax assessment |
|---|---|---|
| 2025 | $586 +11.2% | $69,600 +12.3% |
| 2024 | $527 -0.8% | $62,000 |
| 2023 | $532 +7.1% | $62,000 |
| 2022 | $496 +0.4% | $62,000 |
| 2021 | $494 -0.4% | $62,000 |
| 2020 | $496 | $62,000 |
| 2019 | $496 +0.2% | $62,000 +148% |
| 2018 | $495 +149.2% | $25,000 |
| 2017 | $199 | $25,000 +38.9% |
| 2015 | -- | $18,000 |
| 2014 | -- | -- |
| 2011 | -- | -- |
| 2010 | -- | $1,170 -96.6% |
| 2009 | -- | $34,870 |
Find assessor info on the county website
Monthly payment
Est. payment
Payment breakdown
Explore the cost of this home by adjusting the details. Changes won't be saved.Climate risks
Neighborhood: 42101
Nearby schools
Schools provided by the listing agent
- Elementary: Warren
- Middle: Henry F Moss
- High: Warren Central
Source: RASK. This data may not be complete. We recommend contacting the local school district to confirm school assignments for this home.
- $240,8003 bd2 ba1.1k sqft1008 Lewis Ave, Bowling Green, KY 42101Off Market
- $475,0008 bd4 ba3k sqft1004 & 1004-1/2 Lewis Ave, Bowling Green, KY 42101For Sale
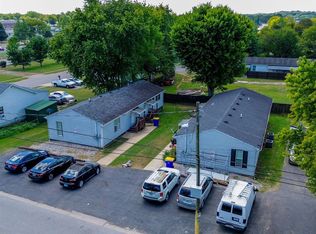
- $70,0003 bd1 ba1.3k sqft1010 Lewis Ave, Bowling Green, KY 42101Off Market
- $169,3002 bd1 ba700 sqft1004 Lewis Ave, Bowling Green, KY 42101Off Market

Similar homes
- $159,9002 bd1 ba1.2k sqft224 Woodford Ave, Bowling Green, KY 42101For Sale
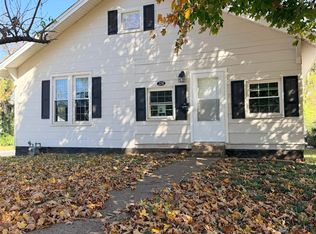
 MLS ID #RA20266536, Freida D Mee, Keller Williams First Choice R. RASK
- $156,0002 bd1 ba1k sqft1002 Lewis Ave, Bowling Green, KY 42101For Sale
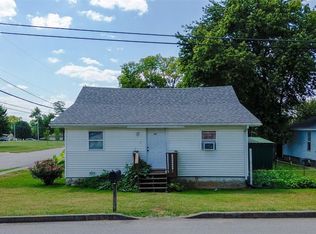 MLS ID #RA20265710, Tim L Page, Coldwell Banker Legacy Group. RASK
- $199,9003 bd2 ba1.1k sqft810 Boatlanding Rd, Bowling Green, KY 42101For Sale
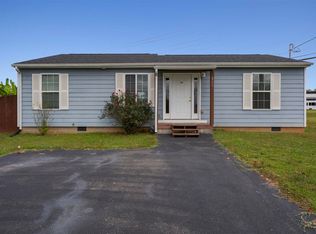 MLS ID #RA20266628, Gemonee Brown, RE/MAX Real Estate Executives. RASK
- $154,9003 bd1 ba1k sqft1209 Fair St, Bowling Green, KY 42101For Sale
 MLS ID #RA20264662, Sherry A Vincent, Benchmark Realty, LLC. RASK
- $161,0003 bd1 ba976 sqft758 Brownslock Rd, Bowling Green, KY 42101For SaleMLS ID #RA20265706, Tim L Page, Coldwell Banker Legacy Group. RASK
- $179,9003 bd2 ba1.3k sqft1255 Old Barren River Rd, Bowling Green, KY 42101For SaleMLS ID #RA20264057, Matthew T Tabor, Keller Williams First Choice R. RASK
- $162,5003 bd2 ba952 sqft1402 High St, Bowling Green, KY 42101For SaleMLS ID #RA20264315, Tabitha Willgruber, Keller Williams First Choice R. RASK
- $149,9003 bd1 ba1.2k sqft1447 Nutwood St, Bowling Green, KY 42104For SaleMLS ID #RA20266460, Tony M Huynh, Keller Williams First Choice R. RASK
- $189,9003 bd2 ba1.2k sqft1233 Durbin Dr, Bowling Green, KY 42101For SaleMLS ID #RA20264923, Stacy J Carter, Crye-Leike Executive Realty. RASK
- $175,0003 bd1 ba1.2k sqft804 Witt Rd, Bowling Green, KY 42101For SaleMLS ID #RA20264891, Brittany N Kelley, Keller Williams First Choice R. RASK
- $169,9003 bd1 ba1.1k sqft1347 Kenton St, Bowling Green, KY 42101For SaleMLS ID #RA20261244, Mirela Smajlovic, Coldwell Banker Legacy Group. RASK
- $175,0003 bd2 ba1.6k sqft567 William Simmons Rd, Bowling Green, KY 42101For SaleMLS ID #RA20266464, Ashlee B Gary, Trademark Realty LLC. RASK
- $179,0003 bd2 ba1.2k sqft491 Plum Springs Rd, Bowling Green, KY 42101For SaleMLS ID #RA20265547, Carla E Anderson, Keller Williams First Choice R. RASK
- $199,9003 bd1 ba1.2k sqft239 Petrie Ct, Bowling Green, KY 42101For SaleMLS ID #RA20264856, Brittany N Kelley, Keller Williams First Choice R. RASK
- $204,9003 bd2 ba1.2k sqft906 Boatlanding Rd, Bowling Green, KY 42101For SaleMLS ID #RA20263085, Tim L Page, Coldwell Banker Legacy Group. RASK
- $104,3003 bd1 ba1.1k sqft513 Jackson St, Bowling Green, KY 42101For SaleMLS ID #RA20265383, Adam Brooks, Benchmark Realty, LLC. RASK
- $189,9003 bd2 ba1.4k sqft116 Meadowbrook Cir, Bowling Green, KY 42101For SaleMLS ID #RA20265627, Patrick Stewart, Keller Williams First Choice R. RASK
- $199,0003 bd2 ba1.2k sqft1556 Virginia Dr, Bowling Green, KY 42101For SaleMLS ID #RA20264984, Tony M Huynh, Keller Williams First Choice R. RASK
- $187,5003 bd2 ba1.1k sqft102 Countryside Dr, Bowling Green, KY 42101For SaleMLS ID #RA20265663, Patrick Stewart, Keller Williams First Choice R. RASK
