COUNTRY LIVING WITH ROOM TO ROAM! Set on over an acre, this spacious property offers the perfect blend of comfortable living, outdoor enjoyment, and country charm. With over 1,600 square feet, this home features hardwood flooring throughout the main living areas and primary bedroom and plenty of space to spread out. The large kitchen is a standout, offering an abundance of countertop space, a convenient island, and all appliances included. Connected to the kitchen, you'll appreciate the front dining space as either a traditional dining room or possibly a home office or extra living room. In the evenings, gather around the wood-burning fireplace with stone surround in the inviting living area, creating the perfect spot for cozy memories. The spacious primary bedroom features a walk-in closet and a large attached bath complete with a separate shower, soaking tub, and double-bowl vanity. A generous laundry room adds convenience and includes a front-load washer and dryer set. Step outside and enjoy the best of country living! Relax on the large covered front porch, or entertain on the attached rear and side decks overlooking the above-ground pool, complete with all equipment. The backyard is designed for fun and functionality, featuring a fire pit, fenced pet area, children's play set and swings, and even a chicken coop. Two storage buildings provide plenty of room for tools, toys, lawn equipment, and more. With acreage, abundant outdoor amenities, spacious living areas, and a setting that feels a world away from the hustle and bustle, this is country living at its best! KHC/FHA eligible for 100% financing with buyer qualification.
For sale
$175,000
567 William Simmons Rd, Bowling Green, KY 42101
3beds
1,608sqft
Single Family Residence
Built in 1995
1.01 Acres Lot
$172,700 Zestimate®
$109/sqft
$-- HOA
What's special
Chicken coopFire pitAbundant outdoor amenitiesSeparate showerFenced pet areaFront dining spaceAbundance of countertop space
- 13 days
- 2,748
- 397
Likely to sell faster than
Zillow last checked:
Listing updated:
Listed by:
Ashlee B Gary 270-779-7966,
Trademark Realty LLC
Source: RASK,MLS#: RA20266464
Facts & features
Interior
Bedrooms & bathrooms
- Bedrooms: 3
- Bathrooms: 2
- Full bathrooms: 2
- Main level bathrooms: 2
- Main level bedrooms: 3
Primary bedroom
- Level: Main
- Area: 209.31
- Dimensions: 16.42 x 12.75
Bedroom 2
- Level: Main
- Area: 122.92
- Dimensions: 12.5 x 9.83
Bedroom 3
- Level: Main
- Area: 122.92
- Dimensions: 12.5 x 9.83
Primary bathroom
- Level: Main
Bathroom
- Features: Double Vanity, Separate Shower, Tub, Tub/Shower Combo
Dining room
- Area: 134.22
- Dimensions: 12.58 x 10.67
Kitchen
- Features: Pantry
- Area: 199.01
- Dimensions: 13.42 x 14.83
Living room
- Area: 376.44
- Dimensions: 25.67 x 14.67
Heating
- Heat Pump, Electric
Cooling
- Central Electric
Appliances
- Included: Dishwasher, Range/Oven, Electric Range, Range Hood, Refrigerator, Dryer, Washer, Electric Water Heater
- Laundry: Laundry Room
Features
- Chandelier, Closet Light(s), Split Bedroom Floor Plan, Formal Dining Room
- Flooring: Hardwood, Laminate, Tile, Vinyl
- Basement: None
- Number of fireplaces: 1
- Fireplace features: 1, Wood Burning
Interior area
- Total structure area: 1,608
- Total interior livable area: 1,608 sqft
Property
Parking
- Parking features: None
Accessibility
- Accessibility features: 1st Floor Bathroom
Features
- Patio & porch: Covered Front Porch, Covered Deck, Deck
- Exterior features: Trees
- Pool features: Above Ground
- Fencing: Chain Link
Lot
- Size: 1.01 Acres
- Features: County, Out of City Limits
Details
- Additional structures: Outbuilding, Storage, Shed(s)
- Parcel number: 047A56022
Construction
Type & style
- Home type: SingleFamily
- Property subtype: Single Family Residence
Materials
- Other
- Foundation: Block
- Roof: Dimensional,Shingle
Condition
- Year built: 1995
Utilities & green energy
- Sewer: Septic Tank
- Water: County
Community & HOA
Community
- Security: Smoke Detector(s)
- Subdivision: Other
HOA
- Amenities included: None
Location
- Region: Bowling Green
Financial & listing details
- Price per square foot: $109/sqft
- Tax assessed value: $118,600
- Annual tax amount: $1,049
- Price range: $175K - $175K
- Date on market: 10/30/2026
Estimated market value
$172,700
$164,000 - $181,000
$1,806/mo
Price history
| Date | Event | Price |
|---|---|---|
| 10/30/2026 | Listed for sale | $175,000+100%$109/sqft |
Source:  RASK #RA20266464 Report a problem | ||
| 12/22/2015 | Sold | $87,500$54/sqft |
Source: Public Record Report a problem | ||
Public tax history
| Year | Property taxes | Tax assessment |
|---|---|---|
| 2025 | $1,049 +16.5% | $118,600 +18.6% |
| 2024 | $901 -0.8% | $100,000 |
| 2023 | $908 +6.7% | $100,000 |
| 2022 | $851 +0.4% | $100,000 |
| 2021 | $848 +13% | $100,000 +14.3% |
| 2020 | $750 | $87,500 |
| 2019 | $750 +0.2% | $87,500 |
| 2018 | $749 +0.5% | $87,500 |
| 2017 | $745 +200.7% | $87,500 +241.8% |
| 2015 | $248 -8.4% | $25,600 -11.7% |
| 2014 | $271 | $29,000 -6.5% |
| 2011 | -- | $31,000 |
Find assessor info on the county website
Monthly payment
Est. payment
Payment breakdown
Explore the cost of this home by adjusting the details. Changes won't be saved.Climate risks
Neighborhood: 42101
Nearby schools
Schools provided by the listing agent
- Elementary: Richardsville
- Middle: Warren East
- High: Warren East
Source: RASK. This data may not be complete. We recommend contacting the local school district to confirm school assignments for this home.
- $186,6002 bd1 ba1.3k sqft495 William Simmons Rd, Bowling Green, KY 42101Off Market

- $22,5005.77 acres601 William Simmons Rd, Bowling Green, KY 42101Off Market
- $12,310-- bd-- ba-- sqft601 William Simmons Rd, Bowling Green, KY 42101Off Market
- $66,0002 bd1 ba-- sqft182 Iva Church Rd, Bowling Green, KY 42101Off Market
Similar homes
- $175,0003 bd1 ba1.2k sqft804 Witt Rd, Bowling Green, KY 42101For Sale
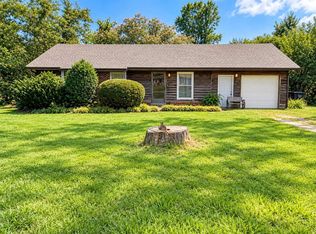
 MLS ID #RA20264891, Brittany N Kelley, Keller Williams First Choice R. RASK
- $179,0003 bd2 ba1.2k sqft491 Plum Springs Rd, Bowling Green, KY 42101For Sale
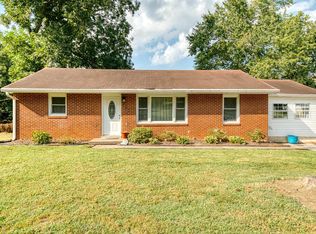 MLS ID #RA20265547, Carla E Anderson, Keller Williams First Choice R. RASK
- $187,5003 bd2 ba1.1k sqft102 Countryside Dr, Bowling Green, KY 42101For Sale
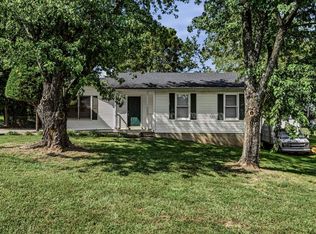 MLS ID #RA20265663, Patrick Stewart, Keller Williams First Choice R. RASK
- $199,9003 bd2 ba1.1k sqft810 Boatlanding Rd, Bowling Green, KY 42101For Sale
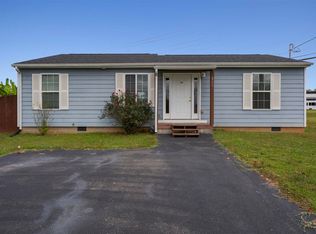 MLS ID #RA20266628, Gemonee Brown, RE/MAX Real Estate Executives. RASK
- $219,9003 bd2 ba1.6k sqft5923 Barren River Rd, Bowling Green, KY 42101For SaleMLS ID #RA20265692, Selena Lee, NextHome Realty Experts. RASK
- $214,9003 bd2 ba1k sqft459 Kelly Rd, Bowling Green, KY 42101For SaleMLS ID #RA20266528, Ashlee B Gary, Trademark Realty LLC. RASK
- $220,0003 bd2 ba1.1k sqft3407 Garrett Hollow Rd, Bowling Green, KY 42101For SaleMLS ID #RA20265128, Joseph K Rafferty, Keller Williams First Choice R. RASK
- $254,5003 bd3 ba1.8k sqft4228 Anna Sandhill Rd, Bowling Green, KY 42101For SaleMLS ID #RA20263447, Laci Minton, Keller Williams First Choice R. RASK
- $170,0004 bd1 ba2k sqft3425 Glen Lily Rd, Bowling Green, KY 42101For SaleMLS ID #RA20260007, Ryan F Shanahan, Coldwell Banker Legacy Group. RASK
- $243,9003 bd2 ba1.3k sqft160 Bonaire Ave, Bowling Green, KY 42101For SaleMLS ID #RA20266503, Nikki Adams, Keller Williams First Choice R. RASK
- $253,0003 bd2 ba1.3k sqft1501 Calgary Way, Bowling Green, KY 42101For SaleMLS ID #RA20264525, Kim Watson, Keller Williams First Choice R. RASK
- $249,9003 bd2 ba1k sqft7911 State Highway 185, Bowling Green, KY 42101For SaleMLS ID #RA20264851, Natasha Givens, Keller Williams First Choice R. RASK
- $239,9003 bd2 ba1.3k sqft8223 Louisville Rd, Bowling Green, KY 42101For Sale
 MLS ID #SC48593, Brenton Ryan, Mills Real Estate & Auction Co., LLC - Glasgow. South Central Kentucky AOR
- $234,9003 bd2 ba1.6k sqft748 Pearce Way, Bowling Green, KY 42101For SaleMLS ID #RA20266587, Tony D Whitney, Coldwell Banker Legacy Group. RASK
- $199,0003 bd2 ba1.2k sqft1556 Virginia Dr, Bowling Green, KY 42101For SaleMLS ID #RA20264984, Tony M Huynh, Keller Williams First Choice R. RASK
- $222,5003 bd2 ba1.3k sqft116 Upper Stone Ave, Bowling Green, KY 42101For SaleMLS ID #RA20263864, Emily Edmonds, BHG Realty. RASK
- $189,9003 bd2 ba1.2k sqft1233 Durbin Dr, Bowling Green, KY 42101For SaleMLS ID #RA20264923, Stacy J Carter, Crye-Leike Executive Realty. RASK
- $254,9003 bd2 ba1.4k sqft1482 Moorman Ln, Bowling Green, KY 42101For SaleMLS ID #RA20264924, Amy Rush, Coldwell Banker Legacy Group. RASK
- $149,9003 bd2 ba1.6k sqft156 B St, Brownsville, KY 42210For SaleMLS ID #RA20264294, Tony M Huynh, Keller Williams First Choice R. RASK
- $247,9003 bd2 ba1.3k sqft1473 Calgary Way, Bowling Green, KY 42101For SaleMLS ID #RA20265373, Amanda J West, Crye-Leike Executive Realty. RASK
