Great starter home or investment opportunity. This home features 3 bedrooms, 1.5 bathrooms, new carpet, a covered front porch and large deck in the backyard.
For sale
$187,500
102 Countryside Dr, Bowling Green, KY 42101
3beds
1,150sqft
Single Family Residence
Built in 1989
10,454 Square Feet Lot
$185,300 Zestimate®
$163/sqft
$-- HOA
What's special
- 14 days
- 336
- 48
Likely to sell faster than
Zillow last checked:
Listing updated:
Listed by:
Patrick Stewart 270-799-7749,
Keller Williams First Choice R
Source: RASK,MLS#: RA20265663
Facts & features
Interior
Bedrooms & bathrooms
- Bedrooms: 3
- Bathrooms: 2
- Full bathrooms: 1
- Partial bathrooms: 1
- Main level bathrooms: 2
- Main level bedrooms: 3
Primary bedroom
- Level: Main
- Area: 144
- Dimensions: 12 x 12
Bedroom 2
- Level: Main
- Area: 132
- Dimensions: 11 x 12
Bedroom 3
- Level: Main
- Area: 88
- Dimensions: 8 x 11
Primary bathroom
- Level: Main
- Area: 16.5
- Dimensions: 3 x 5.5
Bathroom
- Features: Tub/Shower Combo
Dining room
- Level: Main
- Area: 91
- Dimensions: 7 x 13
Kitchen
- Level: Main
- Area: 108
- Dimensions: 9 x 12
Living room
- Level: Main
- Area: 182
- Dimensions: 13 x 14
Heating
- Central, Electric
Cooling
- Central Air
Appliances
- Included: Electric Range, Refrigerator, Electric Water Heater
- Laundry: Laundry Room
Features
- Ceiling Fan(s), Walls (Dry Wall), Living/Dining Combo
- Flooring: Carpet, Vinyl
- Windows: Blinds
- Basement: None
- Has fireplace: No
- Fireplace features: None
Interior area
- Total structure area: 1,150
- Total interior livable area: 1,150 sqft
Property
Parking
- Parking features: None
Accessibility
- Accessibility features: 1st Floor Bathroom
Features
- Levels: One and One Half
- Patio & porch: Covered Front Porch, Deck
- Exterior features: Concrete Walks, Mature Trees
- Fencing: Chain Link
- Body of water: None
Lot
- Size: 10,454 Square Feet
- Features: Trees, Interior Lot, Subdivided
Details
- Additional structures: Shed(s)
- Parcel number: 050B68133
Construction
Type & style
- Home type: SingleFamily
- Property subtype: Single Family Residence
Materials
- Vinyl Siding
- Foundation: Concrete Perimeter
- Roof: Shingle
Condition
- New Construction
- New construction: No
- Year built: 1989
Utilities & green energy
- Sewer: City
- Water: County
- Utilities for property: Cable Available, Internet Cable
Community & HOA
Community
- Subdivision: Countryside Manor
HOA
- Amenities included: None
Location
- Region: Bowling Green
Financial & listing details
- Price per square foot: $163/sqft
- Tax assessed value: $124,900
- Annual tax amount: $1,102
- Price range: $187.5K - $187.5K
- Date on market: 9/16/2026
- Road surface type: Concrete
Estimated market value
$185,300
$176,000 - $195,000
$1,570/mo
Price history
| Date | Event | Price |
|---|---|---|
| 9/17/2026 | Listed for sale | $187,500-2.6%$163/sqft |
Source:  RASK #RA20265663 Report a problem RASK #RA20265663 Report a problem | ||
| 9/17/2026 | Listing removed | $192,500$167/sqft |
Source: RASK #RA20264692 Report a problem | ||
| 8/5/2026 | Listed for sale | $192,500+75%$167/sqft |
Source: RASK #RA20264692 Report a problem | ||
| 7/12/2019 | Sold | $110,000-8.3%$96/sqft |
Source:  RASK #20192814 Report a problem RASK #20192814 Report a problem | ||
| 7/8/2019 | Pending sale | $120,000$104/sqft |
Source: #thewincrew #20192814 Report a problem | ||
| 6/24/2019 | Price change | $120,000+6.3%$104/sqft |
Source: Keller Williams First Choice Realty #20192814 Report a problem | ||
| 1/8/2019 | Listed for sale | $112,900+32.8%$98/sqft |
Source: Owner Report a problem | ||
| 2/21/2006 | Sold | $85,000$74/sqft |
Source: Agent Provided Report a problem | ||
Public tax history
| Year | Property taxes | Tax assessment |
|---|---|---|
| 2025 | $1,102 +11.8% | $124,900 +13.5% |
| 2024 | $986 -0.8% | $110,000 |
| 2023 | $993 +6.7% | $110,000 |
| 2022 | $931 +0.4% | $110,000 |
| 2021 | $927 -0.3% | $110,000 |
| 2020 | $930 | $110,000 +22.2% |
| 2019 | $930 +21% | $90,000 |
| 2018 | $769 +0.5% | $90,000 +12.5% |
| 2017 | $765 +14.5% | $80,000 |
| 2015 | $668 +1.5% | $80,000 |
| 2014 | $659 | $80,000 |
Find assessor info on the county website
Monthly payment
Est. payment
Payment breakdown
Explore the cost of this home by adjusting the details. Changes won't be saved.Climate risks
Neighborhood: 42101
Nearby schools
Schools provided by the listing agent
- Elementary: Bristow
- Middle: Warren East
- High: Warren East
Source: RASK. This data may not be complete. We recommend contacting the local school district to confirm school assignments for this home.
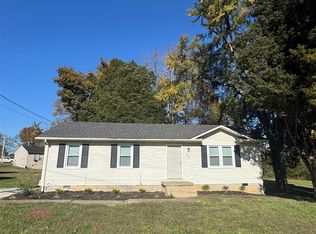
- $189,0003 bd1 ba1k sqft106 Countryside Dr, Bowling Green, KY 42101Sold
- $180,2003 bd1 ba1.1k sqft201 Lower Stone Ave, Bowling Green, KY 42101Off Market
- $18,250-- bd-- ba-- sqft141 Countryside Dr, Bowling Green, KY 42101Off Market
- $10,750-- bd-- ba-- sqft134 Countryside Dr, Bowling Green, KY 42101Off Market
Similar homes
- $187,0003 bd2 ba1.2k sqft491 Plum Springs Rd, Bowling Green, KY 42101For Sale
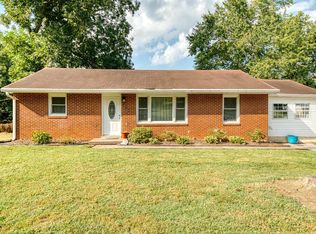
 MLS ID #RA20265547, Carla E Anderson, Keller Williams First Choice R. RASK
 - $227,4003 bd2 ba1.3k sqft116 Upper Stone Ave, Bowling Green, KY 42101For Sale
 MLS ID #RA20263864, Emily Edmonds, BHG Realty. RASK
 - $210,0003 bd2 ba1.1k sqft657 Cherry Blossom Rd, Bowling Green, KY 42101For Sale
 MLS ID #RA20265758, Justin Ortega, Keller Williams First Choice R. RASK
 - $154,9002 bd2 ba1.1k sqft125 Pebble Ct, Bowling Green, KY 42101For Sale
 MLS ID #RA20264064, Katharina C Cisco, Crye-Leike Executive Realty. RASK
 - $189,9003 bd2 ba1.2k sqft1233 Durbin Dr, Bowling Green, KY 42101For SaleMLS ID #RA20264923, Stacy J Carter, Crye-Leike Executive Realty. RASK
- $232,9003 bd3 ba1.2k sqft505 Coastal Ave, Bowling Green, KY 42103For SaleMLS ID #RA20265885, Susan Burtoft, Keller Williams First Choice R. RASK
- $199,9003 bd1 ba1.2k sqft239 Petrie Ct, Bowling Green, KY 42101For SaleMLS ID #RA20264856, Brittany N Kelley, Keller Williams First Choice R. RASK
- $199,0003 bd2 ba1.2k sqft1556 Virginia Dr, Bowling Green, KY 42101For SaleMLS ID #RA20264984, Tony M Huynh, Keller Williams First Choice R. RASK
- $250,0003 bd2 ba1.3k sqft1473 Calgary Way, Bowling Green, KY 42101For SaleMLS ID #RA20265373, Amanda J West, Crye-Leike Executive Realty. RASK
- $--3 bd1 ba1.2k sqft1434 Clayton Ct, Bowling Green, KY 42104AuctionMLS ID #RA20265680, Zachary French, Mills Real Estate & Auction. RASK
- $235,0003 bd2 ba1.4k sqft447 Fairbanks Ave, Bowling Green, KY 42101For SaleMLS ID #RA20264790, Leah N Hardin, Benchmark Realty, LLC. RASK
- $253,0003 bd2 ba1.3k sqft1501 Calgary Way, Bowling Green, KY 42101For SaleMLS ID #RA20264525, Kim Watson, Keller Williams First Choice R. RASK
- $187,5002 bd2 ba1k sqft2615 Oriole St, Bowling Green, KY 42101For SaleMLS ID #RA20264978, Telan Halsell, Keller Williams First Choice R. RASK
- $239,9003 bd2 ba1.3k sqft8223 Louisville Rd, Bowling Green, KY 42101For Sale
 MLS ID #SC48593, Brenton Ryan, Mills Real Estate & Auction Co., LLC - Glasgow. South Central Kentucky AOR
 - $229,9003 bd2 ba1.6k sqft5923 Barren River Rd, Bowling Green, KY 42101For SaleMLS ID #RA20265692, Selena Lee, NextHome Realty Experts. RASK
- $264,9003 bd2 ba1.4k sqft1482 Moorman Ln, Bowling Green, KY 42101For SaleMLS ID #RA20264924, Amy Rush, Coldwell Banker Legacy Group. RASK
- $204,9003 bd2 ba1.2k sqft906 Boatlanding Rd, Bowling Green, KY 42101For SaleMLS ID #RA20263085, Tim L Page, Coldwell Banker Legacy Group. RASK
- $239,0003 bd2 ba1.4k sqft680 Northridge Dr, Bowling Green, KY 42101For SaleMLS ID #RA20264675, Jason C Humble, Keller Williams First Choice R. RASK
- $219,9003 bd2 ba1.1k sqft348 Pirates Cove Ln, Bowling Green, KY 42103For SaleMLS ID #RA20264411, Nicholas Lawson, BHG Realty. RASK
- $244,9003 bd2 ba1.4k sqft400 Saint Paul Ave, Bowling Green, KY 42101For SaleMLS ID #RA20264721, Brad T Martens, RE/MAX Real Estate Executives. RASK
