This single level 3 bedroom 2 bath home offers approximately 1604 square feet with vaulted living room ceilings, inviting gas log fireplace, spacious primary bedroom featuring a tray ceiling and crown molding. A brick exterior mature trees, fenced yard and two car attached garage and everyday convenience and .24 acre lot
For sale
$234,900
748 Pearce Way, Bowling Green, KY 42101
3beds
1,604sqft
Single Family Residence
Built in 1996
10,454 Square Feet Lot
$212,000 Zestimate®
$146/sqft
$-- HOA
What's special
Fenced yardInviting gas log fireplaceSingle levelBrick exteriorTwo car attached garageMature treesCrown molding
- 1 day
- 267
- 21
Zillow last checked:
Listing updated:
Listed by:
Tony D Whitney 270-799-6689,
Coldwell Banker Legacy Group,
Ramon Escamilla 270-991-6332,
Coldwell Banker Legacy Group
Source: RASK,MLS#: RA20266587
Facts & features
Interior
Bedrooms & bathrooms
- Bedrooms: 3
- Bathrooms: 2
- Full bathrooms: 2
- Main level bathrooms: 2
- Main level bedrooms: 3
Primary bedroom
- Level: Main
Bedroom 2
- Level: Main
Bedroom 3
- Level: Main
Primary bathroom
- Level: Main
Bathroom
- Features: Tub/Shower Combo
Kitchen
- Level: Main
Living room
- Level: Main
Heating
- Forced Air, Gas
Cooling
- Central Air
Appliances
- Included: Dishwasher, Microwave, Range/Oven, Refrigerator, Gas Water Heater
- Laundry: Laundry Room
Features
- Tray Ceiling(s), Vaulted Ceiling(s), Walk-In Closet(s), Walls (Dry Wall), Eat-in Kitchen
- Flooring: Carpet, Laminate
- Doors: Insulated Doors
- Windows: Thermo Pane Windows
- Basement: None,Crawl Space
- Attic: Storage
- Has fireplace: Yes
- Fireplace features: Gas Log-Natural
Interior area
- Total structure area: 1,604
- Total interior livable area: 1,604 sqft
Property
Parking
- Total spaces: 2
- Parking features: Attached
- Attached garage spaces: 2
Accessibility
- Accessibility features: None
Features
- Patio & porch: Covered Front Porch, Deck
- Exterior features: Concrete Walks, Landscaping, Trees
- Fencing: Privacy
- Body of water: None
Lot
- Size: 10,454 Square Feet
- Features: City Lot
Details
- Parcel number: 039B25034
Construction
Type & style
- Home type: SingleFamily
- Architectural style: Traditional
- Property subtype: Single Family Residence
Materials
- Brick Veneer, Brick/Siding
- Foundation: Block
- Roof: Shingle
Condition
- Year built: 1996
Utilities & green energy
- Sewer: City
- Water: City, County
- Utilities for property: Cable Available, Garbage-Public, Natural Gas
Community & HOA
Community
- Security: Smoke Detector(s)
- Subdivision: Glenwood Estates
HOA
- Amenities included: None
Location
- Region: Bowling Green
Financial & listing details
- Price per square foot: $146/sqft
- Tax assessed value: $129,700
- Annual tax amount: $1,093
- Price range: $234.9K - $234.9K
- Date on market: 11/6/2026
- Road surface type: Asphalt
Estimated market value
$212,000
$193,000 - $229,000
$1,714/mo
Price history
| Date | Event | Price |
|---|---|---|
| 11/6/2026 | Listed for sale | $234,900+144.7%$146/sqft |
Source:  RASK #RA20266587 Report a problem | ||
| 1/22/2006 | Sold | $96,000$60/sqft |
Source: Agent Provided Report a problem | ||
Public tax history
| Year | Property taxes | Tax assessment |
|---|---|---|
| 2025 | $1,093 +7.1% | $129,700 +8.1% |
| 2024 | $1,021 -0.8% | $120,000 |
| 2023 | $1,029 +7.1% | $120,000 |
| 2022 | $961 +0.4% | $120,000 |
| 2021 | $957 +16.7% | $120,000 +17.1% |
| 2020 | $820 | $102,500 |
| 2019 | $820 +0.2% | $102,500 |
| 2018 | $818 +0.5% | $102,500 |
| 2017 | $815 +9.8% | $102,500 +6.8% |
| 2015 | $742 | $96,000 |
| 2014 | -- | $96,000 |
| 2011 | -- | $96,000 |
| 2010 | -- | $96,000 |
| 2009 | -- | $96,000 |
Find assessor info on the county website
Monthly payment
Est. payment
Payment breakdown
Explore the cost of this home by adjusting the details. Changes won't be saved.Climate risks
Neighborhood: 42101
Nearby schools
Schools provided by the listing agent
- Elementary: Moss
- Middle: Henry F Moss
- High: Warren Central
Source: RASK. This data may not be complete. We recommend contacting the local school district to confirm school assignments for this home.

Similar homes
- $217,0003 bd2 ba1.2k sqft2111 Robin Rd, Bowling Green, KY 42101For Sale
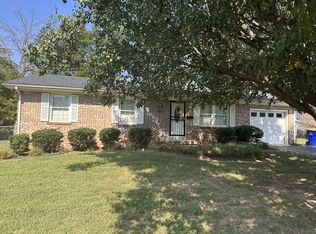
 MLS ID #3596295, Kina Wald. RealTracs MLS as distributed by MLS GRID
- $235,0003 bd2 ba1.4k sqft1300 S Lee Dr, Bowling Green, KY 42101For Sale

 MLS ID #RA20265097, Zam K Dal, Coldwell Banker Legacy Group. RASK
- $279,9003 bd2 ba1.4k sqft862 Sagittarius Ave, Bowling Green, KY 42101For Sale
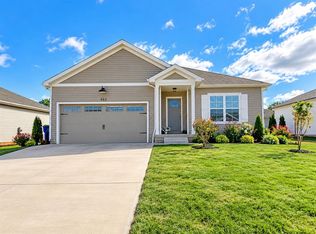 MLS ID #RA20266555, Aida Huric, Century 21 Premier Realty Part. RASK
- $219,0003 bd2 ba1.3k sqft2646 Thames Valley Close Ct, Bowling Green, KY 42101For Sale
 MLS ID #RA20265612, Andrew Mung, Keller Williams First Choice R. RASK
- $239,9003 bd2 ba1.2k sqft412 Pisces Ave, Bowling Green, KY 42101For SaleMLS ID #RA20265659, Shaden Melky, SimpliHOM. RASK
- $244,9003 bd2 ba1.3k sqft465 Pisces Ave, Bowling Green, KY 42101For SaleMLS ID #RA20266032, Samantha Clemons, RE/MAX Highland Realty. RASK
- $249,9003 bd2 ba1.3k sqft532 Creekwood Ct, Bowling Green, KY 42101For SaleMLS ID #RA20265242, David Doran, EXP Realty, LLC. RASK
- $249,0003 bd2 ba1.4k sqft549 Denali St, Bowling Green, KY 42101For SaleMLS ID #RA20262218, Verice S England, Keller Williams First Choice R. RASK
- $225,0003 bd1 ba1.4k sqft1467 N Sunrise Dr, Bowling Green, KY 42101For SaleMLS ID #RA20262406, Ryan F Shanahan, Coldwell Banker Legacy Group. RASK
- $250,0004 bd2 ba1.5k sqft1420 Virginia Dr, Bowling Green, KY 42101For SaleMLS ID #RA20263608, Melissa A Albert, EXP Realty, LLC. RASK
- $219,9003 bd2 ba1.5k sqft169 W Villa Dr, Bowling Green, KY 42101For SaleMLS ID #RA20264835, Emily Damron, Keller Williams First Choice R. RASK
- $160,0003 bd1 ba1.3k sqft1006 Lewis Ave, Bowling Green, KY 42101For SaleMLS ID #RA20266541, Tim L Page, Coldwell Banker Legacy Group. RASK
- $259,0004 bd2 ba1.4k sqft324 Hanover St, Bowling Green, KY 42101For SaleMLS ID #RA20265928, Jennifer Cole, Benchmark Realty, LLC. RASK
- $269,9004 bd4 ba2.2k sqft511 Glen Lily Rd, Bowling Green, KY 42101For SaleMLS ID #RA20266327, Hannah L Barahona, Coldwell Banker Legacy Group. RASK
- $219,9003 bd2 ba1.2k sqft577 Meridian Dr, Bowling Green, KY 42101For SaleMLS ID #RA20263863, Lizbeth Gonzalez, TRIPLE CROWN REALTY GROUP, LLC. RASK
- $264,9003 bd2 ba1.5k sqft332 Emmett Ave, Bowling Green, KY 42101For SaleMLS ID #RA20266165, Chris E Leptinsky, Coldwell Banker Legacy Group. RASK
- $229,9994 bd2 ba1.9k sqft307 Leslie Ave, Bowling Green, KY 42101For SaleMLS ID #RA20262974, Austin Hunt, Keller Williams First Choice R. RASK
- $254,9004 bd2 ba1.7k sqft122 River Tanmer Way, Bowling Green, KY 42101For SaleMLS ID #RA20265296, Mandy N Volkert, Keller Williams First Choice R. RASK
- $225,0003 bd2 ba1.7k sqft223 Wilmington Ct, Bowling Green, KY 42101For SaleMLS ID #RA20264774, Joseph K Rafferty, Keller Williams First Choice R. RASK
- $245,0004 bd2 ba2.1k sqft241 Hilltopper Dr, Bowling Green, KY 42101For SaleMLS ID #RA20265537, Whitley Young, Keller Williams First Choice R. RASK
