Welcome home to this beautiful 3-bed, 2.5 bath property offering comfort, charm, and unique features throughout. Enjoy peaceful views of the private pond, perfect for relaxing evenings or outdoor enjoyment. Inside you'll find functional layout, and convenience of a laundry chute that makes everyday chores a breeze. Whether your entertaining guest of enjoying quiet family time, this home offers the perfect blend of convenience and country living.
For sale
Price increase: $4.6K (9/1)
$254,500
4228 Anna Sandhill Rd, Bowling Green, KY 42101
3beds
1,879sqft
Single Family Residence
Built in 1983
1.8 Acres Lot
$249,100 Zestimate®
$135/sqft
$-- HOA
What's special
Functional layout
- 102 days
- 352
- 19
Zillow last checked:
Listing updated:
Listed by:
Laci Minton 270-256-5199,
Keller Williams First Choice R
Source: RASK,MLS#: RA20263447
Facts & features
Interior
Bedrooms & bathrooms
- Bedrooms: 3
- Bathrooms: 3
- Full bathrooms: 2
- Partial bathrooms: 1
- Main level bathrooms: 2
- Main level bedrooms: 3
Primary bedroom
- Level: Main
- Area: 157.56
- Dimensions: 10.1 x 15.6
Bedroom 2
- Level: Main
- Area: 151.23
- Dimensions: 16.6 x 9.11
Bedroom 3
- Level: Main
- Area: 95.95
- Dimensions: 10.1 x 9.5
Primary bathroom
- Level: Main
- Area: 51
- Dimensions: 6 x 8.5
Bathroom
- Features: Tub/Shower Combo
Dining room
- Level: Main
Family room
- Level: Main
- Area: 350.7
- Dimensions: 21 x 16.7
Kitchen
- Features: Eat-in Kitchen
- Level: Main
- Area: 182.97
- Dimensions: 17.1 x 10.7
Living room
- Level: Main
- Area: 205.35
- Dimensions: 18.5 x 11.1
Heating
- Baseboard, Electric
Cooling
- Wall Unit(s), Window Unit(s)
Appliances
- Included: Dishwasher, Microwave, Range/Oven, Refrigerator, Electric Water Heater
- Laundry: Laundry Room
Features
- Ceiling Fan(s), Closet Light(s), Walk-In Closet(s), Walls (Dry Wall), Eat-in Kitchen
- Flooring: Carpet, Vinyl
- Windows: Thermo Pane Windows, Blinds
- Basement: None
- Has fireplace: Yes
- Fireplace features: Electric
Interior area
- Total structure area: 1,879
- Total interior livable area: 1,879 sqft
Property
Parking
- Total spaces: 2
- Parking features: Detached Carport
- Carport spaces: 2
Accessibility
- Accessibility features: None
Features
- Levels: Two
- Patio & porch: Covered Front Porch, Porch
- Exterior features: Landscaping, Trees
- Pool features: Above Ground
- Fencing: None
- Waterfront features: Creek, Pond(s), Pond
- Body of water: None
Lot
- Size: 1.8 Acres
- Features: County
Details
- Additional structures: Outbuilding
- Parcel number: 047A80
Construction
Type & style
- Home type: SingleFamily
- Architectural style: Traditional
- Property subtype: Single Family Residence
Materials
- Vinyl Siding
- Foundation: Slab
- Roof: Metal
Condition
- Year built: 1983
Utilities & green energy
- Sewer: Septic Tank
- Water: County
- Utilities for property: Electricity Available
Community & HOA
Community
- Subdivision: N/A
HOA
- Amenities included: None
Location
- Region: Bowling Green
Financial & listing details
- Price per square foot: $135/sqft
- Tax assessed value: $230,000
- Annual tax amount: $1,988
- Price range: $254.5K - $254.5K
- Date on market: 6/12/2026
- Road surface type: Gravel
Estimated market value
$249,100
$237,000 - $262,000
$1,851/mo
Price history
| Date | Event | Price |
|---|---|---|
| 9/1/2026 | Price change | $254,500+1.8%$135/sqft |
Source:  RASK #RA20263447 Report a problem RASK #RA20263447 Report a problem | ||
| 8/17/2026 | Price change | $249,900-1.8%$133/sqft |
Source: RASK #RA20263447 Report a problem | ||
| 7/24/2026 | Price change | $254,500-0.2%$135/sqft |
Source: RASK #RA20263447 Report a problem | ||
| 6/12/2026 | Listed for sale | $255,000+10.9%$136/sqft |
Source: RASK #RA20263447 Report a problem | ||
| 3/28/2025 | Sold | $230,000-2.1%$122/sqft |
Source: RASK #RA20246495 Report a problem | ||
| 1/30/2025 | Price change | $235,000-2.1%$125/sqft |
Source: RASK #RA20246495 Report a problem | ||
| 1/6/2025 | Price change | $240,000-2%$128/sqft |
Source: RASK #RA20246495 Report a problem | ||
| 12/9/2024 | Listed for sale | $245,000$130/sqft |
Source: RASK #RA20246495 Report a problem | ||
Public tax history
| Year | Property taxes | Tax assessment |
|---|---|---|
| 2025 | $1,988 +143.8% | $230,000 +155.6% |
| 2024 | $815 +17.6% | $90,000 +20% |
| 2023 | $693 +6.6% | $75,000 |
| 2022 | $650 +0.3% | $75,000 |
| 2021 | $648 -0.3% | $75,000 |
| 2020 | $650 | $75,000 |
| 2019 | $650 +0.2% | $75,000 |
| 2018 | $649 +0.4% | $75,000 |
| 2017 | $646 +2.6% | $75,000 |
| 2015 | $630 +1.4% | $75,000 |
| 2014 | $621 | $75,000 +4.2% |
| 2011 | -- | $72,000 |
| 2010 | -- | $72,000 |
| 2009 | -- | $72,000 |
Find assessor info on the county website
Monthly payment
Est. payment
Payment breakdown
Explore the cost of this home by adjusting the details. Changes won't be saved.Climate risks
Neighborhood: 42101
Nearby schools
Schools provided by the listing agent
- Elementary: Richardsville
- Middle: Warren East
- High: Warren East
Source: RASK. This data may not be complete. We recommend contacting the local school district to confirm school assignments for this home.
- $146,8002 bd1 ba1.3k sqft4246 Anna Sandhill Rd, Bowling Green, KY 42101Off Market
- $39,0003 bd1 ba911 sqft4186 Anna Sandhill Rd, Bowling Green, KY 42101Off Market
- $24,080-- bd-- ba-- sqft4215 Anna Sandhill Rd, Bowling Green, KY 42101Off Market
- $9,080-- bd-- ba-- sqft4215 Anna Sandhill Rd, Bowling Green, KY 42101Off Market
Similar homes
- $249,9003 bd2 ba1k sqft7911 State Highway 185, Bowling Green, KY 42101For Sale
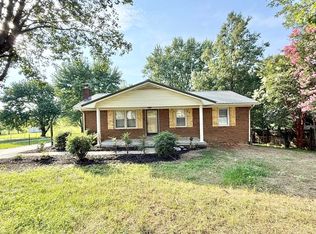
 MLS ID #RA20264851, Natasha Givens, Keller Williams First Choice R. RASK
 - $215,0003 bd2 ba1.2k sqft1069 Herchel Lucas Rd, Bowling Green, KY 42101For Sale
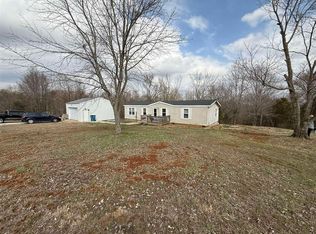 MLS ID #RA20261180, Bobby Kessinger, Coldwell Banker Legacy Group. RASK
 - $249,9003 bd2 ba1.3k sqft1233 Kelly Rd, Bowling Green, KY 42101For Sale
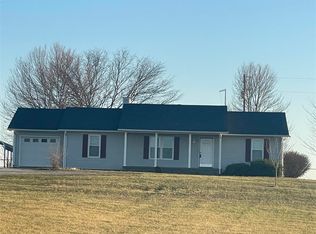 MLS ID #RA20260685, Chris W Gravil, United Country, Heartland Realty & Auction, LLC. RASK
 - $250,0004 bd2 ba2.1k sqft241 Hilltopper Dr, Bowling Green, KY 42101For Sale
 MLS ID #RA20265537, Whitley Young, Keller Williams First Choice R. RASK
 - $269,9003 bd3 ba1.7k sqft2837 Gunsmoke Trail Way, Bowling Green, KY 42101For SaleMLS ID #RA20265106, Dorothy Kathleen Owens, Coldwell Banker Legacy Group. RASK
- $234,0003 bd2 ba1.5k sqft169 W Villa Dr, Bowling Green, KY 42101For SaleMLS ID #RA20264835, Emily Damron, Keller Williams First Choice R. RASK
- $225,0003 bd2 ba1.1k sqft3407 Garrett Hollow Rd, Bowling Green, KY 42101For SaleMLS ID #RA20265128, Joseph K Rafferty, Keller Williams First Choice R. RASK
- $249,9993 bd2 ba1.5k sqft2801 Gunsmoke Trail Way, Bowling Green, KY 42101For SaleMLS ID #RA20260676, Kelley M Reagan, Keller Williams First Choice R. RASK
- $244,9003 bd2 ba1.4k sqft400 Saint Paul Ave, Bowling Green, KY 42101For SaleMLS ID #RA20264721, Brad T Martens, RE/MAX Real Estate Executives. RASK
- $274,9003 bd2 ba1.6k sqft2874 Gunsmoke Trail Way, Bowling Green, KY 42101For SaleMLS ID #RA20265014, Rhonda Bowles, Hunt Real Estate Group. RASK
- $234,9004 bd1 ba1.6k sqft2627 Bill Dedmon Rd, Bowling Green, KY 42101For SaleMLS ID #RA20264115, Daniel Puckett, Crye-Leike Executive Realty. RASK
- $284,0003 bd2 ba1.3k sqft4171 Belle Rive Cir, Bowling Green, KY 42101For SaleMLS ID #RA20262680, Bethany Andrews, Keller Williams First Choice R. RASK
- $265,0006 bd4 ba2.1k sqft161 Maria Dr, Bowling Green, KY 42101For SaleMLS ID #RA20265425, Samuel Peters, Crye-Leike Executive Realty. RASK
- $255,0003 bd2 ba1.4k sqft549 Denali St, Bowling Green, KY 42101For SaleMLS ID #RA20262218, Verice S England, Keller Williams First Choice R. RASK
- $315,5904 bd2 ba1.7k sqft717 Northview Ct, Bowling Green, KY 42101For SaleMLS ID #RA20263167, Diana Smith, Crye-Leike Executive Realty. RASK
- $239,0004 bd3 ba2.1k sqft2413 Stonebridge Ln, Bowling Green, KY 42101For SaleMLS ID #RA20250097, Tony A Vance, Keller Williams First Choice R. RASK
- $274,9003 bd2 ba1.6k sqft158 Pembroke Ct, Bowling Green, KY 42101For SaleMLS ID #RA20263809, David L Witty, Coldwell Banker Legacy Group. RASK
- $285,0004 bd1 ba2.5k sqft6000 Barren River Rd, Bowling Green, KY 42101For SaleMLS ID #RA20260382, Ryan F Shanahan, Coldwell Banker Legacy Group. RASK
- $257,9003 bd2 ba1.3k sqft1564 Mount Olivet Girkin Rd, Bowling Green, KY 42101For SaleMLS ID #RA20264819, Tim L Page, Coldwell Banker Legacy Group. RASK
- $249,9003 bd2 ba1.2k sqft211 Max Hampton St, Bowling Green, KY 42101For SaleMLS ID #RA20265206, Ashley Searcy, Crye-Leike Executive Realty. RASK
