Recently remodeled 3 bedroom 1.5 bath brick home with an unfinished basement attached garage and 2 car detached garage on approximately 0.48 acres off of 185 in Warren County. The property is partially fenced in with a blacktop drive that was recently sealed. The home has new paint and new flooring throughout. New slow closing cabinets and drawers in the kitchen. The half bath is in the master bedroom. The unfinished basement would be a great place for entertainment or maybe a ping pong table or pool table, the attached garage is in the basement. There is a covered front porch and a nice size deck around back. This home is ready for you. Buyers must be pre approved to view the property. Call today to schedule a private viewing! Motivated Sellers! $5,000 Sellers Concession!
For sale
Price cut: $9.1K (9/2)
$249,900
7911 State Highway 185, Bowling Green, KY 42101
3beds
1,092sqft
Single Family Residence
Built in 1978
0.48 Acres Lot
$244,200 Zestimate®
$229/sqft
$-- HOA
What's special
Unfinished basementNew flooring throughoutCovered front porch
- 69 days
- 294
- 37
Zillow last checked:
Listing updated:
Listed by:
Natasha Givens 270-526-1558,
Keller Williams First Choice R,
Daniel S Meredith 270-791-2538,
Keller Williams First Choice R
Source: RASK,MLS#: RA20264851
Facts & features
Interior
Bedrooms & bathrooms
- Bedrooms: 3
- Bathrooms: 2
- Full bathrooms: 1
- Partial bathrooms: 1
- Main level bathrooms: 2
- Main level bedrooms: 3
Primary bedroom
- Level: Main
- Area: 118.3
- Dimensions: 13 x 9.1
Bedroom 2
- Level: Main
- Area: 100.1
- Dimensions: 11 x 9.1
Bedroom 3
- Level: Main
- Area: 99
- Dimensions: 11 x 9
Primary bathroom
- Level: Main
- Area: 20
- Dimensions: 5 x 4
Bathroom
- Features: Tub/Shower Combo
Kitchen
- Level: Main
- Area: 170.61
- Dimensions: 14.1 x 12.1
Living room
- Level: Main
- Area: 198
- Dimensions: 18 x 11
Basement
- Area: 648
Heating
- Central, Electric
Cooling
- Central Electric
Appliances
- Included: Dishwasher, Microwave, Electric Range, Refrigerator, Electric Water Heater
- Laundry: Laundry Closet
Features
- Walls (Dry Wall), Eat-in Kitchen
- Flooring: Laminate
- Windows: Replacement Windows
- Basement: Unfinished
- Attic: Access Only
- Has fireplace: No
- Fireplace features: None
Interior area
- Total structure area: 1,092
- Total interior livable area: 1,092 sqft
Property
Parking
- Total spaces: 3
- Parking features: Attached, Detached
- Attached garage spaces: 3
- Has uncovered spaces: Yes
Accessibility
- Accessibility features: None
Features
- Patio & porch: Covered Front Porch, Deck
- Fencing: Partial
- Body of water: None
Lot
- Size: 0.48 Acres
- Features: Trees, County
Details
- Parcel number: 036B76005
Construction
Type & style
- Home type: SingleFamily
- Architectural style: Traditional
- Property subtype: Single Family Residence
Materials
- Brick
- Foundation: Block
- Roof: Metal
Condition
- New Construction
- New construction: No
- Year built: 1978
Utilities & green energy
- Sewer: Septic Tank
- Water: County
- Utilities for property: Natural Gas Available
Community & HOA
Community
- Subdivision: N/A
Location
- Region: Bowling Green
Financial & listing details
- Price per square foot: $229/sqft
- Tax assessed value: $95,000
- Annual tax amount: $437
- Price range: $249.9K - $249.9K
- Date on market: 8/11/2026
Estimated market value
$244,200
$232,000 - $256,000
$1,375/mo
Price history
| Date | Event | Price |
|---|---|---|
| 9/2/2026 | Price change | $249,900-3.5%$229/sqft |
Source:  RASK #RA20264851 Report a problem RASK #RA20264851 Report a problem | ||
| 8/12/2026 | Listed for sale | $259,000$237/sqft |
Source: RASK #RA20264851 Report a problem | ||
Public tax history
| Year | Property taxes | Tax assessment |
|---|---|---|
| 2025 | $437 -5.8% | $95,000 |
| 2024 | $464 -0.7% | $95,000 |
| 2023 | $467 -42.4% | $95,000 |
| 2022 | $810 +0.4% | $95,000 |
| 2021 | $808 -0.3% | $95,000 |
| 2020 | $810 | $95,000 +5.6% |
| 2019 | $810 +5.4% | $90,000 |
| 2018 | $769 +0.5% | $90,000 |
| 2017 | $765 +14.5% | $90,000 +12.5% |
| 2015 | $668 +1.5% | $80,000 |
| 2014 | $659 | $80,000 |
| 2011 | -- | $80,000 |
Find assessor info on the county website
Monthly payment
Est. payment
Payment breakdown
Explore the cost of this home by adjusting the details. Changes won't be saved.Climate risks
Neighborhood: 42101
Nearby schools
Schools provided by the listing agent
- Elementary: Richardsville
- Middle: Warren East
- High: Warren East
Source: RASK. This data may not be complete. We recommend contacting the local school district to confirm school assignments for this home.
- $164,8003 bd1 ba1k sqft7929 State Highway 185, Bowling Green, KY 42101Off Market
- $233,2004 bd3 ba1.9k sqft7889 Ky Highway 185, Bowling Green, KY 42101Off Market

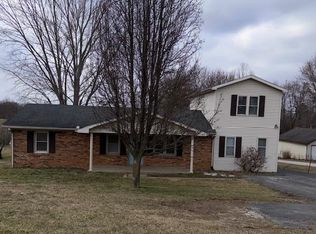
- $230,9004 bd3 ba1.9k sqft7889 State Highway 185, Bowling Green, KY 42101Sold
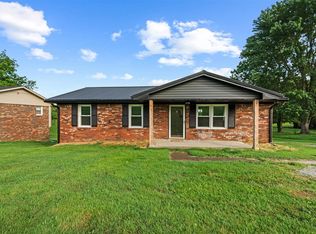
- $235,0003 bd2 ba1.1k sqft7873 State Highway 185, Bowling Green, KY 42101Sold
Similar homes
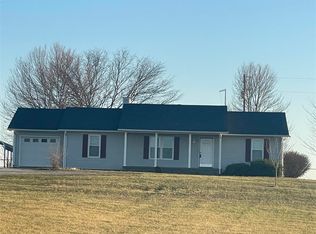
- $249,9003 bd2 ba1.3k sqft1233 Kelly Rd, Bowling Green, KY 42101For Sale
 MLS ID #RA20260685, Chris W Gravil, United Country, Heartland Realty & Auction, LLC. RASK
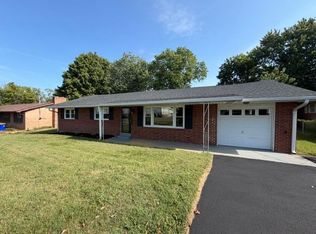
 - $264,9003 bd2 ba1.5k sqft332 Emmett Ave, Bowling Green, KY 42101For Sale
 MLS ID #RA20266165, Chris E Leptinsky, Coldwell Banker Legacy Group. RASK
 - $239,9003 bd2 ba1.2k sqft1417 Richardsville Rd, Bowling Green, KY 42101New Construction
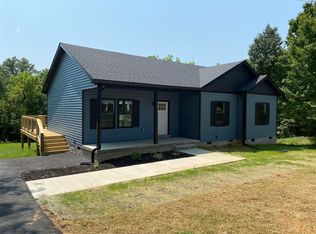 MLS ID #RA20264219, Tammy D Cheek, Jetton Real Estate. RASK
 - $215,0003 bd2 ba1.2k sqft1069 Herchel Lucas Rd, Bowling Green, KY 42101For Sale
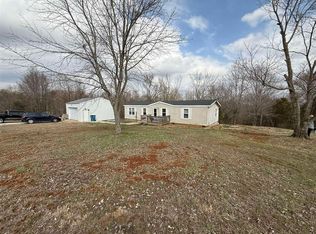 MLS ID #RA20261180, Bobby Kessinger, Coldwell Banker Legacy Group. RASK
 - $--3 bd2 ba1.2k sqft1424 Longview Dr, Bowling Green, KY 42101AuctionMLS ID #RA20265982, Zachary French, Mills Real Estate & Auction. RASK
- $247,0003 bd2 ba1.4k sqft1401 Clagett Ave, Bowling Green, KY 42104For SaleMLS ID #RA20266191, Tony M Huynh, Keller Williams First Choice R. RASK
- $249,9003 bd2 ba1.2k sqft211 Max Hampton St, Bowling Green, KY 42101For SaleMLS ID #RA20265206, Ashley Searcy, Crye-Leike Executive Realty. RASK
- $239,9003 bd2 ba1.4k sqft400 Saint Paul Ave, Bowling Green, KY 42101For SaleMLS ID #RA20264721, Brad T Martens, RE/MAX Real Estate Executives. RASK
- $249,9004 bd2 ba1.4k sqft669 Northridge Dr, Bowling Green, KY 42101For SaleMLS ID #RA20265548, Mark A Douglas, Coldwell Banker Legacy Group. RASK
- $249,9003 bd2 ba1.3k sqft532 Creekwood Ct, Bowling Green, KY 42101For SaleMLS ID #RA20265242, David Doran, EXP Realty, LLC. RASK
- $249,9993 bd2 ba1.5k sqft2801 Gunsmoke Trail Way, Bowling Green, KY 42101For SaleMLS ID #RA20260676, Kelley M Reagan, Keller Williams First Choice R. RASK
- $250,0004 bd2 ba1.5k sqft1420 Virginia Dr, Bowling Green, KY 42101For SaleMLS ID #RA20263608, Melissa A Albert, EXP Realty, LLC. RASK
- $219,9003 bd2 ba1.5k sqft169 W Villa Dr, Bowling Green, KY 42101For SaleMLS ID #RA20264835, Emily Damron, Keller Williams First Choice R. RASK
- $239,7893 bd2 ba1.2k sqft731 Park Hills St, Bowling Green, KY 42101For SaleMLS ID #RA20264217, Kelley L Mcgough, Jetton Real Estate. RASK
- $284,9003 bd2 ba1.6k sqft641 W Villa Dr, Bowling Green, KY 42101For SaleMLS ID #RA20265132, Susan Burtoft, Keller Williams First Choice R. RASK
- $270,0003 bd2 ba1.5k sqft632 Morehead Rd, Bowling Green, KY 42101For SaleMLS ID #RA20264887, Jamie C Peerce, RE/MAX Real Estate Executives. RASK
- $255,9003 bd2 ba1.5k sqft309 Red Maple St, Bowling Green, KY 42101For SaleMLS ID #RA20265263, Don R Spear, Keller Williams First Choice R. RASK
- $222,5003 bd2 ba1.3k sqft116 Upper Stone Ave, Bowling Green, KY 42101For SaleMLS ID #RA20263864, Emily Edmonds, BHG Realty. RASK
- $219,0003 bd2 ba1.3k sqft2646 Thames Valley Close Ct, Bowling Green, KY 42101For SaleMLS ID #RA20265612, Andrew Mung, Keller Williams First Choice R. RASK
- $199,9003 bd1 ba1.2k sqft239 Petrie Ct, Bowling Green, KY 42101For SaleMLS ID #RA20264856, Brittany N Kelley, Keller Williams First Choice R. RASK
