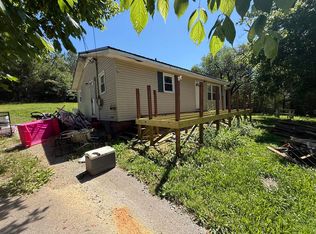
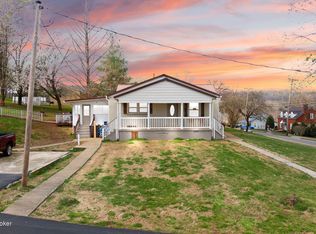
Welcome to this recently updated home within the city limits of Brownsville, KY. This home located on a 1 acre lot at the end of a dead end street could be the perfect place to call home. Or, it could be the perfect investment property to add to your portfolio. The home boasts 1,610 sq. ft. and offers 3 bedrooms and 2 full bathrooms. Updates just completed on the home include a new roof, updated bathrooms, new paint, luxury vinyl plank flooring, new back deck, updated lighting, updated ceiling fans, and new kitchen countertops. The updates make this home move-in ready! The location of this home places it within walking distance to all Edmonson County Schools and local amenities in Brownsville. In addition, the home is a short drive to both Mammoth Cave National Park and Nolin Lake making it a perfect launching point for your boating or hiking adventures. This home is available for traditional purchase, but also qualifies for our lease with option to purchase program. Contact the listing agent for more details.
Under contract
$169,900
156 B St, Brownsville, KY 42210
3beds
1,610sqft
:
Get pre-qualified$1,114/mo
Single Family Residence
Built in 1975
1 Acres Lot
$154,100 Zestimate®
$106/sqft
$-- HOA
What's special
New back deckUpdated ceiling fansNew paintNew roofNew kitchen countertopsUpdated lightingUpdated bathrooms
- 5 days |
- 307 |
- 27 |
Likely to sell faster than
Zillow last checked:
Listing updated:
Listed by:
Tony M Huynh 270-257-4538,
Keller Williams First Choice R,
Bryan Hoover 270-770-5412,
Keller Williams First Choice R
Source: RASK,MLS#: RA20264294
Facts & features
Interior
Bedrooms & bathrooms
- Bedrooms: 3
- Bathrooms: 2
- Full bathrooms: 2
- Main level bathrooms: 2
- Main level bedrooms: 3
Primary bedroom
- Level: Main
Bedroom 2
- Level: Main
Bedroom 3
- Level: Main
Bathroom
- Features: Separate Shower, Tub/Shower Combo
Kitchen
- Features: Other
- Level: Main
Living room
- Level: Main
Heating
- Central, Electric
Cooling
- Window Unit(s)
Appliances
- Included: Electric Water Heater
- Laundry: In Kitchen
Features
- Ceiling Fan(s), Walls (Dry Wall)
- Flooring: Vinyl
- Windows: Vinyl Frame
- Basement: None
- Has fireplace: No
- Fireplace features: None
Interior area
- Total structure area: 1,610
- Total interior livable area: 1,610 sqft
Property
Parking
- Parking features: None
Accessibility
- Accessibility features: None
Features
- Patio & porch: Deck
- Exterior features: Trees
- Fencing: None
- Body of water: None
Lot
- Size: 1 Acres
- Features: Dead End, City Lot
Details
- Parcel number: 1010002027.00
Construction
Type & style
- Home type: SingleFamily
- Architectural style: Ranch
- Property subtype: Single Family Residence
Materials
- Brick, Vinyl Siding
- Foundation: Stone
- Roof: Shingle
Condition
- New Construction
- New construction: No
- Year built: 1975
Utilities & green energy
- Water: City
- Utilities for property: Cable Available, Electricity Available, Sewer Available
Community & HOA
Community
- Subdivision: N/A
HOA
- Amenities included: None
Location
- Region: Brownsville
Financial & listing details
- Price per square foot: $106/sqft
- Tax assessed value: $99,000
- Annual tax amount: $509
- Price range: $169.9K - $169.9K
- Date on market: 7/20/2026
- Road surface type: Asphalt
Estimated market value
$154,100
$122,000 - $185,000
$1,175/mo
Price history
| Date | Event | Price |
|---|---|---|
| 7/23/2026 | Pending sale | $169,900$106/sqft |
Source:  RASK #RA20264294 Report a problem RASK #RA20264294 Report a problem | ||
| 7/20/2026 | Listed for sale | $169,900$106/sqft |
Source: RASK #RA20264294 Report a problem | ||
Public tax history
| Year | Property taxes | Tax assessment |
|---|---|---|
| 2024 | $509 +93% | $99,000 +33.8% |
| 2023 | $264 -20.2% | $74,000 |
| 2022 | $331 | $74,000 |
| 2021 | $331 -3.7% | $74,000 |
| 2020 | $344 +25.2% | $74,000 +10.4% |
| 2019 | $274 -4.2% | $67,000 |
| 2018 | $287 +2.1% | $67,000 |
| 2017 | $281 -0.4% | $67,000 |
| 2016 | $282 | $67,000 +17.5% |
| 2015 | -- | $57,000 |
| 2013 | -- | $57,000 |
| 2011 | -- | $57,000 |
| 2010 | -- | $57,000 |
Find assessor info on the county website
Monthly payment
Est. payment
Payment breakdown
Explore the cost of this home by adjusting the details. Changes won't be saved.Climate risks
Neighborhood: 42210
Nearby schools
GreatSchools rating
- 4/10Edmonson County 5/6 CenterGrades: 5-6Distance: 0.2 mi
- 7/10Edmonson County Middle SchoolGrades: 7-8Distance: 1 mi
- 4/10Edmonson County High SchoolGrades: 9-12Distance: 1 mi
Schools provided by the listing agent
- Elementary: South Edmonson
- Middle: Edmonson County
- High: Edmonson County
Source: RASK. This data may not be complete. We recommend contacting the local school district to confirm school assignments for this home.
- $102,600-- bd-- ba1.9k sqft139 B St, Brownsville, KY 42210Off Market
- $287,4003 bd2 ba1.6k sqft152 B St, Brownsville, KY 42210Off Market
- $142,7003 bd1 ba1.3k sqft132 W Jackson St, Brownsville, KY 42210Off Market
- $6,625-- bd-- ba-- sqft42210 B St, Brownsville, KY 42210Off Market
- $200,0004 bd2 ba1.2k sqft128 B St, Brownsville, KY 42210For Sale
- $155,0003 bd3 ba1.8k sqft135 W Jackson St, Brownsville, KY 42210Off Market
- $15,000-- bd-- ba720 sqft176 B St, Brownsville, KY 42210Off Market
- $25,000-- bd-- ba840 sqft120 B St, Brownsville, KY 42210Off Market
A local agent can set up tours, give advice and negotiate with sellers.
A local lender can help you make sure your offer is ready when you are.
Similar homes
- $200,0004 bd2 ba1.2k sqft128 B St, Brownsville, KY 42210For Sale
 MLS ID #RA20261212, Ryan F Shanahan, Coldwell Banker Legacy Group. RASK
 - $199,0003 bd2 ba1.3k sqft2045 Brownsville Rd, Brownsville, KY 42210For Sale
 MLS ID #RA20263977, Tyler E Chamings, NextHome Realty Experts. RASK
 - $229,9003 bd2 ba1.6k sqft503 N Main St, Brownsville, KY 42210For Sale
 MLS ID #1711197, Nita Logsdon, Legacy Property Group. Metro Search Inc. LLC DBA Apex MLS
 - $--3 bd1 ba1.3k sqft5813 Peonia Rd, Clarkson, KY 42726Auction
 MLS ID #HK2603061, Bobby Dobson, PLATINUM PLUS REALTY. HKMLS
 - $220,0003 bd2 ba1.2k sqft4620 Brownsville Rd, Brownsville, KY 42210For Sale
 MLS ID #26010050, Jill Pruyear, Coldwell Banker Legacy Group. Imagine MLS
 - $249,9003 bd2 ba1.3k sqft50 Willie Hogan Rd, Brownsville, KY 42210For SaleMLS ID #RA20261989, Shauna Gravil, RE/MAX Real Estate Executives. RASK
- $169,9003 bd2 ba1.4k sqft670 Mount Olivet Rd Lot 25, Bowling Green, KY 42101For SaleMLS ID #RA20264276, Don R Spear, Keller Williams First Choice R. RASK
- $237,5004 bd2 ba1.9k sqft1727 Morgantown Rd, Brownsville, KY 42210For SaleMLS ID #RA20262267, Tim L Page, Coldwell Banker Legacy Group. RASK
- $254,0004 bd2 ba2k sqft239 Beaver Dam Church Rd, Brownsville, KY 42210For SaleMLS ID #RA20262861, Alison K Gildersleeve, RE/MAX Real Estate Executives. RASK
- $175,0003 bd2 ba1k sqft439 Lakeshore Dr, Mammoth Cave, KY 42259For SaleMLS ID #RA20263234, Weston Hodges, High Caliber Realty, Inc.. RASK
- $119,5003 bd1 ba1.3k sqft2296 Beaver Dam Church Rd, Brownsville, KY 42210For SaleMLS ID #RA20261089, Ryan F Shanahan, Coldwell Banker Legacy Group. RASK
- $185,9003 bd2 ba1.4k sqft2399 Jock Rd, Bee Spring, KY 42207For SaleMLS ID #RA20261385, Chris W Gravil, United Country, Heartland Realty & Auction, LLC. RASK
- $--3 bd2 ba1.8k sqft308 E 4th St, Smiths Grove, KY 42171AuctionAuction.com 1
- $--3 bd2 ba1.1k sqft122 Rolling Way, Smiths Grove, KY 42171AuctionServiceLink Auction
- $229,9003 bd2 ba1.6k sqft279 Washington St, Brownsville, KY 42210New ConstructionMLS ID #RA20261664, Julie Skaggs L Reed, Keller Williams First Choice R. RASK
- $150,0003 bd2 ba1.2k sqft1995 Colesbend Rd, Smiths Grove, KY 42171For Sale By Owner
- $189,9003 bd1 ba1.5k sqft11335 Anneta Rd, Leitchfield, KY 42754For SaleMLS ID #1722262, Kaleb Voyles, Keller Williams Heartland. Metro Search Inc. LLC DBA Apex MLS
- $164,0002 bd1 ba924 sqft4410 Nolin Dam Rd, Mammoth Cave, KY 42259For SaleMLS ID #RA20260964, Adam Brooks, Benchmark Realty, LLC. RASK
- $189,0003 bd2 ba1.3k sqft175 Waterview Ln, Cub Run, KY 42729For SaleMLS ID #HK2602616, Sarah B Heck, KELLER WILLIAMS HEARTLAND. HKMLS
- $190,0003 bd2 ba1.4k sqft891 Three Forks Flatrock Rd, Oakland, KY 42159For SaleMLS ID #RA20263998, Terry N Rhoton, Crye-Leike Executive Realty. RASK
