Peaceful country living on 8 beautiful acres! This classic brick ranch offers the perfect blend of comfort and functionality in a serene rural setting. Enjoy your morning coffee on the covered back deck overlooking wide open space and nature all around. The property features a spacious storage building and a pole barn ideal for equipment or hobbies. Inside, you’ll find a comfortable layout with all appliances included, making this home move-in ready. If you’ve been dreaming of quiet country life with room to roam, this one checks all the boxes! Additional lot includes a septic system and has road frontage on both HWY 259 & Willie Hogan Road.
For sale
$299,900
50 Willie Hogan Rd, Brownsville, KY 42210
3beds
1,388sqft
Single Family Residence
Built in 1970
8 Acres Lot
$293,000 Zestimate®
$216/sqft
$-- HOA
What's special
Classic brick ranchComfortable layoutSpacious storage buildingAll appliances included
- 33 days
- 275
- 16
Zillow last checked:
Listing updated:
Listed by:
Shauna Gravil 270-246-1329,
RE/MAX Real Estate Executives
Source: RASK,MLS#: RA20265409
Facts & features
Interior
Bedrooms & bathrooms
- Bedrooms: 3
- Bathrooms: 2
- Full bathrooms: 1
- Partial bathrooms: 1
- Main level bathrooms: 2
- Main level bedrooms: 3
Primary bedroom
- Level: Main
- Area: 152.93
- Dimensions: 12.83 x 11.92
Bedroom 2
- Level: Main
- Area: 136.46
- Dimensions: 12.5 x 10.92
Bedroom 3
- Level: Main
- Area: 108.94
- Dimensions: 8.83 x 12.33
Primary bathroom
- Level: Main
- Area: 38.51
- Dimensions: 7.83 x 4.92
Bathroom
- Features: Tub/Shower Combo
Kitchen
- Level: Main
- Area: 218
- Dimensions: 12 x 18.17
Living room
- Level: Main
- Area: 233.19
- Dimensions: 19.17 x 12.17
Heating
- Heat Pump, Electric
Cooling
- Central Electric
Appliances
- Included: Dishwasher, Microwave, Electric Range, Refrigerator, Electric Water Heater
- Laundry: In Bathroom
Features
- Ceiling Fan(s), Walls (Dry Wall), Walls (Paneling), Eat-in Kitchen
- Flooring: Carpet, Laminate, Parquet, Vinyl
- Doors: Insulated Doors, Storm Door(s)
- Windows: Replacement Windows, Blinds, Partial Window Treatments
- Basement: None
- Has fireplace: No
- Fireplace features: None
Interior area
- Total structure area: 1,388
- Total interior livable area: 1,388 sqft
Property
Parking
- Total spaces: 2
- Parking features: Attached, Garage Faces Rear
- Attached garage spaces: 2
- Has uncovered spaces: Yes
Accessibility
- Accessibility features: None
Features
- Patio & porch: Covered Front Porch, Covered Deck
- Exterior features: Garden
- Fencing: None
Lot
- Size: 8 Acres
- Features: Rural Property, Trees, Dead End
Details
- Additional structures: Barn(s), Storage
- Parcel number: 0380000059.00
Construction
Type & style
- Home type: SingleFamily
- Architectural style: Ranch
- Property subtype: Single Family Residence
Materials
- Brick Veneer
- Foundation: Block
- Roof: Metal
Condition
- Year built: 1970
Utilities & green energy
- Sewer: Septic Tank
- Water: County
- Utilities for property: Electricity Available
Community & HOA
Community
- Security: Smoke Detector(s)
- Subdivision: None
Location
- Region: Brownsville
Financial & listing details
- Price per square foot: $216/sqft
- Tax assessed value: $115,000
- Annual tax amount: $631
- Price range: $299.9K - $299.9K
- Date on market: 9/4/2026
Estimated market value
$293,000
$278,000 - $308,000
$1,677/mo
Price history
| Date | Event | Price |
|---|---|---|
| 9/4/2026 | Listed for sale | $299,900+20%$216/sqft |
Source:  Metro Search Inc. LLC DBA Apex MLS #1728194 Report a problem Metro Search Inc. LLC DBA Apex MLS #1728194 Report a problem | ||
| 9/3/2026 | Listing removed | $249,900$180/sqft |
Source:  RASK #RA20261989 Report a problem RASK #RA20261989 Report a problem | ||
| 7/24/2026 | Price change | $249,900-3.8%$180/sqft |
Source: RASK #RA20261989 Report a problem | ||
| 4/10/2026 | Listed for sale | $259,900$187/sqft |
Source: RASK #RA20261989 Report a problem | ||
Public tax history
| Year | Property taxes | Tax assessment |
|---|---|---|
| 2025 | $631 +64.7% | $115,000 +35.3% |
| 2024 | $383 +2.1% | $85,000 |
| 2023 | $375 -15.2% | $85,000 |
| 2022 | $443 | $85,000 |
| 2021 | $443 -2.7% | $85,000 |
| 2020 | $455 +0.2% | $85,000 |
| 2019 | $454 -0.8% | $85,000 |
| 2018 | $458 +1.9% | $85,000 |
| 2017 | $449 +9% | $85,000 +4.9% |
| 2016 | $412 | $81,000 |
| 2015 | -- | $81,000 |
| 2013 | -- | $81,000 |
| 2011 | -- | $81,000 +575% |
| 2010 | -- | $12,000 |
Find assessor info on the county website
Monthly payment
Est. payment
Payment breakdown
Explore the cost of this home by adjusting the details. Changes won't be saved.Climate risks
Neighborhood: 42210
Nearby schools
Schools provided by the listing agent
- Elementary: Kyrock
- Middle: Edmonson County
- High: Edmonson County
Source: RASK. This data may not be complete. We recommend contacting the local school district to confirm school assignments for this home.
Similar homes
- $229,9003 bd2 ba1.1k sqft4321 State Highway 259 N, Brownsville, KY 42210For Sale
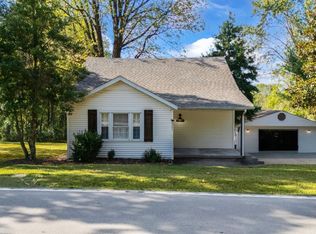
 MLS ID #RA20265763, Shauna Gravil, RE/MAX Real Estate Executives. RASK
 - $339,9003 bd1 ba2k sqft3604 Mount Zion Rd, Brownsville, KY 42210For Sale
 MLS ID #RA20263212, Shauna Gravil, RE/MAX Real Estate Executives. RASK
 - $319,0003 bd2 ba1.6k sqft8035 State Highway 259 N, Bee Spring, KY 42207For Sale
 MLS ID #RA20265158, Mary Elizabeth Brown, Real Estate Solutions. RASK
 - $214,0003 bd2 ba1.9k sqft820 Mammoth Cave Rd, Brownsville, KY 42210For Sale
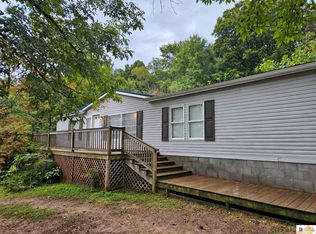
 MLS ID #SC48680, Jamie Ash, Legacy Property Group. South Central Kentucky AOR
 - $299,5003 bd2 ba1.4k sqft237 Apple Valley Rd, Bowling Green, KY 42101For SaleMLS ID #RA20265968, Rufus Shaw, RE/MAX Real Estate Executives. RASK
- $299,9003 bd2 ba1.2k sqft1288 New Grove Rd, Smiths Grove, KY 42171For SaleMLS ID #RA20264404, Emily A Williams, Crye-Leike Executive Realty. RASK
- $305,0003 bd2 ba1.4k sqft3802 Bristow Rd, Bowling Green, KY 42103For SaleMLS ID #SC48364, Jesse Muse, Big South Realty and Auction Co., LLC - Glasgow. South Central Kentucky AOR
- $289,9003 bd2 ba1.5k sqft49 Reynolds Rd, Bee Spring, KY 42207For SaleMLS ID #RA20262935, Joe H Wade, Crye-Leike Executive Realty. RASK
- $265,9003 bd2 ba1.2k sqft10104 State Highway 185, Bowling Green, KY 42101For SaleMLS ID #RA20262907, Nikki Adams, Keller Williams First Choice R. RASK
- $289,9993 bd2 ba1.7k sqft4218 Region Rd, Roundhill, KY 42275For SaleMLS ID #RA20263928, Austin Hunt, Keller Williams First Choice R. RASK
- $300,0003 bd2 ba1.5k sqft5 Eagle Nest Ct, Leitchfield, KY 42754For Sale
 MLS ID #1723908, Amy Johnston, 1 Percent Lists Purple Door. Metro Search Inc. LLC DBA Apex MLS
 - $273,0003 bd2 ba1.5k sqft477 Raleigh Wilson Rd, Bowling Green, KY 42101For SaleMLS ID #RA20265363, Tony M Huynh, Keller Williams First Choice R. RASK
- $395,0003 bd2 ba1.5k sqft575 Dickeys Mill Rd, Mammoth Cave, KY 42259For SaleMLS ID #RA20263259, Melissa Thomas, Crye-Leike Executive Realty. RASK
- $289,9003 bd1 ba2k sqft113 Rone Rd, Bowling Green, KY 42101For SaleMLS ID #RA20263217, Tony M Huynh, Keller Williams First Choice R. RASK
- $299,9002 bd2 ba1.1k sqft198 Moorehaven Cir, Cub Run, KY 42729For SaleMLS ID #1688806, Carol S Humphrey, Greater Nolin Lake Realty Group. Metro Search Inc. LLC DBA Apex MLS
- $290,0003 bd2 ba1.5k sqft63 Farmview Ln, Leitchfield, KY 42754For SaleMLS ID #1710292, Kim L Jarboe, United Real Estate Louisville. Metro Search Inc. LLC DBA Apex MLS
- $189,0003 bd2 ba1.3k sqft2045 Brownsville Rd, Brownsville, KY 42210For SaleMLS ID #RA20263977, Tyler E Chamings, NextHome Realty Experts. RASK
- $305,0004 bd2 ba1.9k sqft2861 Tumbleweed Trail Ave, Bowling Green, KY 42101For SaleMLS ID #SC48741, Amanda Cowan, Elmore Realty & Auction. South Central Kentucky AOR
- $340,0003 bd2 ba1.6k sqft8095 Smiths Grove Scottsville Rd, Smiths Grove, KY 42171For SaleMLS ID #RA20262163, Hunter Conner, Coldwell Banker Legacy Group. RASK
- $285,0003 bd2 ba1.8k sqft101 Porter Ct, Bowling Green, KY 42103For SaleMLS ID #RA20262192, Aida Huric, Century 21 Premier Realty Part. RASK
