Charming country property located at 8095 Smiths Grove Scottsville Rd in Smiths Grove! This 3-bedroom, 1.5-bath home sits on approximately 3 acres, offering the perfect blend of space and privacy. Inside, you’ll find a thoughtfully updated interior featuring a renovated kitchen with granite countertops, brand-new cabinets with a lifetime warranty, and new flooring in the kitchen and family room. Additional upgrades include replaced insulation for improved efficiency and comfort. The bathroom has been fully remodeled with a new vanity and updated shower, offering a clean, modern feel. Recent improvements continue with the addition of a one-car garage and a newly drywalled basement, providing valuable extra space for storage, a workshop, or future finishing potential. Step outside to enjoy the new deck—perfect for relaxing or entertaining while overlooking the acreage. A great opportunity to enjoy peaceful living with quality updates already in place!
For sale
$340,000
8095 Smiths Grove Scottsville Rd, Smiths Grove, KY 42171
3beds
1,629sqft
Single Family Residence
Built in 1964
3.18 Acres Lot
$332,900 Zestimate®
$209/sqft
$-- HOA
What's special
Thoughtfully updated interiorOne-car garage
- 168 days
- 164
- 7
Zillow last checked:
Listing updated:
Listed by:
Hunter Conner 615-428-9347,
Coldwell Banker Legacy Group
Source: RASK,MLS#: RA20262163
Facts & features
Interior
Bedrooms & bathrooms
- Bedrooms: 3
- Bathrooms: 2
- Full bathrooms: 1
- Partial bathrooms: 1
- Main level bathrooms: 2
- Main level bedrooms: 3
Rooms
- Room types: Family Room
Primary bedroom
- Level: Main
- Area: 140
- Dimensions: 14 x 10
Bedroom 2
- Level: Main
Bedroom 3
- Level: Main
Bathroom
- Features: Separate Shower
Kitchen
- Features: Granite Counters, Bar
Basement
- Area: 1629
Heating
- Heat Pump, Gas
Cooling
- Central Electric
Appliances
- Included: Range/Oven, Refrigerator, Dryer, Washer, Electric Water Heater
- Laundry: In Bathroom
Features
- Kitchen/Dining Combo
- Flooring: Hardwood, Tile
- Basement: Finished-Partial
- Attic: Access Only
- Has fireplace: Yes
- Fireplace features: Gas
Interior area
- Total structure area: 1,629
- Total interior livable area: 1,629 sqft
Property
Parking
- Total spaces: 1
- Parking features: Attached
- Attached garage spaces: 1
Accessibility
- Accessibility features: Walk in Shower
Features
- Patio & porch: Deck
- Exterior features: Mature Trees
- Fencing: Barbed Wire
- Body of water: None
Lot
- Size: 3.18 Acres
- Features: County
- Topography: Rolling
Details
- Parcel number: 082A56B
Construction
Type & style
- Home type: SingleFamily
- Architectural style: Ranch
- Property subtype: Single Family Residence
Materials
- Brick, Vinyl Siding
- Foundation: Brick/Mortar, Stone
- Roof: Metal
Condition
- New Construction
- New construction: No
- Year built: 1964
Utilities & green energy
- Sewer: Septic Tank
- Water: County
Community & HOA
Community
- Subdivision: N/A
Location
- Region: Smiths Grove
Financial & listing details
- Price per square foot: $209/sqft
- Tax assessed value: $185,000
- Annual tax amount: $1,609
- Price range: $340K - $340K
- Date on market: 4/17/2026
- Road surface type: Gravel
Estimated market value
$332,900
$316,000 - $350,000
$1,638/mo
Price history
| Date | Event | Price |
|---|---|---|
| 6/17/2026 | Price change | $340,000-6.6%$209/sqft |
Source:  RASK #RA20262163 Report a problem RASK #RA20262163 Report a problem | ||
| 5/22/2026 | Price change | $364,000-5.7%$223/sqft |
Source: RASK #RA20262163 Report a problem | ||
| 5/18/2026 | Price change | $386,000-2%$237/sqft |
Source: RASK #RA20262163 Report a problem | ||
| 5/13/2026 | Price change | $394,000-3.9%$242/sqft |
Source: RASK #RA20262163 Report a problem | ||
| 4/17/2026 | Listed for sale | $410,000+95.2%$252/sqft |
Source: RASK #RA20262163 Report a problem | ||
| 6/14/2021 | Sold | $210,000+10.6%$129/sqft |
Source: Agent Provided Report a problem | ||
| 5/18/2021 | Pending sale | $189,900$117/sqft |
Source:  RASK #20211882 Report a problem RASK #20211882 Report a problem | ||
| 5/12/2021 | Listed for sale | $189,900+46.1%$117/sqft |
Source: RASK #20211882 Report a problem | ||
| 3/24/2021 | Listing removed | -- |
Source: Owner Report a problem | ||
| 4/15/2020 | Sold | $130,000-13.3%$80/sqft |
Source: Public Record Report a problem | ||
| 11/15/2019 | Listed for sale | $149,900$92/sqft |
Source: Owner Report a problem | ||
Public tax history
| Year | Property taxes | Tax assessment |
|---|---|---|
| 2025 | $1,609 -0.9% | $185,000 |
| 2024 | $1,623 -0.8% | $185,000 |
| 2023 | $1,636 +6.9% | $185,000 |
| 2022 | $1,531 +40.9% | $185,000 +42.3% |
| 2021 | $1,087 +3.5% | $130,000 +4% |
| 2020 | $1,050 | $125,000 +31.6% |
| 2019 | $1,050 +112.3% | $95,000 |
| 2018 | $495 -2.2% | $95,000 +63.5% |
| 2017 | $506 +1.4% | $58,100 |
| 2015 | $499 +0% | $58,100 -1.5% |
| 2014 | $499 | $59,000 -3.3% |
| 2011 | -- | $61,000 +33.6% |
| 2010 | -- | $45,670 |
| 2009 | -- | $45,670 |
Find assessor info on the county website
Monthly payment
Est. payment
Payment breakdown
Explore the cost of this home by adjusting the details. Changes won't be saved.Climate risks
Neighborhood: 42171
Nearby schools
Schools provided by the listing agent
- Elementary: North Warren
- Middle: Warren East
- High: Warren East
Source: RASK. This data may not be complete. We recommend contacting the local school district to confirm school assignments for this home.
- $25,000-- bd-- ba-- sqft8095 Smiths Grove Scottsville Rd, Smiths Grove, KY 42171Off Market
- $157,8002 bd1 ba973 sqft7960 Smiths Grove Scottsville Rd, Smiths Grove, KY 42171Off Market
- $27,500-- bd-- ba-- sqft7960 Smiths Grove Scottsville Rd, Smiths Grove, KY 42171Off Market
- $374,500-- bd-- ba-- sqft8300 Smiths Grove Scottsville Rd, Oakland, KY 42159Off Market
Similar homes
- $389,9003 bd2 ba1.4k sqft501 C W Moore Rd, Smiths Grove, KY 42171For Sale

 MLS ID #RA20264559, Autumn Luntzel, Coldwell Banker Legacy Group. RASK
 - $289,9004 bd2 ba2.3k sqft5489 Smiths Grove Scottsville Rd, Smiths Grove, KY 42171For Sale
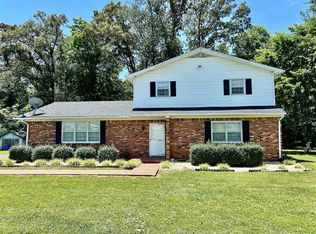 MLS ID #RA20263597, Lesli C Mitchell, Coldwell Banker Legacy Group. RASK
 - $299,9004 bd2 ba1.5k sqft368 Whitley Ln, Smiths Grove, KY 42171For Sale
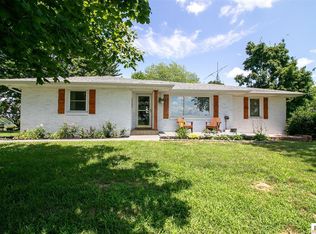
 MLS ID #SC48622, Amanda Cowan, Elmore Realty & Auction. South Central Kentucky AOR
 - $364,9003 bd2 ba1.9k sqft12240 New Bowling Green Rd, Smiths Grove, KY 42171For Sale
 MLS ID #RA20265200, Zachary French, Mills Real Estate & Auction. RASK
 - $314,9004 bd3 ba2k sqft2431 Bethel Ln, Bowling Green, KY 42103For SaleMLS ID #RA20262533, Ken Waddell, RE/MAX Real Estate Executives. RASK
- $259,9003 bd2 ba1.3k sqft80 Gateway Ct, Smiths Grove, KY 42171For SaleMLS ID #RA20264281, Shauna Gravil, RE/MAX Real Estate Executives. RASK
- $289,9004 bd2 ba1.4k sqft65 Windsor Way, Smiths Grove, KY 42171For SaleMLS ID #RA20265833, Nikki Adams, Keller Williams First Choice R. RASK
- $334,9003 bd2 ba1.7k sqft330 Johnson Loop, Scottsville, KY 42164For SaleMLS ID #RA20265533, Gemonee Brown, RE/MAX Real Estate Executives. RASK
- $342,5003 bd2 ba2.1k sqft305 Brice Ave, Glasgow, KY 42141For SaleMLS ID #RA20263635, Bo Edwards, Coldwell Banker Legacy Group. RASK
- $309,5003 bd2 ba1.5k sqft184 Greenbriar Ln, Smiths Grove, KY 42171For SaleMLS ID #RA20262572, Ryan F Shanahan, Coldwell Banker Legacy Group. RASK
- $225,0003 bd2 ba1.1k sqft71 Rolling Way, Smiths Grove, KY 42171For SaleMLS ID #RA20261875, John H Douglas, Berkshire Hathaway HomeServices. RASK
- $249,9003 bd2 ba1.4k sqft154 Cox Rd #108, Smiths Grove, KY 42171For SaleMLS ID #RA20264405, Sherry A Vincent, Benchmark Realty, LLC. RASK
- $339,9003 bd1 ba2k sqft3604 Mount Zion Rd, Brownsville, KY 42210For SaleMLS ID #RA20263212, Shauna Gravil, RE/MAX Real Estate Executives. RASK
- $305,0003 bd2 ba1.4k sqft12 Yacht Club Dr, Scottsville, KY 42164For SaleMLS ID #RA20263761, Tamra Shockley, Barren River Realty, LLC. RASK
- $190,0003 bd2 ba1.6k sqft7288 New Bowling Green Rd, Smiths Grove, KY 42171For SaleMLS ID #RA20265496, Amanda L Hulsey, Keller Williams First Choice R. RASK
- $289,9003 bd3 ba1.8k sqft2491 Beaver Dam Church Rd, Brownsville, KY 42210For SaleMLS ID #RA20264809, Tim L Page, Coldwell Banker Legacy Group. RASK
- $321,0004 bd3 ba2k sqft48 Pope Trammel Rd, Scottsville, KY 42164For SaleMLS ID #RA20262355, Bethany Andrews, Keller Williams First Choice R. RASK
- $374,9003 bd2 ba2.2k sqft815 Ridgecrest Way, Bowling Green, KY 42104For SaleMLS ID #RA20264885, Lynn Hunt, Hunt Real Estate Group. RASK
- $309,5003 bd2 ba1.7k sqft2816 Smallhouse Rd, Bowling Green, KY 42104For SaleMLS ID #RA20265309, Elinor D Salsman, Coldwell Banker Legacy Group. RASK
- $299,9003 bd2 ba1.3k sqft50 Willie Hogan Rd, Brownsville, KY 42210For SaleMLS ID #RA20265409, Shauna Gravil, RE/MAX Real Estate Executives. RASK
