Enjoy country living at 368 Whitley Ln. in Smiths Grove! Situated on 0.82± acres, this charming home offers 4 bedrooms, 2 baths, and approximately 1,581 square feet of living space. A painted brick exterior, warm wood shutters, and inviting front porch give the home welcoming curb appeal, while mature trees complement the country setting. Outside, there’s room to enjoy the things you love—from planting vegetables in the garden area to tackling projects in the detached workshop/garage. The additional building offers useful space for hobbies, tools, equipment, or storage, and the yard provides room to relax and enjoy the outdoors. If you’ve been looking for a home with space inside and out, this Smiths Grove property is worth a look. Property recently appraised at $340,000. Buyer will gain over $50,000 in instant equity.
For sale
Price cut: $5K (10/27)
$284,900
368 Whitley Ln, Smiths Grove, KY 42171
4beds
1,581sqft
Single Family Residence
Built in 1964
0.82 Acres Lot
$278,600 Zestimate®
$180/sqft
$-- HOA
What's special
Inviting front porchGarden areaPainted brick exteriorMature treesWarm wood shutters
- 78 days
- 262
- 18
Zillow last checked:
Listing updated:
Listed by:
Amanda Cowan 270-646-7657,
Elmore Realty & Auction
Source: South Central Kentucky AOR,MLS#: SC48622
Facts & features
Interior
Bedrooms & bathrooms
- Bedrooms: 4
- Bathrooms: 2
- Full bathrooms: 2
- Main level bathrooms: 2
- Main level bedrooms: 4
Rooms
- Room types: Workshop
Primary bedroom
- Level: Main
Bedroom 2
- Level: Main
Bedroom 3
- Level: Main
Bedroom 4
- Level: Main
Primary bathroom
- Level: Main
Bathroom
- Features: Separate Shower, Tub/Shower Combo
Kitchen
- Features: Eat-in Kitchen
Basement
- Area: 1131
Heating
- Heat Pump, Electric
Cooling
- Central Air
Appliances
- Included: Dishwasher, Electric Range, Dryer, Washer, Electric Water Heater
- Laundry: In Bathroom, Laundry Closet
Features
- Ceiling Fan(s), Split Bedroom Floor Plan, Eat-in Kitchen, Kitchen/Dining Combo
- Flooring: Hardwood, Tile
- Basement: Unfinished,Interior Entry,Exterior Entry,Walk-Out Access
- Number of fireplaces: 1
- Fireplace features: 1, Gas
Interior area
- Total structure area: 1,581
- Total interior livable area: 1,581 sqft
Property
Parking
- Total spaces: 1
- Parking features: Detached
- Garage spaces: 1
Accessibility
- Accessibility features: None
Features
- Patio & porch: Deck, Patio
- Exterior features: Concrete Walks, Lighting, Garden, Landscaping, Mature Trees
- Fencing: None
Lot
- Size: 0.82 Acres
- Features: Scattered Woods, County, Farm
Details
- Additional structures: Workshop
Construction
Type & style
- Home type: SingleFamily
- Architectural style: Ranch
- Property subtype: Single Family Residence
Materials
- Brick Veneer
- Foundation: Concrete Perimeter
- Roof: Shingle
Condition
- Year built: 1964
Utilities & green energy
- Sewer: Septic Tank
- Water: County
Community & HOA
Community
- Subdivision: None
Location
- Region: Smiths Grove
Financial & listing details
- Price per square foot: $180/sqft
- Price range: $284.9K - $284.9K
- Date on market: 8/30/2026
- Listing agreement: Exclusive Right To Sell
Estimated market value
$278,600
$265,000 - $293,000
$1,541/mo
Price history
| Date | Event | Price |
|---|---|---|
| 10/27/2026 | Price change | $284,900-1.7%$180/sqft |
Source:  South Central Kentucky AOR #SC48622 Report a problem | ||
| 10/4/2026 | Price change | $289,900-3.3%$183/sqft |
Source: South Central Kentucky AOR #SC48622 Report a problem | ||
| 9/7/2026 | Price change | $299,900-6.3%$190/sqft |
Source: South Central Kentucky AOR #SC48622 Report a problem | ||
| 8/30/2026 | Listed for sale | $319,900$202/sqft |
Source: South Central Kentucky AOR #SC48622 Report a problem | ||
Public tax history
Tax history is unavailable.
Monthly payment
Est. payment
Payment breakdown
Explore the cost of this home by adjusting the details. Changes won't be saved.Climate risks
Neighborhood: 42171
Nearby schools
Schools provided by the listing agent
- Elementary: Red Cross
- Middle: Barren County
- High: Barren County
Source: South Central Kentucky AOR. This data may not be complete. We recommend contacting the local school district to confirm school assignments for this home.

Similar homes
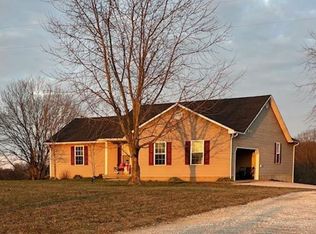
- $319,9003 bd2 ba1.9k sqft12240 New Bowling Green Rd, Smiths Grove, KY 42171For Sale

 MLS ID #RA20265200, Zachary French, Mills Real Estate & Auction. RASK
- $349,0003 bd2 ba1.6k sqft600 Edmonds Rd, Smiths Grove, KY 42171For Sale
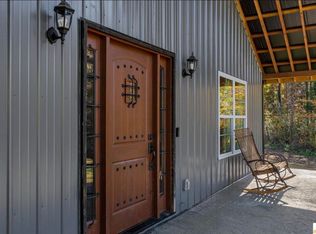
 MLS ID #SC48850, Lorie Hernandez, Crye-Leike Executive Realty, Inc.. South Central Kentucky AOR
- $--3 bd2 ba1.4k sqft663 Bishop Rd, Glasgow, KY 42141Auction
 Xome
- $262,0004 bd4 ba2.2k sqft2426 Rocky Hill Rd, Glasgow, KY 42141For Sale
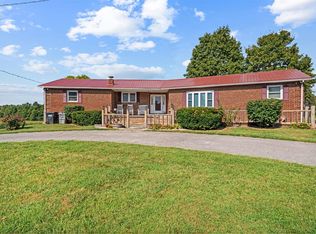 MLS ID #RA20257042, Angela M Franklin, Coldwell Banker Legacy Group. RASK
- $235,0003 bd3 ba1.6k sqft226 Lawson St, Smiths Grove, KY 42171For SaleMLS ID #RA20264836, Tim Hunt, Coldwell Banker Legacy Group. RASK
- $214,9003 bd2 ba1.7k sqft135 Bent Creek Dr, Smiths Grove, KY 42171For SaleMLS ID #SC48519, Craig Mosier, Legacy Property Group. South Central Kentucky AOR
- $295,0004 bd2 ba1.7k sqft479 Anne Claire Ln, Cave City, KY 42127For SaleMLS ID #SC48851, Lorie Hernandez, Crye-Leike Executive Realty, Inc.. South Central Kentucky AOR
- $259,9003 bd2 ba1.2k sqft3460 Bethel Ln, Bowling Green, KY 42103For SaleMLS ID #RA20266625, Kyle Price, Crye-Leike Executive Realty. RASK
- $269,0003 bd1 ba1.7k sqft3084 Austin Tracy Rd, Austin, KY 42123For Sale
 MLS ID #245918, Craig Smith, eXp Realty. UCMLS
- $304,0003 bd2 ba1.4k sqft12 Yacht Club Dr, Scottsville, KY 42164For SaleMLS ID #RA20263761, Tamra Shockley, Barren River Realty, LLC. RASK
- $314,9004 bd3 ba2k sqft2431 Bethel Ln, Bowling Green, KY 42103For SaleMLS ID #RA20262533, Ken Waddell, RE/MAX Real Estate Executives. RASK
- $254,9004 bd2 ba1.6k sqft101 Elizabeth Dr, Glasgow, KY 42141For SaleMLS ID #RA20266557, Veronika L Wells, Coldwell Banker Legacy Group. RASK
- $320,0004 bd2 ba1.3k sqft3800 New Glasgow Rd, Scottsville, KY 42164For SaleMLS ID #RA20266290, Joe H Wade, Crye-Leike Executive Realty. RASK
- $284,9003 bd2 ba2k sqft2733 Old Munfordville Rd, Glasgow, KY 42141For SaleMLS ID #RA20264932, Brooke Wilson, Mills Real Estate & Auction. RASK
- $295,0003 bd2 ba1.4k sqft3802 Bristow Rd, Bowling Green, KY 42103For SaleMLS ID #SC48364, Jesse Muse, Big South Realty and Auction Co., LLC - Glasgow. South Central Kentucky AOR
- $313,5003 bd2 ba1.7k sqft1690 Church Rd, Austin, KY 42123For SaleMLS ID #RA20266498, Steven J Arndell, Keller Williams First Choice R. RASK
- $279,9003 bd3 ba1.8k sqft2491 Beaver Dam Church Rd, Brownsville, KY 42210For SaleMLS ID #RA20264809, Tim L Page, Coldwell Banker Legacy Group. RASK
- $304,9993 bd2 ba2.2k sqft520 Cline Rd, Scottsville, KY 42164For SaleMLS ID #RA20266374, Jeff Wilkerson, Local Realty Partners. RASK
- $254,9003 bd2 ba1.2k sqft104 Bluegrass Dr, Scottsville, KY 42164For SaleMLS ID #RA20265635, Tony M Huynh, Keller Williams First Choice R. RASK
- $291,9003 bd2 ba1.5k sqft458 Halfway Halifax Rd, Scottsville, KY 42164For SaleMLS ID #RA20265364, Jacey Rives, Keller Williams First Choice R. RASK
