Situated on 1.99 acres, this spacious 4-bedroom, 2-bathroom property offers the perfect blend of comfortable living, outdoor relaxation, and endless entertainment. Step outside and discover an incredible outdoor living space designed for making memories! Enjoy warm summer days in the swimming pool, unwind in the hot tub, or fire up the grill and griddle for outdoor cooking and entertaining. The back deck conveniently connects the home to the pool area and a fantastic outdoor recreational room, creating the perfect flow for gatherings with family and friends. The outdoor entertainment building takes hosting to the next level! Complete with a bar, pool table, large television, and refrigerator, this space is perfect for game days, parties, or simply relaxing and enjoying time with friends and family. Conveniently located between Glasgow and Bowling Green and just 18 minutes from Barren River Lake. This property has something special to offer. Don't miss your opportunity to make it yours!
For sale
$220,000
391 Whitley Ln, Smiths Grove, KY 42171
4beds
1,850sqft
Single Family Residence
Built in 1998
1.99 Acres Lot
$-- Zestimate®
$119/sqft
$-- HOA
What's special
Swimming poolHot tubFantastic outdoor recreational roomIncredible outdoor living space
- 3 days
- 334
- 36
Zillow last checked:
Listing updated:
Listed by:
Michelle Davis 270-590-8141,
Elmore Realty & Auction
Source: South Central Kentucky AOR,MLS#: SC48881
Facts & features
Interior
Bedrooms & bathrooms
- Bedrooms: 4
- Bathrooms: 2
- Full bathrooms: 2
- Main level bathrooms: 2
- Main level bedrooms: 4
Rooms
- Room types: Separate Quarters
Primary bedroom
- Level: Main
Bedroom 2
- Level: Main
Bedroom 3
- Level: Main
Bedroom 4
- Level: Main
Bathroom
- Features: Double Vanity, Separate Shower, Tub/Shower Combo
Kitchen
- Features: Tile Counters
Heating
- Forced Air, Electric
Cooling
- Central Air
Appliances
- Included: Dishwasher, Microwave, Electric Range, Refrigerator, Dryer, Washer, Electric Water Heater
- Laundry: Laundry Room
Features
- Ceiling Fan(s), Walls (Dry Wall), Walls (See Remarks), Kitchen/Dining Combo
- Flooring: Laminate
- Basement: None
- Has fireplace: Yes
- Fireplace features: Wood Burning
Interior area
- Total structure area: 1,850
- Total interior livable area: 1,850 sqft
Property
Parking
- Total spaces: 1
- Parking features: Detached
- Garage spaces: 1
Accessibility
- Accessibility features: None
Features
- Patio & porch: Covered Front Porch, Deck
- Exterior features: Garden, Gas Grill, Mature Trees, Other
- Has private pool: Yes
- Pool features: Above Ground
- Has spa: Yes
- Spa features: Hot Tub, Bath
- Fencing: Fenced Pool Area,Plank Fence
Lot
- Size: 1.99 Acres
- Features: Rural Property, Trees, County
Construction
Type & style
- Home type: SingleFamily
- Property subtype: Single Family Residence
Materials
- Vinyl Siding
- Foundation: Block
- Roof: Metal
Condition
- Year built: 1998
Utilities & green energy
- Sewer: Septic System
- Water: County
Community & HOA
Community
- Subdivision: N/A
Location
- Region: Smiths Grove
Financial & listing details
- Price per square foot: $119/sqft
- Price range: $220K - $220K
- Date on market: 11/12/2026
- Listing agreement: Exclusive Right To Sell
- Body type: Double Wide
Estimated market value
Not available
Estimated sales range
Not available
Not available
Price history
| Date | Event | Price |
|---|---|---|
| 11/12/2026 | Listed for sale | $220,000$119/sqft |
Source:  South Central Kentucky AOR #SC48881 Report a problem | ||
Public tax history
Tax history is unavailable.
Monthly payment
Est. payment
Payment breakdown
Explore the cost of this home by adjusting the details. Changes won't be saved.Climate risks
Neighborhood: 42171
Nearby schools
Schools provided by the listing agent
- Elementary: Red Cross
- Middle: Barren County
- High: Barren County
Source: South Central Kentucky AOR. This data may not be complete. We recommend contacting the local school district to confirm school assignments for this home.
Similar homes
- $284,9004 bd2 ba1.5k sqft368 Whitley Ln, Smiths Grove, KY 42171For Sale
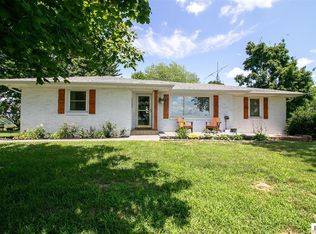
 MLS ID #SC48622, Amanda Cowan, Elmore Realty & Auction. South Central Kentucky AOR
- $249,9003 bd2 ba1.4k sqft110 E 5th St, Smiths Grove, KY 42171For Sale
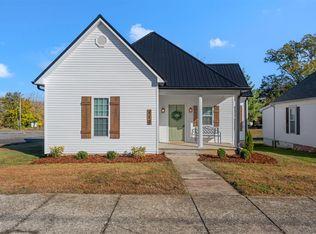
 MLS ID #RA20266705, Laura Shonk, BHG Realty. RASK
- $179,9003 bd2 ba1.4k sqft310 Howser Rd, Smiths Grove, KY 42171For Sale
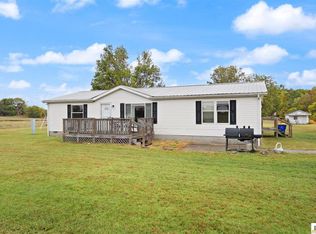 MLS ID #SC48768, Craig Mosier, Legacy Property Group. South Central Kentucky AOR
- $--3 bd2 ba1.6k sqft3088 Finney Rd, Glasgow, KY 42141Auction
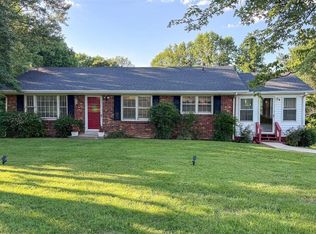 MLS ID #SC48877, Amanda Cowan, Elmore Realty & Auction. South Central Kentucky AOR
- $274,9003 bd2 ba1.5k sqft2906 Hydro Pondsville Rd, Smiths Grove, KY 42171For SaleMLS ID #RA20266608, Michelle Hansen, Keller Williams First Choice R. RASK
- $214,9003 bd2 ba1.7k sqft135 Bent Creek Dr, Smiths Grove, KY 42171For SaleMLS ID #SC48519, Craig Mosier, Legacy Property Group. South Central Kentucky AOR
- $230,0003 bd2 ba1.6k sqft10 Carnes Rd, Smiths Grove, KY 42171For SaleMLS ID #RA20265573, Sherry A Vincent, Benchmark Realty, LLC. RASK
- $219,9003 bd2 ba1.2k sqft1288 New Grove Rd, Smiths Grove, KY 42171For SaleMLS ID #RA20264404, Emily A Williams, Crye-Leike Executive Realty. RASK
- $239,9003 bd2 ba1.3k sqft821 Rocky Hill Rd, Rocky Hill, KY 42163For Sale
 MLS ID #1732917, Austin Kutz, Real Broker, LLC. Metro Search Inc. LLC DBA Apex MLS
- $269,9004 bd2 ba1.9k sqft8362 New Bowling Green Rd, Smiths Grove, KY 42171For SaleMLS ID #RA20265298, Telan Halsell, Keller Williams First Choice R. RASK
- $145,0003 bd2 ba1.2k sqft1995 Colesbend Rd, Smiths Grove, KY 42171For SaleMLS ID #RA20264641, Misty Ballard, Keller Williams First Choice R. RASK
- $239,9003 bd2 ba1.4k sqft5557 Dripping Springs Rd, Smiths Grove, KY 42171For SaleMLS ID #RA20262517, Beth Sheesley, RE/MAX Highland Realty. RASK
- $195,9003 bd1 ba1.2k sqft572 Zion Cemetery Rd, Park City, KY 42160For SaleMLS ID #SC48878, James W Roberts, Legacy Property Group. South Central Kentucky AOR
- $319,9003 bd2 ba1.9k sqft12240 New Bowling Green Rd, Smiths Grove, KY 42171For SaleMLS ID #RA20265200, Zachary French, Mills Real Estate & Auction. RASK
- $235,0003 bd3 ba1.6k sqft226 Lawson St, Smiths Grove, KY 42171For SaleMLS ID #RA20264836, Tim Hunt, Coldwell Banker Legacy Group. RASK
- $249,9002 bd2 ba1.5k sqft9610 Brownsville Rd, Smiths Grove, KY 42171For SaleMLS ID #RA20263511, Tim L Page, Coldwell Banker Legacy Group. RASK
- $264,9002 bd1 ba1.5k sqft2024 Mt Union Church Rd, Smiths Grove, KY 42171For SaleMLS ID #RA20264524, Susan Burtoft, Keller Williams First Choice R. RASK
- $255,5004 bd2 ba1.4k sqft3906 Dripping Springs Rd, Glasgow, KY 42141For SaleMLS ID #RA20266708, Deborah Dyer Adams, Jetton Real Estate. RASK
- $219,9003 bd2 ba1.5k sqft4813 Cemetery Rd, Scottsville, KY 42164For SaleMLS ID #RA20264237, Tim L Page, Coldwell Banker Legacy Group. RASK
