A little room to roam and a view to enjoy! Situated on 1 acre in Smiths Grove, Warren County, this 3-bedroom, 2-bath home offers 1,532 square feet with a desirable split-bedroom floor plan. Built in 2017, the home features hardwood floors throughout most of the interior and a vaulted living room ceiling that enhances the spacious feel. The large attached 2-car garage includes windows in the garage door for natural light. Out back, the deck overlooks open land and a spacious yard ready for summer games, outdoor gatherings, and sledding on snowy days. A neighboring pond across the street adds to the scenic setting. Additional convenience comes from a generator hookup on the side of the home and a location close to town and Buc-ee's. Enjoy the space and scenery while keeping everyday stops within easy reach!
For sale
Price cut: $5K (11/16)
$274,900
2906 Hydro Pondsville Rd, Smiths Grove, KY 42171
3beds
1,532sqft
Single Family Residence
Built in 2017
1 Acres Lot
$270,900 Zestimate®
$179/sqft
$-- HOA
What's special
Deck overlooks open landDesirable split-bedroom floor plan
- 9 days
- 587
- 63
Likely to sell faster than
Zillow last checked:
Listing updated:
Listed by:
Michelle Hansen 270-780-4206,
Keller Williams First Choice R
Source: RASK,MLS#: RA20266608
Facts & features
Interior
Bedrooms & bathrooms
- Bedrooms: 3
- Bathrooms: 2
- Full bathrooms: 2
- Main level bathrooms: 2
- Main level bedrooms: 3
Rooms
- Room types: Attic
Primary bedroom
- Level: Main
Bedroom 2
- Level: Main
Bedroom 3
- Level: Main
Primary bathroom
- Level: Main
Bathroom
- Features: Double Vanity, Tub/Shower Combo, Walk-In Closet(s)
Kitchen
- Features: Pantry
- Level: Main
Living room
- Level: Main
Heating
- Central, Electric
Cooling
- Central Electric
Appliances
- Included: Dishwasher, Microwave, Electric Range, Refrigerator, Smooth Top Range, Electric Water Heater
- Laundry: Laundry Room
Features
- Ceiling Fan(s), Closet Light(s), Tray Ceiling(s), Vaulted Ceiling(s), Walk-In Closet(s), Walls (Dry Wall), Eat-in Kitchen, Kitchen/Dining Combo
- Flooring: Carpet, Hardwood, Tile
- Doors: Storm Door(s)
- Windows: Thermo Pane Windows, Blinds
- Basement: None,Crawl Space
- Attic: Storage
- Has fireplace: No
- Fireplace features: None
Interior area
- Total structure area: 1,532
- Total interior livable area: 1,532 sqft
Property
Parking
- Total spaces: 2
- Parking features: Attached
- Attached garage spaces: 2
Accessibility
- Accessibility features: None
Features
- Patio & porch: Deck
- Exterior features: Lighting
- Fencing: None
- Body of water: None
Lot
- Size: 1 Acres
- Features: County, Farm
Details
- Parcel number: 082A73003
Construction
Type & style
- Home type: SingleFamily
- Architectural style: Traditional
- Property subtype: Single Family Residence
Materials
- Aluminum Siding
- Roof: Shingle
Condition
- New Construction
- New construction: No
- Year built: 2017
Utilities & green energy
- Sewer: Septic Tank
- Water: County
- Utilities for property: Electricity Available
Community & HOA
Community
- Security: Smoke Detector(s)
- Subdivision: N/A
HOA
- Amenities included: None
Location
- Region: Smiths Grove
Financial & listing details
- Price per square foot: $179/sqft
- Tax assessed value: $175,950
- Annual tax amount: $1,532
- Price range: $274.9K - $274.9K
- Date on market: 11/9/2026
- Road surface type: None
Estimated market value
$270,900
$257,000 - $284,000
$1,744/mo
Price history
| Date | Event | Price |
|---|---|---|
| 11/16/2026 | Price change | $274,900-1.8%$179/sqft |
Source:  RASK #RA20266608 Report a problem | ||
| 11/9/2026 | Listed for sale | $279,900+59.1%$183/sqft |
Source: RASK #RA20266608 Report a problem | ||
| 1/8/2018 | Sold | $175,950$115/sqft |
Source: Public Record Report a problem | ||
Public tax history
| Year | Property taxes | Tax assessment |
|---|---|---|
| 2025 | $1,532 -0.9% | $175,950 |
| 2024 | $1,546 -0.8% | $175,950 |
| 2023 | $1,559 +6.9% | $175,950 |
| 2022 | $1,458 +0.4% | $175,950 |
| 2021 | $1,453 -0.3% | $175,950 |
| 2020 | $1,458 | $175,950 |
| 2019 | $1,458 +0.2% | $175,950 |
| 2018 | $1,455 +0.5% | $175,950 +1659.5% |
| 2017 | $1,448 +1558.8% | $10,000 |
| 2015 | $87 +1.4% | $10,000 |
| 2014 | $86 | $10,000 |
Find assessor info on the county website
Monthly payment
Est. payment
Payment breakdown
Explore the cost of this home by adjusting the details. Changes won't be saved.Climate risks
Neighborhood: 42171
Nearby schools
Schools provided by the listing agent
- Elementary: North Warren
- Middle: Warren East
- High: Warren East
Source: RASK. This data may not be complete. We recommend contacting the local school district to confirm school assignments for this home.
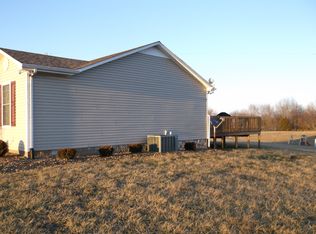
- $243,2003 bd2 ba1.2k sqft2868 Hydro Pondsville Rd, Smiths Grove, KY 42171Off Market
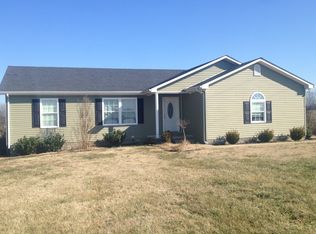
- $232,8003 bd2 ba1.3k sqft2862 Hydro Pondsville Rd, Smiths Grove, KY 42171Off Market
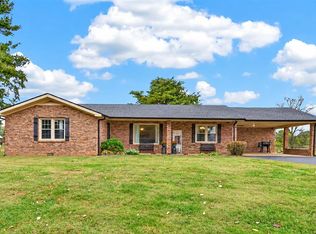
- $349,9003 bd2 ba1.9k sqft2740 Hydro Pondsville Rd, Smiths Grove, KY 42171For Sale
- $256,6002 bd1 ba1.2k sqft2962 Hydro Pondsville Rd, Smiths Grove, KY 42171Off Market
Similar homes
- $349,9003 bd2 ba1.9k sqft2740 Hydro Pondsville Rd, Smiths Grove, KY 42171For Sale
 MLS ID #RA20266247, Michelle Hansen, Keller Williams First Choice R. RASK
- $259,8003 bd2 ba1.3k sqft80 Gateway Ct, Smiths Grove, KY 42171For Sale
 MLS ID #RA20266289, Shauna Gravil, RE/MAX Real Estate Executives. RASK
- $238,9003 bd2 ba1.2k sqft351 Rolling Way, Smiths Grove, KY 42171For Sale
 MLS ID #RA20264304, James W Cook, Berkshire Hathaway HomeServices. RASK
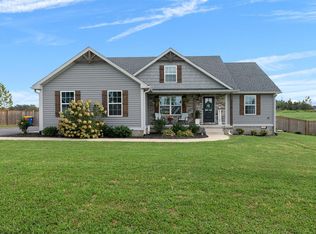
- $279,9003 bd2 ba1.5k sqft280 Greenbriar Ln, Smiths Grove, KY 42171For Sale
 MLS ID #RA20265513, Nikki Adams, Keller Williams First Choice R. RASK
- $254,9003 bd2 ba1.4k sqftLOT 13 Poppy Ct, Smiths Grove, KY 42171New ConstructionMLS ID #RA20266653, Julie Skaggs L Reed, Keller Williams First Choice R. RASK
- $295,0003 bd2 ba1.4k sqft3802 Bristow Rd, Bowling Green, KY 42103For Sale
 MLS ID #SC48364, Jesse Muse, Big South Realty and Auction Co., LLC - Glasgow. South Central Kentucky AOR
- $205,0003 bd2 ba1.3k sqft364 Lower Stone Ave, Bowling Green, KY 42101For SaleMLS ID #RA20266769, Telan Halsell, Keller Williams First Choice R. RASK
- $280,0003 bd2 ba1.5k sqft140 Cottontail Cir, Alvaton, KY 42122For SaleMLS ID #RA20265821, Britney Pryor, BHG Realty. RASK
- $295,0004 bd2 ba1.7k sqft479 Anne Claire Ln, Cave City, KY 42127For SaleMLS ID #SC48851, Lorie Hernandez, Crye-Leike Executive Realty, Inc.. South Central Kentucky AOR
- $369,9003 bd2 ba1.7k sqft62 Bluegrass Dr, Smiths Grove, KY 42171For SaleMLS ID #RA20262913, Shauna Gravil, RE/MAX Real Estate Executives. RASK
- $359,9003 bd2 ba2k sqft2368 Noah Bledsoe Rd, Smiths Grove, KY 42171For SaleMLS ID #RA20264160, Shauna Gravil, RE/MAX Real Estate Executives. RASK
- $220,0003 bd2 ba1.2k sqft232 Homewood Blvd, Glasgow, KY 42141For SaleMLS ID #RA20266716, Tony M Huynh, Keller Williams First Choice R. RASK
- $254,9003 bd2 ba1.2k sqft104 Bluegrass Dr, Scottsville, KY 42164For SaleMLS ID #RA20265635, Tony M Huynh, Keller Williams First Choice R. RASK
- $239,9003 bd2 ba1.3k sqft8223 Louisville Rd, Bowling Green, KY 42101For SaleMLS ID #SC48593, Brenton Ryan, Mills Real Estate & Auction Co., LLC - Glasgow. South Central Kentucky AOR
- $260,0003 bd2 ba1.5k sqft214 Wesley Way, Bowling Green, KY 42104For SaleMLS ID #RA20264985, Christine A Siegle, Keller Williams First Choice R. RASK
- $282,0003 bd2 ba1.4k sqft4001 Griderville Rd, Cave City, KY 42127For SaleMLS ID #SC48353, Joe Murphy, Big South Realty & Auction, LLC - Gamaliel. South Central Kentucky AOR
- $299,9003 bd2 ba1.4k sqft101 Cedar Hollow Ct, Bowling Green, KY 42101For SaleMLS ID #RA20265295, Stacey R Fergerson, Coldwell Banker Legacy Group. RASK
- $324,9003 bd2 ba1.7k sqft330 Johnson Loop, Scottsville, KY 42164For SaleMLS ID #RA20266410, Gemonee Brown, RE/MAX Real Estate Executives. RASK
- $249,9003 bd2 ba1.2k sqft190 Kevin Dr, Bowling Green, KY 42104For SaleMLS ID #RA20266521, Tony M Huynh, Keller Williams First Choice R. RASK
- $253,0003 bd2 ba1.3k sqft1501 Calgary Way, Bowling Green, KY 42101For SaleMLS ID #RA20264525, Kim Watson, Keller Williams First Choice R. RASK
