Your own slice of Kentucky countryside! Set on 1 acre with a fenced perimeter and beautiful rolling hill views, this well-kept and updated ranch in Smiths Grove offers comfort, privacy, and space to enjoy inside and out. Featuring 3 bedrooms, 2 bathrooms, and approximately 1,900 square feet, the home also includes an unfinished basement for additional storage, hobbies, or future possibilities. Step outside to the spacious back deck with an integrated above-ground pool, ready for summer gatherings, outdoor dining, and relaxing evenings overlooking the countryside. An attached carport, detached garage, and barn offer versatile space for vehicles, tools, equipment, and projects. Enjoy peaceful surroundings, room to spread out, and a backyard you'll love coming home to!
For sale
$349,900
2740 Hydro Pondsville Rd, Smiths Grove, KY 42171
3beds
1,910sqft
Residential Farm
Built in 1976
1 Acres Lot
$334,000 Zestimate®
$183/sqft
$-- HOA
What's special
Fenced perimeterSpacious back deckDetached garageWell-kept and updated ranchAttached carportBeautiful rolling hill viewsIntegrated above-ground pool
- 29 days
- 850
- 73
Zillow last checked:
Listing updated:
Listed by:
Michelle Hansen 270-780-4206,
Keller Williams First Choice R
Source: RASK,MLS#: RA20266247
Facts & features
Interior
Bedrooms & bathrooms
- Bedrooms: 3
- Bathrooms: 2
- Full bathrooms: 2
- Main level bathrooms: 2
- Main level bedrooms: 3
Primary bedroom
- Level: Main
- Area: 154
- Dimensions: 14 x 11
Bedroom 2
- Level: Main
- Area: 120
- Dimensions: 12 x 10
Bedroom 3
- Level: Main
- Area: 132
- Dimensions: 12 x 11
Primary bathroom
- Level: Main
Bathroom
- Features: Double Vanity, Granite Counters, Separate Shower, Tub/Shower Combo
Dining room
- Level: Main
Kitchen
- Features: Eat-in Kitchen, Granite Counters
- Level: Main
Living room
- Level: Main
Basement
- Area: 774
Heating
- Central, Electric
Cooling
- Central Electric
Appliances
- Included: Dishwasher, Microwave, Electric Range, Refrigerator, Smooth Top Range, Electric Water Heater
- Laundry: Laundry Room
Features
- Ceiling Fan(s), Walls (Dry Wall), Eat-in Kitchen, Living/Dining Combo
- Flooring: Tile, Vinyl
- Doors: Storm Door(s)
- Windows: Thermo Pane Windows, Drapes
- Basement: Partial,Unfinished,Interior Entry,Crawl Space
- Number of fireplaces: 1
- Fireplace features: 1, Wood Burning
Interior area
- Total structure area: 1,910
- Total interior livable area: 1,910 sqft
Property
Parking
- Total spaces: 1
- Parking features: Attached Carport, Detached, Front Entry, Multiple Garages
- Has garage: Yes
- Has carport: Yes
- Covered spaces: 1
- Has uncovered spaces: Yes
Accessibility
- Accessibility features: 1st Floor Bathroom, Door Levers
Features
- Patio & porch: Deck, Patio, Porch
- Exterior features: Landscaping, Mature Trees, Trees
- Pool features: Above Ground
- Fencing: Perimeter,Partial
- Body of water: None
Lot
- Size: 1 Acres
- Features: Rural Property, Wooded, County, Farm, Out of City Limits
- Topography: Rolling
Details
- Additional structures: Barn(s), Storage
- Parcel number: 082A75A
Construction
Type & style
- Home type: SingleFamily
- Architectural style: Ranch
- Property subtype: Residential Farm
Materials
- Brick
- Roof: Shingle
Condition
- New Construction
- New construction: No
- Year built: 1976
Utilities & green energy
- Sewer: Septic Tank
- Water: County
- Utilities for property: Cable Available, Electricity Available, Propane Tank-Rented
Community & HOA
Community
- Security: Smoke Detector(s)
- Subdivision: N/A
HOA
- Amenities included: None
Location
- Region: Smiths Grove
Financial & listing details
- Price per square foot: $183/sqft
- Tax assessed value: $162,600
- Annual tax amount: $1,420
- Price range: $349.9K - $349.9K
- Date on market: 10/20/2026
- Road surface type: Paved
Estimated market value
$334,000
$317,000 - $351,000
$1,695/mo
Price history
| Date | Event | Price |
|---|---|---|
| 10/20/2026 | Listed for sale | $349,900+422.2%$183/sqft |
Source:  RASK #RA20266247 Report a problem | ||
| 1/28/2015 | Sold | $67,000-41.7%$35/sqft |
Source: Public Record Report a problem | ||
| 6/20/2011 | Sold | $115,000$60/sqft |
Source:  RASK #116280 Report a problem | ||
Public tax history
| Year | Property taxes | Tax assessment |
|---|---|---|
| 2025 | $1,420 +14.4% | $162,600 +16.1% |
| 2024 | $1,241 -0.8% | $140,000 |
| 2023 | $1,251 +6.8% | $140,000 |
| 2022 | $1,171 +0.4% | $140,000 |
| 2021 | $1,167 -0.3% | $140,000 |
| 2020 | $1,170 | $140,000 +109% |
| 2019 | $1,170 +100.1% | $67,000 |
| 2018 | $585 +0.4% | $67,000 |
| 2017 | $582 -38% | $67,000 -41.7% |
| 2015 | $939 +1.5% | $115,000 |
| 2014 | $925 | $115,000 +9.7% |
| 2011 | -- | $104,810 |
| 2010 | -- | $104,810 +63% |
| 2009 | -- | $64,300 |
Find assessor info on the county website
Monthly payment
Est. payment
Payment breakdown
Explore the cost of this home by adjusting the details. Changes won't be saved.Climate risks
Neighborhood: 42171
Nearby schools
Schools provided by the listing agent
- Elementary: North Warren
- Middle: Warren East
- High: Warren East
Source: RASK. This data may not be complete. We recommend contacting the local school district to confirm school assignments for this home.
- $232,8003 bd2 ba1.3k sqft2862 Hydro Pondsville Rd, Smiths Grove, KY 42171Off Market

- $243,2003 bd2 ba1.2k sqft2868 Hydro Pondsville Rd, Smiths Grove, KY 42171Off Market

- $274,9003 bd2 ba1.5k sqft2906 Hydro Pondsville Rd, Smiths Grove, KY 42171For Sale
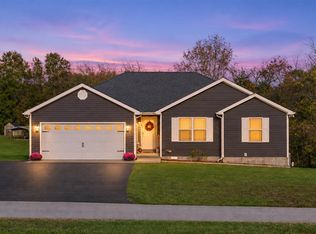
- $189,2003 bd2 ba1.9k sqft2620 Hydro Pondsville Rd, Smiths Grove, KY 42171Off Market
Similar homes
- $274,9003 bd2 ba1.5k sqft2906 Hydro Pondsville Rd, Smiths Grove, KY 42171For Sale
 MLS ID #RA20266608, Michelle Hansen, Keller Williams First Choice R. RASK
- $359,9003 bd2 ba2k sqft2368 Noah Bledsoe Rd, Smiths Grove, KY 42171For Sale
 MLS ID #RA20264160, Shauna Gravil, RE/MAX Real Estate Executives. RASK
- $369,9003 bd2 ba1.7k sqft62 Bluegrass Dr, Smiths Grove, KY 42171For Sale
 MLS ID #RA20262913, Shauna Gravil, RE/MAX Real Estate Executives. RASK
- $269,9004 bd2 ba1.9k sqft8362 New Bowling Green Rd, Smiths Grove, KY 42171For Sale
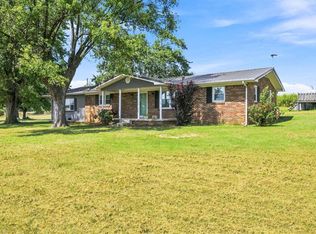 MLS ID #RA20265298, Telan Halsell, Keller Williams First Choice R. RASK
- $399,9004 bd2 ba2.6k sqft431 Carnes Rd, Smiths Grove, KY 42171For SaleMLS ID #RA20264760, Shauna Gravil, RE/MAX Real Estate Executives. RASK
- $349,9993 bd2 ba1.7k sqft2524 Glen Lily Rd, Bowling Green, KY 42101For SaleMLS ID #RA20265993, Tiffany T Garmon, Coldwell Banker Legacy Group. RASK
- $259,8003 bd2 ba1.3k sqft80 Gateway Ct, Smiths Grove, KY 42171For SaleMLS ID #RA20266289, Shauna Gravil, RE/MAX Real Estate Executives. RASK
- $314,9004 bd3 ba2k sqft2431 Bethel Ln, Bowling Green, KY 42103For SaleMLS ID #RA20262533, Ken Waddell, RE/MAX Real Estate Executives. RASK
- $324,9003 bd2 ba1.7k sqft330 Johnson Loop, Scottsville, KY 42164For SaleMLS ID #RA20266410, Gemonee Brown, RE/MAX Real Estate Executives. RASK
- $359,0003 bd3 ba2.2k sqft2219 Curtis Way, Bowling Green, KY 42104For SaleMLS ID #RA20265416, Suzanne Allen, Crye-Leike Executive Realty. RASK
- $279,9003 bd2 ba1.5k sqft280 Greenbriar Ln, Smiths Grove, KY 42171For SaleMLS ID #RA20265513, Nikki Adams, Keller Williams First Choice R. RASK
- $359,9003 bd2 ba1.9k sqft1725 Curling Way, Bowling Green, KY 42104For SaleMLS ID #RA20264087, Tony M Huynh, Keller Williams First Choice R. RASK
- $374,9003 bd3 ba1.8k sqft1606 Redwood Way, Bowling Green, KY 42103For SaleMLS ID #RA20263607, Ashlee B Gary, Trademark Realty LLC. RASK
- $289,9002 bd2 ba1.3k sqft1021 N Campbell Rd, Bowling Green, KY 42101For SaleMLS ID #RA20266744, Tony M Huynh, Keller Williams First Choice R. RASK
- $329,9003 bd2 ba2k sqft90 Happy Run Rd, Scottsville, KY 42164For SaleMLS ID #RA20264799, Jared H Nugent, RE/MAX Real Estate Executives. RASK
- $339,9005 bd3 ba2.8k sqft4955 Bowling Green Rd, Scottsville, KY 42164For SaleMLS ID #RA20265957, Hank M Wilson, EXP Realty, LLC. RASK
- $205,0003 bd2 ba1.3k sqft364 Lower Stone Ave, Bowling Green, KY 42101For SaleMLS ID #RA20266769, Telan Halsell, Keller Williams First Choice R. RASK
- $399,0003 bd2 ba1.9k sqft3125 Lonestar St, Bowling Green, KY 42101For SaleMLS ID #RA20263916, Greg L Ellis, United Country, Heartland Realty & Auction, LLC. RASK
- $322,9004 bd2 ba2.4k sqft219 Jared Tyler Rd, Glasgow, KY 42141For SaleMLS ID #RA20265978, Amanda Harris-Keel, Crye-Leike Executive Realty. RASK
- $359,9004 bd2 ba1.8k sqft424 Day Star Cir, Bowling Green, KY 42104For SaleMLS ID #RA20266545, Laura Shonk, BHG Realty. RASK
