Are you looking for an immaculate, move-in ready home within minutes of I-65? Then look no further! This 4-bedroom, 2-bath hosts a ton of recent updates, and sellers are offering a one-year home warranty. Nestled on an acre lot and at the end of a dead-end street and within an established community, locations like this are hard to find. Contact listing agent for your private showing today!
For sale
$399,900
431 Carnes Rd, Smiths Grove, KY 42171
4beds
2,608sqft
Single Family Residence
Built in 2017
1 Acres Lot
$390,000 Zestimate®
$153/sqft
$-- HOA
What's special
- 47 days
- 340
- 20
Zillow last checked:
Listing updated:
Listed by:
Shauna Gravil 270-246-1329,
RE/MAX Real Estate Executives
Source: RASK,MLS#: RA20264760
Facts & features
Interior
Bedrooms & bathrooms
- Bedrooms: 4
- Bathrooms: 2
- Full bathrooms: 2
- Main level bathrooms: 2
- Main level bedrooms: 3
Rooms
- Room types: Bonus Room
Primary bedroom
- Level: Main
- Area: 199.38
- Dimensions: 13.75 x 14.5
Bedroom 2
- Level: Main
- Area: 162.5
- Dimensions: 12.5 x 13
Bedroom 3
- Level: Main
- Area: 156
- Dimensions: 13 x 12
Bedroom 4
- Level: Upper
- Area: 629.24
- Dimensions: 18.42 x 34.17
Primary bathroom
- Level: Main
- Area: 152.5
- Dimensions: 10.17 x 15
Bathroom
- Features: Double Vanity, Separate Shower, Tub, Tub/Shower Combo
Dining room
- Level: Main
- Area: 180
- Dimensions: 12 x 15
Kitchen
- Features: Solid Surface Counter Top
- Level: Main
- Area: 145
- Dimensions: 9.67 x 15
Living room
- Level: Main
- Area: 263.04
- Dimensions: 17.83 x 14.75
Heating
- Ductless, Heat Pump, Electric
Cooling
- Central Air, Ductless
Appliances
- Included: Dishwasher, Microwave, Electric Range, Refrigerator, Electric Water Heater
- Laundry: Laundry Room
Features
- Closet Light(s), Split Bedroom Floor Plan, Walk-In Closet(s), Walls (Dry Wall), Country Kitchen
- Flooring: Vinyl
- Doors: Insulated Doors
- Windows: Thermo Pane Windows, Wood Frames, Blinds
- Basement: None
- Number of fireplaces: 1
- Fireplace features: 1, Electric
Interior area
- Total structure area: 2,608
- Total interior livable area: 2,608 sqft
Property
Parking
- Total spaces: 2
- Parking features: Attached Carport, Garage Faces Rear
- Has carport: Yes
- Covered spaces: 2
- Has uncovered spaces: Yes
Accessibility
- Accessibility features: 1st Floor Bathroom, Level Drive, Level Lot
Features
- Levels: One and One Half
- Patio & porch: Covered Front Porch, Covered Deck, Deck, Porch
- Exterior features: Lighting
- Pool features: Above Ground
- Fencing: None
Lot
- Size: 1 Acres
- Features: Level, Rural Property, Scattered Woods, Subdivided
Details
- Additional structures: Shed(s)
- Parcel number: 0518000029.00
Construction
Type & style
- Home type: SingleFamily
- Architectural style: Farm House
- Property subtype: Single Family Residence
Materials
- Vinyl Siding
- Foundation: Block
- Roof: Dimensional,Shingle
Condition
- Year built: 2017
Utilities & green energy
- Water: County
- Utilities for property: Electricity Available, Sewer Available
Community & HOA
Community
- Security: Smoke Detector(s)
- Subdivision: Richland
Location
- Region: Smiths Grove
Financial & listing details
- Price per square foot: $153/sqft
- Tax assessed value: $317,000
- Annual tax amount: $2,843
- Price range: $399.9K - $399.9K
- Date on market: 8/7/2026
Estimated market value
$390,000
$371,000 - $410,000
$2,336/mo
Price history
| Date | Event | Price |
|---|---|---|
| 8/7/2026 | Listed for sale | $399,900-7%$153/sqft |
Source:  Metro Search Inc. LLC DBA Apex MLS #1725657 Report a problem Metro Search Inc. LLC DBA Apex MLS #1725657 Report a problem | ||
| 8/6/2026 | Listing removed | $429,900$165/sqft |
Source: Metro Search Inc. LLC DBA Apex MLS #1723745 Report a problem | ||
| 7/17/2026 | Listed for sale | $429,900+35.6%$165/sqft |
Source:  RASK #RA20264278 Report a problem RASK #RA20264278 Report a problem | ||
| 12/1/2023 | Sold | $317,000-0.9%$122/sqft |
Source: RASK #RA20234189 Report a problem | ||
| 11/8/2023 | Pending sale | $319,900$123/sqft |
Source: RASK #RA20234189 Report a problem | ||
| 9/8/2023 | Price change | $319,900+18.5%$123/sqft |
Source: RASK #RA20234189 Report a problem | ||
| 5/26/2023 | Pending sale | $269,900$103/sqft |
Source: RASK #RA20232123 Report a problem | ||
| 5/17/2023 | Listed for sale | $269,9000%$103/sqft |
Source: RASK #RA20232123 Report a problem | ||
| 3/24/2023 | Listing removed | $270,000$104/sqft |
Source: RASK #RA20224438 Report a problem | ||
| 3/2/2023 | Price change | $270,000-3.6%$104/sqft |
Source: RASK #RA20224438 Report a problem | ||
| 1/11/2023 | Price change | $280,000-3.4%$107/sqft |
Source: RASK #RA20224438 Report a problem | ||
| 11/10/2022 | Price change | $290,000-3.3%$111/sqft |
Source: RASK #RA20224438 Report a problem | ||
| 10/14/2022 | Price change | $300,000-1.6%$115/sqft |
Source: RASK #RA20224438 Report a problem | ||
| 9/23/2022 | Listed for sale | $305,000+52.5%$117/sqft |
Source: RASK #RA20224438 Report a problem | ||
| 3/27/2020 | Sold | $200,000+0.3%$77/sqft |
Source: Metro Search Inc. LLC DBA Apex MLS #1551979 Report a problem | ||
| 1/30/2020 | Price change | $199,500-7.2%$76/sqft |
Source: Keller Williams Heartland #1551979 Report a problem | ||
| 1/4/2020 | Listed for sale | $215,000+1382.8%$82/sqft |
Source: Owner Report a problem | ||
| 6/3/2017 | Sold | $14,500$6/sqft |
Source: Public Record Report a problem | ||
Public tax history
| Year | Property taxes | Tax assessment |
|---|---|---|
| 2025 | $2,843 -2.8% | $317,000 |
| 2024 | $2,924 +50% | $317,000 +47.4% |
| 2023 | $1,950 +3.5% | $215,000 +7.5% |
| 2022 | $1,884 | $200,000 |
| 2021 | $1,884 -0.3% | $200,000 |
| 2020 | $1,890 +0.2% | $200,000 |
| 2019 | $1,886 +13.1% | $200,000 +11.1% |
| 2018 | $1,667 +2326.8% | $180,000 +2243.8% |
| 2017 | $69 | $7,680 |
Find assessor info on the county website
Monthly payment
Est. payment
Payment breakdown
Explore the cost of this home by adjusting the details. Changes won't be saved.Climate risks
Neighborhood: 42171
Nearby schools
Schools provided by the listing agent
- Elementary: South Edmonson
- Middle: Edmonson County
- High: Edmonson County
Source: RASK. This data may not be complete. We recommend contacting the local school district to confirm school assignments for this home.
Similar homes
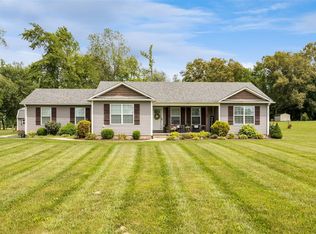
- $359,9003 bd2 ba2k sqft2368 Noah Bledsoe Rd, Smiths Grove, KY 42171For Sale
 MLS ID #RA20264160, Shauna Gravil, RE/MAX Real Estate Executives. RASK
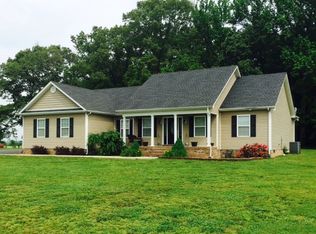
 - $369,9003 bd2 ba1.7k sqft62 Bluegrass Dr, Smiths Grove, KY 42171For Sale
 MLS ID #RA20262913, Shauna Gravil, RE/MAX Real Estate Executives. RASK
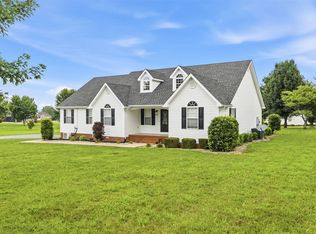
 - $259,9003 bd2 ba1.3k sqft80 Gateway Ct, Smiths Grove, KY 42171For Sale
 MLS ID #RA20264281, Shauna Gravil, RE/MAX Real Estate Executives. RASK
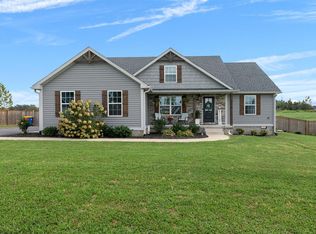
 - $289,9003 bd2 ba1.5k sqft280 Greenbriar Ln, Smiths Grove, KY 42171For Sale
 MLS ID #RA20265513, Nikki Adams, Keller Williams First Choice R. RASK
 - $249,9003 bd2 ba1.4k sqft154 Cox Rd #108, Smiths Grove, KY 42171For SaleMLS ID #RA20264405, Sherry A Vincent, Benchmark Realty, LLC. RASK
- $389,9004 bd3 ba2.5k sqft40 Buena Vista Est, Cave City, KY 42127For SaleMLS ID #RA20264308, Shauna Gravil, RE/MAX Real Estate Executives. RASK
- $279,9004 bd2 ba1.6k sqft327 E 4th St, Smiths Grove, KY 42171For SaleMLS ID #RA20264769, Dale Chaffin, Keller Williams First Choice R. RASK
- $244,9003 bd2 ba1.4k sqft1155 New Grove Rd, Smiths Grove, KY 42171New ConstructionMLS ID #RA20262360, Adam M Updegraff, Real Broker, LLC. RASK
- $269,9004 bd2 ba1.9k sqft8362 New Bowling Green Rd, Smiths Grove, KY 42171For SaleMLS ID #RA20265298, Telan Halsell, Keller Williams First Choice R. RASK
- $425,0004 bd3 ba2.5k sqft105 Oakwind Rd, Glasgow, KY 42141For SaleMLS ID #RA20264791, Leah N Hardin, Benchmark Realty, LLC. RASK
- $264,9003 bd2 ba1.4k sqft110 E 5th St, Smiths Grove, KY 42171For SaleMLS ID #RA20262407, Zachary French, Mills Real Estate & Auction. RASK
- $330,0003 bd2 ba1.5k sqft189 C W Moore Rd, Smiths Grove, KY 42171For SaleMLS ID #RA20262951, Mary Loveall, Berkshire Hathaway HomeServices. RASK
- $419,9004 bd4 ba3.6k sqft140 Peach Blossom Ln, Bowling Green, KY 42103For SaleMLS ID #RA20264855, Breanna D Aponte, Keller Williams First Choice R. RASK
- $259,9003 bd2 ba1.4k sqft44 Poppy Ct, Smiths Grove, KY 42171New ConstructionMLS ID #RA20262450, Julie Skaggs L Reed, Keller Williams First Choice R. RASK
- $447,0004 bd3 ba1.7k sqft101 Cherry Ln, Leitchfield, KY 42754For SaleMLS ID #RA20261713, Jeffrey Carroll, Coldwell Banker Legacy Group. RASK
- $429,9004 bd2 ba2.5k sqft2829 Edward Dr, Bowling Green, KY 42104For SaleMLS ID #RA20264705, Ty Bettersworth, Coldwell Banker Legacy Group. RASK
- $375,0003 bd3 ba2.2k sqft2219 Curtis Way, Bowling Green, KY 42104For SaleMLS ID #RA20265416, Suzanne Allen, Crye-Leike Executive Realty. RASK
- $369,9003 bd2 ba1.7k sqft1922 Harvey Ave, Bowling Green, KY 42104For SaleMLS ID #RA20265685, Steve Davis, Crye-Leike Executive Realty. RASK
- $399,9994 bd3 ba2.3k sqft7137 Hilliard Cir, Alvaton, KY 42122For SaleMLS ID #RA20264580, Amanda J West, Crye-Leike Executive Realty. RASK
