Welcome to 327 E. 4th Street in the heart of Smiths Grove! This beautifully updated all-brick ranch offers 4 bedrooms, 2 full bathrooms, and the perfect blend of classic charm and modern updates.Situated on nearly a half-acre lot, you’ll enjoy plenty of outdoor space while being conveniently located near local schools, parks, and downtown amenities.
For sale
Price cut: $10K (10/5)
$269,900
327 E 4th St, Smiths Grove, KY 42171
4beds
1,660sqft
Single Family Residence
Built in 1954
0.34 Acres Lot
$264,000 Zestimate®
$163/sqft
$-- HOA
What's special
All-brick ranchNearly a half-acre lotBeautifully updatedPlenty of outdoor space
- 73 days
- 238
- 5
Zillow last checked:
Listing updated:
Listed by:
Dale Chaffin 270-202-3558,
Keller Williams First Choice R,
Blake B Chaffin 270-202-2130,
Keller Williams First Choice R
Source: RASK,MLS#: RA20264769
Facts & features
Interior
Bedrooms & bathrooms
- Bedrooms: 4
- Bathrooms: 2
- Full bathrooms: 2
- Main level bathrooms: 2
- Main level bedrooms: 4
Primary bedroom
- Level: Main
- Area: 151.67
- Dimensions: 11.67 x 13
Bedroom 2
- Level: Main
- Area: 151.67
- Dimensions: 11.67 x 13
Bedroom 3
- Level: Main
- Area: 116.92
- Dimensions: 11.5 x 10.17
Bedroom 4
- Level: Main
- Area: 151.67
- Dimensions: 11.67 x 13
Bathroom
- Features: Tub/Shower Combo
Dining room
- Level: Main
- Area: 156
- Dimensions: 13 x 12
Kitchen
- Features: Granite Counters
- Level: Main
- Area: 143
- Dimensions: 13 x 11
Living room
- Level: Main
- Area: 253.5
- Dimensions: 13 x 19.5
Basement
- Area: 700
Heating
- Heat Pump, Electric
Cooling
- Central Air, Heat Pump
Appliances
- Included: Electric Water Heater
- Laundry: Laundry Room
Features
- Split Bedroom Floor Plan, Walls (Dry Wall), Country Kitchen
- Flooring: Laminate, Tile
- Doors: Insulated Doors, Storm Door(s)
- Windows: Thermo Pane Windows, Vinyl Frame, Partial Window Treatments
- Basement: Partial,Unfinished
- Number of fireplaces: 1
- Fireplace features: 1, Gas Log-Natural
Interior area
- Total structure area: 1,660
- Total interior livable area: 1,660 sqft
Property
Parking
- Parking features: None
- Has uncovered spaces: Yes
Accessibility
- Accessibility features: None
Features
- Patio & porch: Covered Front Porch, Covered Patio
- Exterior features: Concrete Walks, Lighting, Mature Trees
- Fencing: Back Yard
- Body of water: None
Lot
- Size: 0.34 Acres
- Features: City Lot, Interior Lot
Details
- Parcel number: n/a
Construction
Type & style
- Home type: SingleFamily
- Architectural style: Ranch
- Property subtype: Single Family Residence
Materials
- Brick, Vinyl Siding
- Foundation: Stone
- Roof: Dimensional,Shingle
Condition
- New Construction
- New construction: No
- Year built: 1954
Utilities & green energy
- Sewer: City
- Water: County
- Utilities for property: Cable Available, Electricity Available
Community & HOA
Community
- Subdivision: N/A
HOA
- Amenities included: None
Location
- Region: Smiths Grove
Financial & listing details
- Price per square foot: $163/sqft
- Tax assessed value: $140,900
- Annual tax amount: $1,237
- Price range: $269.9K - $269.9K
- Date on market: 8/7/2026
- Road surface type: Asphalt
Estimated market value
$264,000
$251,000 - $277,000
$1,589/mo
Price history
| Date | Event | Price |
|---|---|---|
| 10/5/2026 | Price change | $269,900-3.6%$163/sqft |
Source:  RASK #RA20264769 Report a problem RASK #RA20264769 Report a problem | ||
| 8/7/2026 | Listed for sale | $279,900+77.2%$169/sqft |
Source: RASK #RA20264769 Report a problem | ||
| 4/7/2026 | Sold | $158,000+12.9%$95/sqft |
Source: Public Record Report a problem | ||
| 8/6/2018 | Sold | $140,000$84/sqft |
Source: Public Record Report a problem | ||
Public tax history
| Year | Property taxes | Tax assessment |
|---|---|---|
| 2025 | $1,237 -0.3% | $140,900 +0.6% |
| 2024 | $1,241 -0.8% | $140,000 |
| 2023 | $1,251 +6.8% | $140,000 |
| 2022 | $1,171 +0.4% | $140,000 |
| 2021 | $1,167 -0.3% | $140,000 |
| 2020 | $1,170 | $140,000 |
| 2019 | $1,170 +0.2% | $140,000 +33.3% |
| 2018 | $1,168 +32.1% | $105,000 |
| 2017 | $884 +2.6% | $105,000 |
| 2015 | $862 +0.6% | $105,000 -0.9% |
| 2014 | $857 | $106,000 |
Find assessor info on the county website
Monthly payment
Est. payment
Payment breakdown
Explore the cost of this home by adjusting the details. Changes won't be saved.Climate risks
Neighborhood: 42171
Nearby schools
Schools provided by the listing agent
- Elementary: North Warren
- Middle: Warren East
- High: Warren East
Source: RASK. This data may not be complete. We recommend contacting the local school district to confirm school assignments for this home.
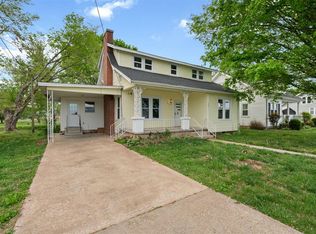

Similar homes
- $264,9003 bd2 ba1.4k sqft110 E 5th St, Smiths Grove, KY 42171For Sale
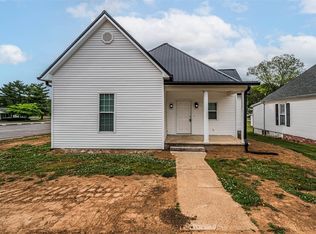
 MLS ID #RA20262407, Zachary French, Mills Real Estate & Auction. RASK
 - $269,9004 bd2 ba1.9k sqft8362 New Bowling Green Rd, Smiths Grove, KY 42171For Sale
 MLS ID #RA20265298, Telan Halsell, Keller Williams First Choice R. RASK
 - $259,9003 bd2 ba1.3k sqft80 Gateway Ct, Smiths Grove, KY 42171For Sale
 MLS ID #RA20264281, Shauna Gravil, RE/MAX Real Estate Executives. RASK
 - $205,0002 bd1 ba1.3k sqft435 N Main St, Smiths Grove, KY 42171For Sale By Owner

- $238,9003 bd2 ba1.2k sqft351 Rolling Way, Smiths Grove, KY 42171For SaleMLS ID #RA20264304, James W Cook, Berkshire Hathaway HomeServices. RASK
- $319,9003 bd2 ba1.9k sqft12240 New Bowling Green Rd, Smiths Grove, KY 42171For SaleMLS ID #RA20265200, Zachary French, Mills Real Estate & Auction. RASK
- $220,0003 bd2 ba1.1k sqft71 Rolling Way, Smiths Grove, KY 42171For SaleMLS ID #RA20261875, John H Douglas, Berkshire Hathaway HomeServices. RASK
- $289,9002 bd2 ba1.3k sqft1021 N Campbell Rd, Bowling Green, KY 42101For SaleMLS ID #RA20266217, Tony M Huynh, Keller Williams First Choice R. RASK
- $264,9003 bd2 ba1.5k sqft332 Emmett Ave, Bowling Green, KY 42101For SaleMLS ID #RA20266165, Chris E Leptinsky, Coldwell Banker Legacy Group. RASK
- $259,9003 bd2 ba1.4k sqft44 Poppy Ct, Smiths Grove, KY 42171New ConstructionMLS ID #RA20262450, Julie Skaggs L Reed, Keller Williams First Choice R. RASK
- $359,9003 bd2 ba2k sqft2368 Noah Bledsoe Rd, Smiths Grove, KY 42171For SaleMLS ID #RA20264160, Shauna Gravil, RE/MAX Real Estate Executives. RASK
- $345,5004 bd3 ba2k sqft278 Walnut Grove Dr Lot 32, Smiths Grove, KY 42171New ConstructionMLS ID #RA20265494, Stacey R Fergerson, Coldwell Banker Legacy Group. RASK
- $249,9993 bd2 ba1.4k sqft2780 Berry Store Rd, Smiths Grove, KY 42171New Construction
 MLS ID #SC48647, Nikki Hatch, Legacy Property Group. South Central Kentucky AOR
 - $249,9004 bd2 ba1.4k sqft669 Northridge Dr, Bowling Green, KY 42101For SaleMLS ID #RA20265548, Mark A Douglas, Coldwell Banker Legacy Group. RASK
- $269,9003 bd2 ba1.6k sqft98 Moss Way, Glasgow, KY 42141For SaleMLS ID #SC48743, Lorie Hernandez, Crye-Leike Executive Realty, Inc.. South Central Kentucky AOR
- $145,0003 bd2 ba1.2k sqft1995 Colesbend Rd, Smiths Grove, KY 42171For SaleMLS ID #RA20264641, Misty Ballard, Keller Williams First Choice R. RASK
- $253,0003 bd2 ba1.3k sqft1501 Calgary Way, Bowling Green, KY 42101For SaleMLS ID #RA20264525, Kim Watson, Keller Williams First Choice R. RASK
- $274,5003 bd2 ba1.5k sqft214 Wesley Way, Bowling Green, KY 42104For SaleMLS ID #RA20264985, Christine A Siegle, Keller Williams First Choice R. RASK
- $274,9004 bd2 ba1.9k sqft209 Hilltopper Dr, Bowling Green, KY 42101For SaleMLS ID #RA20265044, Robbie Hymer, Premier Properties of South Ce. RASK
